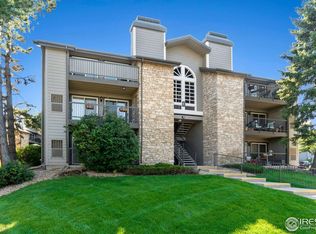
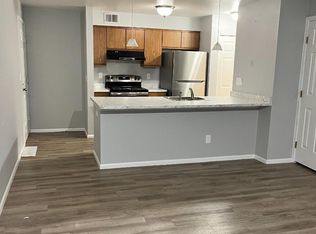
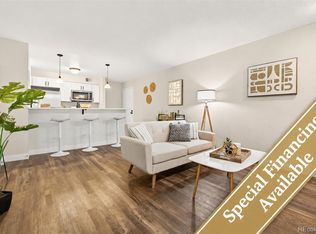
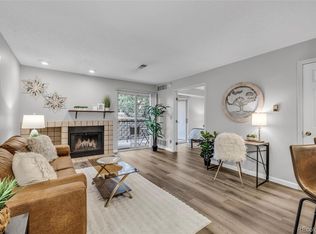
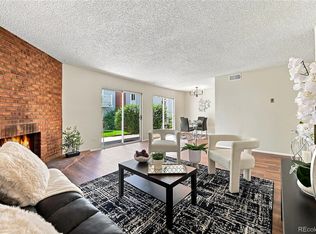
Welcome home to this exceptionally well maintained condo in the desirable Hunters Run community! Located on the second floor, this move-in ready home has been thoughtfully updated with new carpet, fresh paint, and a full suite of new kitchen appliances, including the refrigerator, microwave, oven, and dishwasher.
The bright and comfortable floor plan offers easy living with a spacious living area and oversized bedroom. The large, private balcony can be accessed from two separate sliding glass doors. Whether you're a first-time buyer, investor, or simply looking for low-maintenance living, this condo is ready for you to move right in and enjoy.
Residents also have access to the community pool, perfect for cooling off on warm Colorado days. You'll love the convenient location just moments from the scenic High Line Canal Trail, offering miles of trails for walking, running, and biking. With shopping, dining, parks, and major commuter routes nearby, this is an affordable opportunity to own in a great Denver location.
For sale
$208,000
2575 S Syracuse Way #E207, Denver, CO 80231
1beds
624sqft
Condominium
Built in 1985
-- sqft lot
$204,200 Zestimate®
$333/sqft
$326/mo HOA
What's special
- 127 days
- 83
- 5
Zillow last checked:
Listing updated:
Listed by:
Cynthia Perry 720-334-9377 cyndi.perry@compass.com,
Compass - Denver
Source: REcolorado as distributed by MLS GRID,MLS#: 9103766
Facts & features
Interior
Bedrooms & bathrooms
- Bedrooms: 1
- Bathrooms: 1
- Full bathrooms: 1
- Main level bathrooms: 1
- Main level bedrooms: 1
Bedroom
- Level: Main
Bathroom
- Level: Main
Heating
- Forced Air, Natural Gas
Cooling
- Central Air
Appliances
- Included: Dishwasher, Dryer, Microwave, Oven, Refrigerator, Washer
- Laundry: In Unit
Features
- Has basement: No
- Common walls with other units/homes: 1 Common Wall
Interior area
- Total structure area: 624
- Total interior livable area: 624 sqft
- Finished area above ground: 624
Video & virtual tour
Property
Parking
- Total spaces: 2
- Details: Off Street Spaces: 2
Features
- Levels: One
- Stories: 1
Lot
- Features: Near Public Transit
Details
- Parcel number: 197328324039
- Special conditions: Standard
Construction
Type & style
- Home type: Condo
- Property subtype: Condominium
- Attached to another structure: Yes
Materials
- Frame, Other, Wood Siding
- Roof: Composition
Condition
- Year built: 1985
Utilities & green energy
- Sewer: Public Sewer
- Water: Public
Community & HOA
Community
- Security: Carbon Monoxide Detector(s), Smoke Detector(s)
- Subdivision: Hunters Run
HOA
- Has HOA: Yes
- Amenities included: Pool, Spa/Hot Tub
- Services included: Insurance, Maintenance Grounds, Recycling, Sewer, Snow Removal, Trash, Water
- HOA fee: $326 monthly
- HOA name: LCM Property Management
- HOA phone: 303-221-1117
Location
- Region: Denver
Financial & listing details
- Price per square foot: $333/sqft
- Tax assessed value: $236,300
- Annual tax amount: $1,557
- Date on market: 6/4/2026
- Listing terms: 1031 Exchange,Cash,Conventional,FHA,VA Loan
- Exclusions: Sellers Personal Property And/Or Staging Items
- Ownership: Individual
Estimated market value
$204,200
$194,000 - $214,000
$1,267/mo
Price history
| Date | Event | Price |
|---|---|---|
| 6/4/2026 | Listed for sale | $208,000$333/sqft |
Source:  REcolorado as distributed by MLS GRID #9103766 Report a problem REcolorado as distributed by MLS GRID #9103766 Report a problem | ||
| 5/10/2024 | Listing removed | -- |
Source: Zillow Rentals Report a problem | ||
| 5/7/2024 | Listed for rent | $1,300$2/sqft |
Source: Zillow Rentals Report a problem | ||
Public tax history
| Year | Property taxes | Tax assessment |
|---|---|---|
| 2025 | $1,141 +13.8% | $14,769 -93.7% |
| 2024 | $1,003 -9.1% | $232,600 +1378.2% |
| 2023 | $1,103 -0.6% | $15,735 +26% |
| 2022 | $1,109 | $12,489 -2.8% |
| 2021 | -- | $12,849 +12% |
| 2020 | $1,004 +45.4% | $11,469 |
| 2019 | $691 | $11,469 +59.3% |
| 2018 | $691 +1.2% | $7,200 |
| 2017 | $682 | $7,200 +15.1% |
| 2016 | -- | $6,256 |
| 2015 | -- | $6,256 +62.7% |
| 2014 | $603 +46.2% | $3,844 +11.7% |
| 2013 | $412 | $3,440 |
| 2012 | -- | $3,440 |
| 2011 | $490 +2.2% | $3,440 -31.5% |
| 2010 | $480 -15.7% | $5,020 |
| 2009 | $569 | $5,020 -15.8% |
| 2008 | -- | $5,961 |
| 2007 | -- | $5,961 -15.7% |
| 2006 | -- | $7,069 |
| 2005 | -- | $7,069 -8.9% |
| 2002 | $663 +24.3% | $7,760 +32.6% |
| 2001 | $534 | $5,850 |
Find assessor info on the county website
Monthly payment
Est. payment
Payment breakdown
Explore the cost of this home by adjusting the details. Changes won't be saved.Climate risks
Neighborhood: 80231
Nearby schools
Schools provided by the listing agent
- Elementary: Holly Hills
- Middle: Prairie
- High: Overland
- District: Cherry Creek 5
Source: REcolorado as distributed by MLS GRID. This data may not be complete. We recommend contacting the local school district to confirm school assignments for this home.
- $255,0001 bd1 ba624 sqft2575 S Syracuse Way APT E203, Denver, CO 80231Sold
- $240,0002 bd2 ba1k sqft2575 S Syracuse Way APT G104, Denver, CO 80231Sold

- $--1 bd1 ba624 sqft2575 S Syracuse Way #J-208-203, Denver, CO 80231Off Market
- $256,3002 bd2 ba1k sqft2575 S Syracuse Way APT F201, Denver, CO 80231Off Market

Similar homes
- $189,9001 bd1 ba624 sqft2575 S Syracuse Way Bldg I #I06, Denver, CO 80231For Sale
 MLS ID #3510631, Strawberry Melissa Windholz, Corcoran Perry & Co.. REcolorado as distributed by MLS GRID
 - $175,0001 bd1 ba624 sqftHunters Run, Denver, CO 80231For Sale
 MLS ID #5483584, Melissa Bailey, eXp Realty, LLC. REcolorado as distributed by MLS GRID
 - $215,0001 bd1 ba784 sqftMONACO PLACE CONDOMINIUMS, Denver, CO 80222For Sale
 MLS ID #5123950, Luz Daniels, Keller Williams DTC. REcolorado as distributed by MLS GRID
 - $199,0001 bd1 ba702 sqft311 W Lehow Avenue #14, Englewood, CO 80110For Sale
 MLS ID #3282655, Kevin Crook, Ed Prather Real Estate. REcolorado as distributed by MLS GRID
 - $214,0002 bd1 ba692 sqft13792 E Lehigh Avenue #B, Aurora, CO 80014For SaleMLS ID #5812316, Meghan Rocchio, Compass - Denver. REcolorado as distributed by MLS GRID
- $189,9001 bd1 ba701 sqft8335 Fairmount Drive #7-205, Denver, CO 80247For SaleMLS ID #5998048, Strawberry Melissa Windholz, Corcoran Perry & Co.. REcolorado as distributed by MLS GRID
- $236,0002 bd2 ba904 sqft4400 S Quebec Street Bldg B #B105, Denver, CO 80237For SaleMLS ID #9029605, Scott Gearke, HomeSmart Realty. REcolorado as distributed by MLS GRID
- $205,0001 bd1 ba855 sqftWindsor Gardens, Denver, CO 80247For SaleMLS ID #5196274, The Grossman Team, Madison & Company Properties. REcolorado as distributed by MLS GRID
- $199,9001 bd1 ba855 sqftWindsor Gardens, Denver, CO 80247For SaleMLS ID #6493194, The Grossman Team, Madison & Company Properties. REcolorado as distributed by MLS GRID
- $210,0001 bd1 ba563 sqft1125 N Washington Street #503, Denver, CO 80203For SaleMLS ID #5770708, Trelora Realty Team, Trelora Realty, Inc.. REcolorado as distributed by MLS GRID
- $200,0001 bd1 ba800 sqft17361 E Mansfield Avenue #521L, Aurora, CO 80013For SaleMLS ID #3502555, Rachael Sanderson, Redfin Corporation. REcolorado as distributed by MLS GRID
- $210,0001 bd1 ba771 sqft601 W 11th Avenue #504, Denver, CO 80204For SaleMLS ID #3285731, Jason Cassidy, Sunstone Real Estate Services. REcolorado as distributed by MLS GRID
- $195,0001 bd1 ba786 sqft3083 S Ursula Circle #201, Aurora, CO 80014For SaleMLS ID #6776431, Shannon Duncan, Compass - Denver. REcolorado as distributed by MLS GRID
- $235,0001 bd1 ba658 sqftThe Enclave, Englewood, CO 80111For SaleMLS ID #3404376, Lisa Santos, Compass - Denver. REcolorado as distributed by MLS GRID
- $200,0001 bd1 ba709 sqft3872 S Fraser St #O03, Aurora, CO 80014For Sale
 MLS ID #1063864, Amy Thompson, Coldwell Banker Realty-Grant. IRES as distributed by MLS GRID
 - $169,8001 bd1 ba788 sqft6840 E Mississippi Avenue #E, Denver, CO 80224For SaleMLS ID #9936577, Andrew Hyatt, Realty Professionals LLC. REcolorado as distributed by MLS GRID
- $199,0002 bd1 ba825 sqftSecond Timbers, Aurora, CO 80014For SaleMLS ID #3587506, Karolette Greene, Century 21 Dream Home. REcolorado as distributed by MLS GRID
- $187,9991 bd1 ba564 sqft1125 N Washington Street #201, Denver, CO 80203For SaleMLS ID #7315864, Chriss Bond, Coldwell Banker Global Luxury Denver. REcolorado as distributed by MLS GRID
- $174,9001 bd1 ba855 sqftWindsor Gardens, Denver, CO 80247For SaleMLS ID #9303199, The Grossman Team, Madison & Company Properties. REcolorado as distributed by MLS GRID
- $169,9001 bd1 ba855 sqftWindsor Gardens, Denver, CO 80247For SaleMLS ID #8904634, The Grossman Team, Madison & Company Properties. REcolorado as distributed by MLS GRID
