Skip main navigation
For sale
  • Price cut: $3.5K (5/30)
    $239,000

    1125 N Washington Street #503, Denver, CO 80203

    1beds
    563sqft
    : 
    $2,000/mo
    Get pre-qualified
    Condominium
    Built in 1970
    -- sqft lot
    $-- Zestimate®
    $425/sqft
    $439/mo HOA

    What's special

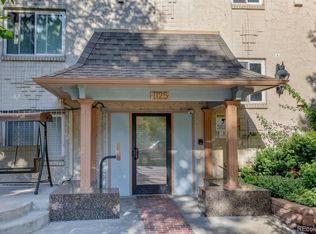
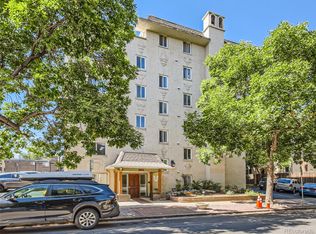
    Seller paid $3,000 buyer closing cost allowance...Beautifully updated 5th floor unit with deeded parking spot, orange peel texture walls and ceilings (no pop corn ceilings), Luxury vinyl plank flooring throughout, soft close kitchen cabinets, granite counter top with bar seating, tile back splash, stainless appliances, updated sink and faucet, remodeled bath tile, flooring and vanity, accent painted panel doors throughout, updated base board and trim throughout and updated lighting fixtures. The bedroom has a large walk in closet and separate vanity from the bath area. The unit illuminates with natural northern light. The building has secure entry lobby, updated windows, workout facility, sauna, laundry facility and storage room with private locker #30. Included in the HOA payment is high speed internet and all utilities with the exception of electricity Close to all that Cap Hill has to offer including Cheeseman Park, grocery shopping and dozens of restaurants, bars and coffee shops all with in a few blocks. Exceptional property with 6 month minimum rental restrictions.
    148 days
    |
    46
    |
    2
    |

    Zillow last checked:

    Listing updated:

    Listed by:

    Steve Proctor 303-549-1070 stevenproctor@remax.net,

    RE/MAX Professionals

    Source: REcolorado as distributed by MLS GRID,MLS#: 8109411MLS Logo

      Facts & features

      Interior

      Bedrooms & bathrooms
      • Bedrooms: 1
      • Bathrooms: 1
      • Full bathrooms: 1
      • Main level bathrooms: 1
      • Main level bedrooms: 1
      Bedroom
      • Level: Main
      Bathroom
      • Level: Main
      Kitchen
      • Level: Main
      Living room
      • Level: Main
      Heating
      • Baseboard
      Cooling
      • Air Conditioning-Room
      Appliances
      • Included: Dishwasher, Disposal
      • Laundry: Common Area
      Features
      • Has basement: No
      • Common walls with other units/homes: 2+ Common Walls
      Interior area
      • Total structure area: 563
      • Total interior livable area: 563 sqft
      • Finished area above ground: 563
      Video & virtual tour

      Property

      Parking
      • Total spaces: 1
      • Details: Reserved Spaces: 1
      Features
      • Levels: One
      • Stories: 1
      Details
      • Parcel number: 503121083
      • Zoning: G-MU-5
      • Special conditions: Standard

      Construction

      Type & style
      • Home type: Condo
      • Architectural style: Mid-Century Modern
      • Property subtype: Condominium
      • Attached to another structure: Yes
      Materials
      • Brick, Stucco
      • Roof: Rolled/Hot Mop
      Condition
      • Updated/Remodeled
      • Year built: 1970

      Utilities & green energy

      • Sewer: Public Sewer
      • Water: Public

      Community & HOA

      Community
      • Security: 24 Hour Security, Carbon Monoxide Detector(s), Radon Detector, Security Entrance, Smoke Detector(s)
      • Subdivision: Capitol Hill South
      HOA
      • Has HOA: Yes
      • Amenities included: Coin Laundry, Elevator(s), Fitness Center, Laundry, Parking, Sauna, Storage
      • Services included: Cable TV, Heat, Insurance, Internet, Maintenance Grounds, Maintenance Structure, Security, Sewer, Snow Removal, Trash, Water
      • HOA fee: $439 monthly
      • HOA name: Goodwin & CO
      • HOA phone: 720-647-6691
      Location
      • Region: Denver

      Financial & listing details

      • Price per square foot: $425/sqft
      • Tax assessed value: $281,000
      • Annual tax amount: $1,199
      • Date on market: 2/27/2026
      • Listing terms: Cash,Conventional
      • Exclusions: None
      • Ownership: Individual
      • Road surface type: Paved

        Estimated market value

        Not available

        Estimated sales range

        Not available

        Not available

        Price history

        DateEventPrice
        5/30/2026Price change$239,000-1.4%$425/sqft
        Source: REcolorado as distributed by MLS GRID #8109411 Report a problem
        4/22/2026Price change$242,500-1%$431/sqft
        Source: REcolorado as distributed by MLS GRID #8109411 Report a problem
        2/27/2026Listed for sale$245,000-7.5%$435/sqft
        Source: REcolorado as distributed by MLS GRID #8109411 Report a problem
        4/23/2024Sold$265,000-1.1%$471/sqft
        Source: REcolorado as distributed by MLS GRID #8632031 Report a problem
        3/27/2024Contingent$268,000$476/sqft
        Source: HomeSmart #8632031 Report a problem
        3/27/2024Pending sale$268,000$476/sqft
        Source: REcolorado as distributed by MLS GRID #8632031 Report a problem
        1/2/2024Price change$268,000-2.5%$476/sqft
        Source: REcolorado as distributed by MLS GRID #8632031 Report a problem
        11/24/2023Listed for sale$275,000+22.2%$488/sqft
        Source: REcolorado as distributed by MLS GRID #8632031 Report a problem
        11/13/2023Listing removed--
        Source: Zillow Rentals Report a problem
        11/2/2023Price change$1,500-3.2%$3/sqft
        Source: Zillow Rentals Report a problem
        10/24/2023Price change$1,550+3.3%$3/sqft
        Source: Zillow Rentals Report a problem
        10/8/2023Listed for rent$1,500+7.1%$3/sqft
        Source: Zillow Rentals Report a problem
        3/24/2021Listing removed--
        Source: Owner Report a problem
        5/27/2019Listing removed$1,400$2/sqft
        Source: Owner Report a problem
        4/4/2019Listed for rent$1,400+7.7%$2/sqft
        Source: Owner Report a problem
        2/28/2018Listing removed$1,300$2/sqft
        Source: Owner Report a problem
        2/20/2018Listed for rent$1,300$2/sqft
        Source: Owner Report a problem
        2/15/2018Listing removed$225,000$400/sqft
        Source: HomeSmart Cherry Creek Properties #1624948 Report a problem
        2/15/2018Listed for sale$225,000-0.4%$400/sqft
        Source: HomeSmart Cherry Creek Properties #1624948 Report a problem
        2/14/2018Sold$226,000+0.4%$401/sqft
        Source: Public Record Report a problem
        1/21/2018Pending sale$225,000$400/sqft
        Source: HomeSmart Cherry Creek #1624948 Report a problem
        1/19/2018Price change$225,000-2.1%$400/sqft
        Source: HomeSmart Cherry Creek #1624948 Report a problem
        1/11/2018Listed for sale$229,900+37.3%$408/sqft
        Source: HomeSmart Cherry Creek Properties #1624948 Report a problem
        10/26/2017Sold$167,500+45.7%$298/sqft
        Source: Public Record Report a problem
        10/23/2001Sold$115,000+25.1%$204/sqft
        Source: Public Record Report a problem
        4/4/2001Sold$91,950$163/sqft
        Source: Public Record Report a problem

        Public tax history

        YearProperty taxesTax assessment
        2024$1,173 -16.3%$15,140 -15.8%
        2023$1,402 +3.6%$17,990 +2%
        2022$1,353 +10.8%$17,630 -2.8%
        2021$1,221 +2.9%$18,130 +10.2%
        2020$1,187 +19.6%$16,453 -8.6%
        2019$993 $17,993 +40.2%
        2018$993 +0.3%$12,830
        2017$990 +17.7%$12,830 +19.2%
        2016$841 +45.6%$10,760
        2015$577 0%$10,760 +54.8%
        2014$577 $6,950
        Find assessor info on the county website

        Monthly payment

        Est. payment

        Payment breakdown

        Explore the cost of this home by adjusting the details. Changes won't be saved.
        All calculations are estimates and provided by Zillow, Inc. for informational purposes only. Actual amounts may vary.
        HOA fees may include property taxes on listings classified as Co-Ops. Contact the listing agent and/or owner for fee details.
        Mortgage interest rates are dependent on a number of factors, including credit score, down payment, and repayment length. Interest rate data provided by Zillow Group Marketplace, Inc. as of 1/1/1970 from various mortgage lenders with which we have lead or other similar arrangements; the Estimated Payment is an average of those rates.
        See how much you could borrow to make a competitive offer.

        Climate risks

        Neighborhood: Capitol Hill

        Getting around

        94 / 100
        Walker's Paradise
        67 / 100
        Good Transit
        99 / 100
        Biker's Paradise

        Nearby schools

        GreatSchools rating
        Schools provided by the listing agent
        • Elementary: Dora Moore
        • Middle: Morey
        • High: East
        • District: Denver 1

        Source: REcolorado as distributed by MLS GRID. This data may not be complete. We recommend contacting the local school district to confirm school assignments for this home.

        A local agent can set up tours, give advice and negotiate with sellers.

        Browse local experts

        Similar homes