Skip main navigation
Sold for $270,500
  • $270,500

    1125 N Washington Street #601, Denver, CO 80203

    1beds
    564sqft
    Condominium
    Built in 1970
    -- sqft lot
    $239,900 Zestimate®
    $480/sqft
    $1,308 Estimated rent

    Home value

    $239,900

    $226,000 - $254,000

    $1,308/mo

    Zestimate® history
    Loading
    Loading...

    Owner options

    List your home for rent

    $1,308/mo

    Rent Zestimate®

    Find your next renter with Zillow Rental Manager. Plus, with online applications, you can quickly screen prospective tenants – for free.

    Learn more

    $1,308/mo

    Rent Zestimate®

    Refinance and save

    $1,894/mo

    Est. payment

    Refinancing to a lower rate could help reduce your monthly payments and save thousands over the life of the loan.

    See today's rates

    $1,894/mo

    Est. payment

    Explore your selling options

    Work with a Zillow partner agent

    Leverage their expertise and Zillow's premium Showcase listings to get your home seen by more buyers.

    Get started

    List with your own agent

    Get your home in front of millions of buyers by listing it on Zillow.

    Learn how to do it

    Sell it yourself

    Take full control of how buyers see your home on Zillow by listing For Sale by Owner (FSBO).

    List your home

    What's special

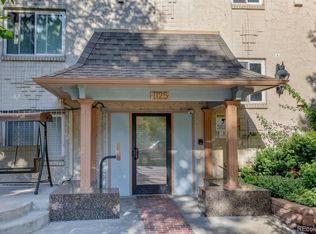
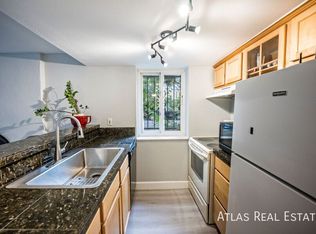
    Prepare to be charmed by this stylish, bright and cheerful penthouse corner condo in the heart of Capitol Hill with fantastic views of the city and mountains from the spacious living room and bedroom! Move-in ready, with tasteful touches like luxury vinyl plank flooring and crown molding. The kitchen was renovated in 2019 with quartz counters, glass tile backsplash, stainless appliances, and a breakfast bar that has room for several counter stools and is open to the adjacent living room. A perfect layout for entertaining! Here’s a nice surprise: this unit has its own private in-unit laundry closet with full-sized W/D included, very rare and so convenient! Building amenities include a secure entrance, an exercise room, sauna, storage room with storage lockers, and a shared laundry room. Reasonable HOA fees include (very!) high-speed internet and all utilities except electricity. With a Walk Score(R) of 94, everything Denver has to offer is at your fingertips. You are surrounded by vibrant restaurants, coffee shops, nightlife, music venues, grocers, shopping, parks, trails and more! Plus you’re right on the bus route, so it’s easy to go near and far without a vehicle. Got one? There’s even a reserved off-street deeded parking space just for you. Styling in the city!

    Zillow last checked:

    Listing updated:

    Listed by:

    Beth Sand 720-353-2384 bsand@livsir.com,

    LIV Sotheby's International Realty

    Bought with:

    Andrew Goldberg, 100056760

    Compass - Denver

    Source: REcolorado as distributed by MLS GRID,MLS#: 4543850MLS Logo

    Facts & features

    Interior

    Bedrooms & bathrooms
    • Bedrooms: 1
    • Bathrooms: 1
    • Full bathrooms: 1
    • Main level bathrooms: 1
    • Main level bedrooms: 1
    Bedroom
    • Description: Crown Molding, City/Mountain Views, Carpet.
    • Level: Main
    • Area: 156 Square Feet
    • Dimensions: 12 x 13
    Bathroom
    • Description: Tub/Shower Combo, Tile Floor And Tub Surround.
    • Level: Main
    • Area: 45 Square Feet
    • Dimensions: 5 x 9
    Kitchen
    • Description: Updated. Quartz Counters, Tile Backsplash, Stainless Appliances, Lvp Flooring, Eating Bar, Sunny East Window.
    • Level: Main
    • Area: 117 Square Feet
    • Dimensions: 9 x 13
    Laundry
    • Description: In-Unit Laundry Closet By Bath And Bedroom. W/D Included!
    • Level: Main
    Living room
    • Description: Crown Molding, Lvp Flooring, City/Mountain Views, Sunny And Bright, Open To Kitchen. Fireplace Is Decorative Only At This Time.
    • Level: Main
    • Area: 256 Square Feet
    • Dimensions: 16 x 16
    Heating
    • Baseboard, Hot Water
    Cooling
    • Air Conditioning-Room
    Appliances
    • Included: Dishwasher, Disposal, Dryer, Microwave, Oven, Range, Refrigerator, Self Cleaning Oven, Washer
    • Laundry: Common Area, In Unit, Laundry Closet
    Features
    • Built-in Features, Eat-in Kitchen, Entrance Foyer, High Speed Internet, Open Floorplan, Pantry, Quartz Counters, Tile Counters, Wired for Data
    • Flooring: Carpet, Tile, Vinyl
    • Windows: Double Pane Windows
    • Has basement: No
    • Number of fireplaces: 1
    • Fireplace features: Living Room
    • Common walls with other units/homes: End Unit,No One Above,2+ Common Walls
    Interior area
    • Total structure area: 564
    • Total interior livable area: 564 sqft
    • Finished area above ground: 564

    Property

    Parking
    • Total spaces: 1
    • Details: Reserved Spaces: 1
    Features
    • Levels: One
    • Stories: 1
    • Entry location: Penthouse
    • Has view: Yes
    • View description: City, Mountain(s)
    Lot
    • Features: Near Public Transit
    Details
    • Parcel number: 503121089
    • Zoning: G-MU-5
    • Special conditions: Standard

    Construction

    Type & style
    • Home type: Condo
    • Property subtype: Condominium
    • Attached to another structure: Yes
    Materials
    • Brick, Stucco
    • Roof: Unknown
    Condition
    • Updated/Remodeled
    • Year built: 1970

    Utilities & green energy

    • Sewer: Public Sewer
    • Water: Public
    • Utilities for property: Cable Available, Electricity Connected, Internet Access (Wired)

    Community & HOA

    Community
    • Security: Carbon Monoxide Detector(s), Security Entrance, Smoke Detector(s)
    • Subdivision: Capitol Hill
    HOA
    • Has HOA: Yes
    • Amenities included: Elevator(s), Fitness Center, Laundry, Sauna, Storage
    • Services included: Reserve Fund, Heat, Insurance, Internet, Maintenance Grounds, Maintenance Structure, Sewer, Snow Removal, Trash, Water
    • HOA fee: $337 monthly
    • HOA name: Washington Manor Condos
    • HOA phone: 720-647-6443
    Location
    • Region: Denver

    Financial & listing details

    • Price per square foot: $480/sqft
    • Tax assessed value: $297,000
    • Annual tax amount: $1,335
    • Date on market: 12/5/2023
    • Listing terms: Cash,Conventional,Other
    • Exclusions: Staging Items.
    • Ownership: Individual
    • Electric utility on property: Yes
    • Road surface type: Paved

    Price history

    DateEventPrice
    2/26/2024Listing removed--
    Source: Zillow Rentals Report a problem
    2/16/2024Price change$1,400-3.4%$2/sqft
    Source: Zillow Rentals Report a problem
    2/4/2024Listed for rent$1,450+31.8%$3/sqft
    Source: Zillow Rentals Report a problem
    12/27/2023Sold$270,500-1.6%$480/sqft
    Source: REcolorado as distributed by MLS GRID #4543850 Report a problem
    12/12/2023Pending sale$275,000$488/sqft
    Source: REcolorado as distributed by MLS GRID #4543850 Report a problem
    12/5/2023Listed for sale$275,000+5.8%$488/sqft
    Source: REcolorado as distributed by MLS GRID #4543850 Report a problem
    2/14/2020Sold$260,000+4%$461/sqft
    Source: Public Record Report a problem
    1/12/2020Pending sale$250,000$443/sqft
    Source: Focus Real Estate #7659612 Report a problem
    1/9/2020Listed for sale$250,000+88.5%$443/sqft
    Source: Focus Real Estate #7659612 Report a problem
    5/2/2013Sold$132,625+0%$235/sqft
    Source: Public Record Report a problem
    4/3/2013Listing removed$1,100$2/sqft
    Source: Compass Property Management Report a problem
    3/29/2013Price change$1,100-7.9%$2/sqft
    Source: Compass Property Management Report a problem
    3/25/2013Listed for rent$1,195$2/sqft
    Source: Compass Property Management Report a problem
    11/8/2012Price change$132,600-1.3%$235/sqft
    Source: Keller Williams Realty DTC #1153570 Report a problem
    4/17/2012Price change$134,300-4%$238/sqft
    Source: Keller Williams Realty DTC #1083856 Report a problem
    8/26/2011Listed for sale$139,900+9.8%$248/sqft
    Source: Keller Williams Realty DTC #1030136 Report a problem
    1/7/2002Sold$127,400+59.3%$226/sqft
    Source: Public Record Report a problem
    10/10/2001Sold$79,950$142/sqft
    Source: Public Record Report a problem

    Public tax history

    YearProperty taxesTax assessment
    2024$1,256 -5.9%$16,210 -15%
    2023$1,335 +3.6%$19,070 +13.6%
    2022$1,289 +4.6%$16,790 -2.8%
    2021$1,232 +2.9%$17,270 +4%
    2020$1,198 +13.8%$16,603 -0.7%
    2019$1,052 $16,719 +22.9%
    2018$1,052 +0.3%$13,600
    2017$1,049 +18.3%$13,600 +19.8%
    2016$887 +47.7%$11,350
    2015$600 0%$11,350 +57%
    2014$601 -18%$7,230
    2013$732 +17.9%$7,230 -17%
    2012$621 -4.7%$8,710 -11.5%
    2006$651 -0.9%$9,840
    2005$658 $9,840
    Find assessor info on the county website

    Neighborhood: Capitol Hill

    Nearby schools

    GreatSchools rating
    Schools provided by the listing agent
    • Elementary: Dora Moore
    • Middle: Morey
    • High: East
    • District: Denver 1

    Source: REcolorado as distributed by MLS GRID. This data may not be complete. We recommend contacting the local school district to confirm school assignments for this home.

    Get a cash offer in 3 minutes
    Find out how much your home could sell for in as little as 3 minutes with a no-obligation cash offer.
    Estimated market value
    $239,900
    Get a cash offer in 3 minutes
    Find out how much your home could sell for in as little as 3 minutes with a no-obligation cash offer.
    Estimated market value
    $239,900