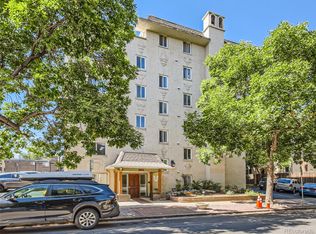
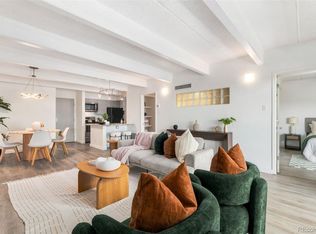
Fabulous Capital Hill condo, ready for you to move right in! This urban location has it all, tons of restaurants, coffee shops, grocery stores and bars all within a few blocks. This corner 1 bedroom, 1 bathroom unit with hardwood floors is filled with natural light. The kitchen with granite tile countertops has room for stools to sit at the counter, a great spot to visit with friends. The kitchen is open to the living room making it feel so spacious. The bedroom with a large closet is perfect. The building has an array of amenities including a workout room, sauna, and individual storage closets. There is 1 reserved, deeded parking spot, so convenient. This HOA covers trash, water, heat and recycling. HOA has a new boiler being installed soon and a newer roof. This location can't be beat. Close to Governors Park, Cheeseman Park, Botanic Gardens, Trader Joe's, Ideal Market and Wash Park. This unit combines charm with modern convenience in Denver’s most energetic neighborhood.
For sale
$195,000
1125 N Washington Street #201, Denver, CO 80203
1beds
564sqft
Condominium
Built in 1970
-- sqft lot
$-- Zestimate®
$346/sqft
$439/mo HOA
What's special
- 3 hours
- 47
- 3
Zillow last checked:
Listing updated:
Listed by:
Chriss Bond 720-771-7369 bondchristine@yahoo.com,
Coldwell Banker Global Luxury Denver
Source: REcolorado as distributed by MLS GRID,MLS#: 7315864
Facts & features
Interior
Bedrooms & bathrooms
- Bedrooms: 1
- Bathrooms: 1
- Full bathrooms: 1
- Main level bathrooms: 1
- Main level bedrooms: 1
Bedroom
- Level: Main
Bathroom
- Level: Main
Kitchen
- Level: Main
Living room
- Level: Main
Heating
- Baseboard, Hot Water
Cooling
- Air Conditioning-Room
Appliances
- Included: Dishwasher, Disposal, Microwave, Oven, Refrigerator
- Laundry: Common Area
Features
- Ceiling Fan(s), Eat-in Kitchen, Elevator, Granite Counters, Open Floorplan, Sauna, Smoke Free
- Flooring: Carpet, Wood
- Has basement: No
- Number of fireplaces: 1
- Fireplace features: Living Room, Wood Burning
- Common walls with other units/homes: End Unit
Interior area
- Total structure area: 564
- Total interior livable area: 564 sqft
- Finished area above ground: 564
Property
Parking
- Total spaces: 1
- Details: Reserved Spaces: 1
Features
- Levels: One
- Stories: 1
Lot
- Features: Near Public Transit
Details
- Parcel number: 503121057
- Zoning: G-MU-5
- Special conditions: Standard
Construction
Type & style
- Home type: Condo
- Property subtype: Condominium
- Attached to another structure: Yes
Materials
- Stucco
- Roof: Unknown
Condition
- Year built: 1970
Utilities & green energy
- Sewer: Public Sewer
- Utilities for property: Electricity Connected
Community & HOA
Community
- Security: Carbon Monoxide Detector(s), Security Entrance, Smoke Detector(s)
- Subdivision: Capital Hill
HOA
- Has HOA: Yes
- Amenities included: Fitness Center, Laundry, Parking, Sauna, Storage
- Services included: Heat, Insurance, Maintenance Grounds, Maintenance Structure, Sewer, Trash, Water
- HOA fee: $439 monthly
- HOA name: Washington Manor
- HOA phone: 855-289-6007
Location
- Region: Denver
Financial & listing details
- Price per square foot: $346/sqft
- Tax assessed value: $245,100
- Annual tax amount: $1,322
- Date on market: 9/10/2026
- Listing terms: Cash,Conventional,VA Loan
- Exclusions: Seller's Personal Property And Staging Items
- Ownership: Individual
- Electric utility on property: Yes
- Road surface type: Paved
Estimated market value
Not available
Estimated sales range
Not available
Not available
Price history
| Date | Event | Price |
|---|---|---|
| 9/10/2026 | Listed for sale | $195,000-9.3%$346/sqft |
Source:  REcolorado as distributed by MLS GRID #7315864 Report a problem REcolorado as distributed by MLS GRID #7315864 Report a problem | ||
| 9/6/2026 | Listing removed | $1,550$3/sqft |
Source: Zillow Rentals Report a problem | ||
| 8/14/2026 | Listed for rent | $1,550$3/sqft |
Source: Zillow Rentals Report a problem | ||
| 8/30/2025 | Listing removed | $1,550$3/sqft |
Source: Zillow Rentals Report a problem | ||
| 7/31/2025 | Price change | $1,550-3.1%$3/sqft |
Source: Zillow Rentals Report a problem | ||
| 6/28/2025 | Listed for rent | $1,600+6.7%$3/sqft |
Source: Zillow Rentals Report a problem | ||
| 8/1/2024 | Listing removed | -- |
Source: Zillow Rentals Report a problem | ||
| 6/24/2024 | Listed for rent | $1,500$3/sqft |
Source: Zillow Rentals Report a problem | ||
| 7/24/2021 | Listing removed | -- |
Source: Zillow Rental Manager Report a problem | ||
| 6/24/2021 | Listed for rent | $1,500+11.1%$3/sqft |
Source: Zillow Rental Manager Report a problem | ||
| 2/26/2021 | Listing removed | -- |
Source: Owner Report a problem | ||
| 7/27/2020 | Listing removed | $1,350$2/sqft |
Source: Owner Report a problem | ||
| 7/1/2020 | Listed for rent | $1,350$2/sqft |
Source: Owner Report a problem | ||
| 9/22/2019 | Listing removed | $1,350$2/sqft |
Source: Owner Report a problem | ||
| 8/29/2019 | Sold | $215,000$381/sqft |
Source: Public Record Report a problem | ||
| 8/29/2019 | Listed for rent | $1,350$2/sqft |
Source: Owner Report a problem | ||
| 7/26/2019 | Pending sale | $215,000$381/sqft |
Source: West and Main Homes Inc #9695775 Report a problem | ||
| 7/26/2019 | Listed for sale | $215,000+104.8%$381/sqft |
Source: West and Main Homes Inc #9695775 Report a problem | ||
| 6/9/2011 | Listing removed | $105,000$186/sqft |
Source: MB Yellow Brick Realty #983957 Report a problem | ||
| 4/6/2011 | Listed for sale | $105,000-1.9%$186/sqft |
Source: MB Yellow Brick Realty #983957 Report a problem | ||
| 11/8/2010 | Listing removed | $107,000$190/sqft |
Source: MB Yellow Brick Realty #943771 Report a problem | ||
| 10/30/2010 | Listed for sale | $107,000+7.1%$190/sqft |
Source: MB Yellow Brick Realty #943771 Report a problem | ||
| 5/16/2001 | Sold | $99,950$177/sqft |
Source: Public Record Report a problem | ||
Public tax history
| Year | Property taxes | Tax assessment |
|---|---|---|
| 2025 | -- | -- |
| 2024 | $1,169 -6.7% | $15,080 -15.9% |
| 2023 | $1,253 +3.6% | $17,930 +13.8% |
| 2022 | $1,209 +0.5% | $15,750 -2.8% |
| 2021 | $1,203 +2.9% | $16,200 0% |
| 2020 | $1,169 +15.4% | $16,202 -0.7% |
| 2019 | $1,013 | $16,315 +24.6% |
| 2018 | $1,013 +0.3% | $13,090 |
| 2017 | $1,010 +17.8% | $13,090 +19.3% |
| 2016 | $857 +46.2% | $10,970 |
| 2015 | $586 0% | $10,970 +55.4% |
| 2014 | $587 -17.2% | $7,060 |
| 2013 | $709 +17.9% | $7,060 -16.3% |
| 2012 | $601 -1.2% | $8,430 +5% |
| 2011 | $609 +2.2% | $8,030 -12.1% |
| 2010 | $595 +0.3% | $9,140 |
| 2009 | $594 -0.2% | $9,140 +2.8% |
| 2008 | $595 -2% | $8,890 |
| 2007 | $607 +1.1% | $8,890 -1.9% |
| 2006 | $600 +16.7% | $9,060 |
| 2005 | $514 | $9,060 |
Find assessor info on the county website
Monthly payment
Est. payment
Payment breakdown
Explore the cost of this home by adjusting the details. Changes won't be saved.Climate risks
Neighborhood: Capitol Hill
Nearby schools
Schools provided by the listing agent
- Elementary: Dora Moore
- Middle: Morey
- High: East
- District: Denver 1
Source: REcolorado as distributed by MLS GRID. This data may not be complete. We recommend contacting the local school district to confirm school assignments for this home.
- $224,9002 bd1 ba720 sqft1125 N Washington St APT 307, Denver, CO 80203For Sale

- $265,0001 bd1 ba563 sqft1125 N Washington St APT 503, Denver, CO 80203Sold

- $250,0001 bd1 ba564 sqft1125 N Washington St APT 401, Denver, CO 80203Sold
- $180,000-- bd1 ba336 sqft1125 N Washington St APT 604, Denver, CO 80203Sold

Similar homes
- $235,0001 bd1 ba765 sqftGovernors Park Condominiums, Denver, CO 80203For Sale
 MLS ID #4918075, Federico Figallo, LPT Realty. REcolorado as distributed by MLS GRID
 - $195,0001 bd1 ba550 sqft1130 N Pennsylvania Street #202, Denver, CO 80203For Sale
 MLS ID #6165876, Whitney Nichols, Crocker Realty, LLC. REcolorado as distributed by MLS GRID
 - $199,9001 bd1 ba702 sqft1050 N Washington Street #1A, Denver, CO 80203For Sale
 MLS ID #9560848, Trey Cole, Brokers Guild Real Estate. REcolorado as distributed by MLS GRID
 - $--1 bd1 ba648 sqft1000 E 8th Ave APT 20, Denver, CO 80218Auction
 Auction.com 2
 - $187,0001 bd1 ba520 sqft1376 N Pearl Street #B4, Denver, CO 80203For SaleMLS ID #4020956, Danaka Rogers, eXp Realty, LLC. REcolorado as distributed by MLS GRID
- $165,000-- bd1 ba399 sqftHeritage Court, Denver, CO 80203For SaleMLS ID #5526943, Veronica Trotta, Real Broker, LLC DBA Real. REcolorado as distributed by MLS GRID
- $215,0001 bd1 ba496 sqft1130 N Pennsylvania St #307, Denver, CO 80203For Sale
 MLS ID #1066021, Jamie Nally, LoKation Real Estate. IRES as distributed by MLS GRID
 - $240,0001 bd1 ba719 sqft1265 Race Street #208, Denver, CO 80206For SaleMLS ID #5557905, Patricia Neppell, Swan Realty Corp. REcolorado as distributed by MLS GRID
- $199,9991 bd1 ba565 sqft1351 N Washington Street #22, Denver, CO 80203For SaleMLS ID #6250558, Phu Do, Sovina Realty LLC. REcolorado as distributed by MLS GRID
- $224,9002 bd1 ba720 sqftWashingtonn Manor, Denver, CO 80203For SaleMLS ID #7641703, Jacci Geiger, Kentwood Real Estate Cherry Creek. REcolorado as distributed by MLS GRID
- $199,9001 bd1 ba599 sqftTuscany Condominiums, Denver, CO 80218For SaleMLS ID #8193175, Robert An, Compass - Denver. REcolorado as distributed by MLS GRID
- $184,9001 bd1 ba354 sqft909 N Logan Street #3C, Denver, CO 80203For SaleMLS ID #1998527, Peter Mitzelfeld, eXp Realty, LLC. REcolorado as distributed by MLS GRID
- $230,0001 bd1 ba587 sqft909 N Logan Street #11I, Denver, CO 80203For SaleMLS ID #7402343, Abell To Sell, Compass - Denver. REcolorado as distributed by MLS GRID
- $218,0001 bd1 ba592 sqft1008 N Corona Street #501, Denver, CO 80218For SaleMLS ID #9332762, Noah Lyman, Blue Pebble Homes. REcolorado as distributed by MLS GRID
- $190,0002 bd1 ba612 sqftFive-O-Five Logan Condominiums, Denver, CO 80203For SaleMLS ID #4631608, Jennifer Steinert, Madison & Company Properties. REcolorado as distributed by MLS GRID
- $225,0001 bd1 ba622 sqftGotham City Condominiums, Denver, CO 80203For SaleMLS ID #2042287, Chad Goodale, Compass - Denver. REcolorado as distributed by MLS GRID
- $225,0001 bd1 ba486 sqft500 E 11th Avenue #101, Denver, CO 80203For SaleMLS ID #7833250, Luis Ovalle Sosa, LoKation Real Estate. REcolorado as distributed by MLS GRID
- $218,5001 bd1 ba608 sqft888 N Logan St #10D, Denver, CO 80203For SaleMLS ID #1061431, Amber Panck, RE/MAX Alliance-Olde Town. IRES as distributed by MLS GRID
- $199,0001 bd1 ba609 sqftCloud Nine Condos, Denver, CO 80218For SaleMLS ID #9623643, Karen Esquibel, Emerald Realty. REcolorado as distributed by MLS GRID
