Welcome to the vibrant, highly walkable Cheesman Park lifestyle, where one of Denver’s most beloved historic green spaces is just moments from your front door. Enjoy daily walks, weekend picnics and tree-lined streets surrounded by an eclectic mix of grand early-1900s homes, classic brick buildings and urban conveniences—all while the neighborhood maintains a surprisingly calm, connected feel.
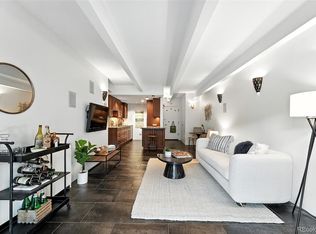
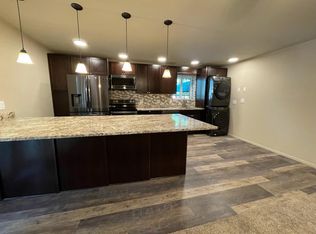
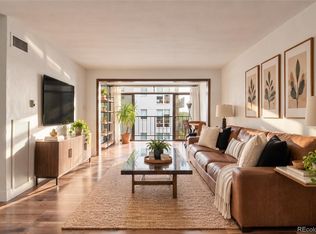
This 1-bedroom, 1-bath condo offers comfortable city living with thoughtful updates throughout. The updated kitchen features new appliances and modern countertops, while a spacious walk-in closet provides excellent storage. One of the standout features is the huge private deck, offering plenty of room for both outdoor dining and a separate lounging area.
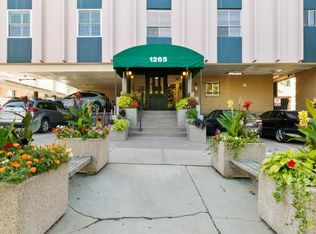
The building offers an impressive collection of amenities, including a large indoor pool, fitness center, club/party room, elevator, additional storage, inviting lobby, keypad-controlled entry, and laundry facilities on multiple floors, including the 3rd, 5th, 6th and 7th floors.
Whether you’re looking for a full-time residence, a Denver pied-à-terre or a low-maintenance home base close to parks, restaurants and city conveniences, this condo offers a terrific combination of location, lifestyle and amenities in the heart of Cheesman Park.
For sale
Price cut: $10K (10/5)
$230,000
1265 Race Street #208, Denver, CO 80206
1beds
719sqft
Condominium
Built in 1969
-- sqft lot
$-- Zestimate®
$320/sqft
$467/mo HOA
What's special
- 46 days
- 179
- 24
Zillow last checked:
Listing updated:
Listed by:
Patricia Neppell 303-944-6259 patty@pattysellscolorado.com,
Swan Realty Corp
Source: REcolorado as distributed by MLS GRID,MLS#: 5557905
Facts & features
Interior
Bedrooms & bathrooms
- Bedrooms: 1
- Bathrooms: 1
- Full bathrooms: 1
- Main level bathrooms: 1
- Main level bedrooms: 1
Bedroom
- Level: Main
Bathroom
- Level: Main
Kitchen
- Level: Main
Living room
- Level: Main
Heating
- Forced Air
Cooling
- Central Air
Appliances
- Included: Cooktop, Dishwasher, Disposal, Oven, Range Hood, Refrigerator
- Laundry: Common Area
Features
- Elevator, No Stairs, Walk-In Closet(s)
- Flooring: Carpet, Tile, Vinyl
- Has basement: No
- Common walls with other units/homes: 2+ Common Walls
Interior area
- Total structure area: 719
- Total interior livable area: 719 sqft
- Finished area above ground: 719
Property
Parking
- Total spaces: 1
- Details: Reserved Spaces: 1
Features
- Levels: One
- Stories: 1
- Entry location: Corridor Access
- Exterior features: Balcony
- Pool features: Indoor
Lot
- Size: 0.4 Acres
- Features: Historical District
Details
- Parcel number: 502120025
- Zoning: G-MU-20
- Special conditions: Standard
Construction
Type & style
- Home type: Condo
- Architectural style: Contemporary
- Property subtype: Condominium
- Attached to another structure: Yes
Materials
- Concrete
- Roof: Composition
Condition
- Year built: 1969
Utilities & green energy
- Sewer: Public Sewer
- Water: Public
Community & HOA
Community
- Subdivision: Cheeseman Park
HOA
- Has HOA: Yes
- Amenities included: Clubhouse, Coin Laundry, Elevator(s), Management, Parking, Pool
- Services included: Reserve Fund, Heat, Insurance, Maintenance Grounds, Maintenance Structure, Recycling, Sewer, Snow Removal, Trash, Water
- HOA fee: $467 monthly
- HOA name: Cheesman Wildcrest - Goodwin & Company
- HOA phone: 855-289-6007
Location
- Region: Denver
Financial & listing details
- Price per square foot: $320/sqft
- Annual tax amount: $1,540
- Date on market: 9/8/2026
- Listing terms: 1031 Exchange,Cash,Conventional,FHA,VA Loan
- Exclusions: Sellers Personal Property And Staging Items
- Ownership: Individual
Estimated market value
Not available
Estimated sales range
Not available
Not available
Price history
| Date | Event | Price |
|---|---|---|
| 10/5/2026 | Price change | $230,000-4.2%$320/sqft |
Source:  REcolorado as distributed by MLS GRID #5557905 Report a problem REcolorado as distributed by MLS GRID #5557905 Report a problem | ||
| 9/8/2026 | Listed for sale | $240,000$334/sqft |
Source: REcolorado as distributed by MLS GRID #5557905 Report a problem | ||
Public tax history
Tax history is unavailable.
Monthly payment
Est. payment
Payment breakdown
Explore the cost of this home by adjusting the details. Changes won't be saved.Climate risks
Neighborhood: Cheesman Park
Nearby schools
Schools provided by the listing agent
- Elementary: Dora Moore
- Middle: Morey
- High: East
- District: Denver 1
Source: REcolorado as distributed by MLS GRID. This data may not be complete. We recommend contacting the local school district to confirm school assignments for this home.
Similar homes
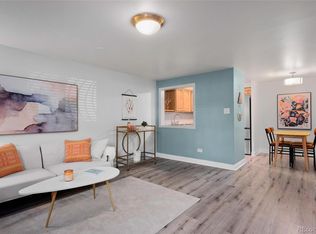
- $167,0002 bd1 ba901 sqft1260 N York Street #105, Denver, CO 80206For Sale
 MLS ID #9332422, Roger Saint Vincent, Thrive Real Estate Group. REcolorado as distributed by MLS GRID
 - $255,0001 bd1 ba787 sqft2 Adams Street #908, Denver, CO 80206For Sale
 MLS ID #8276285, Gerard Langhuoth, Guide Real Estate. REcolorado as distributed by MLS GRID
 - $240,0001 bd1 ba567 sqftPearl Park Condos, Denver, CO 80203For Sale
 MLS ID #2880390, Stephanie Morrison, MY Denver Real Estate. REcolorado as distributed by MLS GRID
 - $235,0001 bd1 ba632 sqftMaitland Lofts, Denver, CO 80202For Sale
 MLS ID #9872447, Brent Hilvitz, Redesigned Realty. REcolorado as distributed by MLS GRID
 - $260,0001 bd1 ba700 sqftTimperly Condos, Denver, CO 80218For SaleMLS ID #5403472, Rachel Brookhart, Your Castle Realty LLC. REcolorado as distributed by MLS GRID
- $239,9001 bd1 ba694 sqft555 E 10th Avenue #3, Denver, CO 80203For SaleMLS ID #2037547, Travis Cottle, Stoney Creek Properties. REcolorado as distributed by MLS GRID
- $275,0002 bd1 ba908 sqft1374 N Ogden Street #B, Denver, CO 80218For SaleMLS ID #6825165, Rex Jarnagin, Coldwell Banker Realty 24. REcolorado as distributed by MLS GRID
- $219,6002 bd2 ba785 sqftEmerson Court, Denver, CO 80218For SaleMLS ID #3585717, Mike Kooij, Altos Realty Advisors, Inc.. REcolorado as distributed by MLS GRID
- $285,0001 bd1 ba779 sqft2 Adams Street #303, Denver, CO 80206For SaleMLS ID #2399369, Charlie Soule, Compass - Denver. REcolorado as distributed by MLS GRID
- $220,0001 bd1 ba783 sqftBrooks Tower, Denver, CO 80202For SaleMLS ID #7279154, Dominic Miller, Compass - Denver. REcolorado as distributed by MLS GRID
- $235,0001 bd1 ba709 sqftCadillac Condominiums, Denver, CO 80220For SaleMLS ID #7554626, Roger Vong, Fathom Realty Colorado LLC. REcolorado as distributed by MLS GRID
- $200,0001 bd1 ba622 sqft1196 N Grant Street #407, Denver, CO 80203For SaleMLS ID #4490025, Jenny Usaj, Usaj Realty. REcolorado as distributed by MLS GRID
- $269,0002 bd1 ba847 sqftMountain Shadow, Denver, CO 80206For SaleMLS ID #9060163, Keith Archer, Real Estate Revolution. REcolorado as distributed by MLS GRID
- $285,0001 bd1 ba652 sqft837 E 17th Avenue #2A, Denver, CO 80218For SaleMLS ID #5687061, Nicholas York, Realty Professionals LLC. REcolorado as distributed by MLS GRID
- $239,0001 bd1 ba816 sqftBrooks Tower, Denver, CO 80202For SaleMLS ID #9327191, Mark Trenka, Century 21 Trenka Real Estate. REcolorado as distributed by MLS GRID
- $210,0001 bd1 ba771 sqft601 W 11th Avenue #504, Denver, CO 80204For SaleMLS ID #3285731, Jason Cassidy, Sunstone Real Estate Services. REcolorado as distributed by MLS GRID
- $215,0002 bd2 ba948 sqft8335 Fairmount Drive #11-203, Denver, CO 80247For SaleMLS ID #8423261, Shannon Elliott, LoKation Real Estate. REcolorado as distributed by MLS GRID
- $275,0001 bd1 ba731 sqft1625 Larimer Street #702, Denver, CO 80202For SaleMLS ID #2851453, Michael Bruce, Keller Williams Realty Downtown LLC. REcolorado as distributed by MLS GRID
- $255,0001 bd1 ba796 sqftBrooks Towers, Denver, CO 80202For SaleMLS ID #6758604, Michael Barker, RE/MAX Professionals. REcolorado as distributed by MLS GRID
