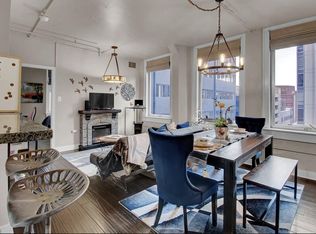
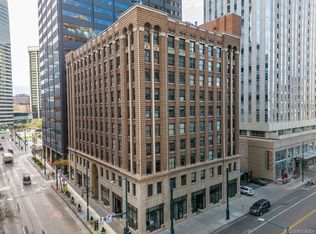
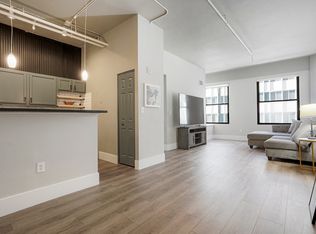
Downtown Denver Living for Just $235,000 — One of the lowest price per square foot of any unit in the building in the past five years! Looking for an affordable condo in downtown Denver? This one-bedroom loft in the historic Midland Lofts offers an opportunity that's hard to beat.
Enjoy the character and charm of a historic downtown building combined with the convenience of city living. Whether you're a first-time homebuyer, looking for a convenient downtown retreat, or ready to trade your commute for a walkable lifestyle, this condo checks the boxes.
Midland Lofts features a fitness center, secure building access, and FREE laundry facilities located directly across the hall from this unit. No hauling laundry up and down stairs or paying for every load!
Surrounded by downtown Denver's best restaurants, coffee shops, shopping, entertainment, and cultural attractions. The 16th Street corridor is just a block away, putting the energy of the city practically at your doorstep.
Why keep renting when you could own in the heart of Denver for $235,000? With an unbeatable combination of location, convenience, and value, this is a downtown opportunity worth seeing. Schedule your private showing today!
For sale
$235,000
444 17th Street #404, Denver, CO 80202
1beds
632sqft
Condominium
Built in 1938
-- sqft lot
$-- Zestimate®
$372/sqft
$374/mo HOA
What's special
- 19 days
- 320
- 36
Zillow last checked:
Listing updated:
Listed by:
Brent Hilvitz 720-432-5545 brenthilvitz@gmail.com,
Redesigned Realty
Source: REcolorado as distributed by MLS GRID,MLS#: 9872447
Facts & features
Interior
Bedrooms & bathrooms
- Bedrooms: 1
- Bathrooms: 1
- Full bathrooms: 1
- Main level bathrooms: 1
- Main level bedrooms: 1
Bedroom
- Level: Main
- Area: 176.28 Square Feet
- Dimensions: 15.6 x 11.3
Bathroom
- Level: Main
Dining room
- Level: Main
- Area: 108.78 Square Feet
- Dimensions: 7.4 x 14.7
Kitchen
- Level: Main
- Area: 88.36 Square Feet
- Dimensions: 9.4 x 9.4
Living room
- Level: Main
- Area: 128.76 Square Feet
- Dimensions: 8.7 x 14.8
Heating
- Forced Air, Natural Gas
Cooling
- Central Air
Appliances
- Included: Dishwasher, Disposal, Microwave, Oven, Refrigerator
- Laundry: Common Area
Features
- Entrance Foyer, Granite Counters, High Ceilings, No Stairs, Open Floorplan, Walk-In Closet(s), Wired for Data
- Flooring: Laminate, Tile
- Windows: Double Pane Windows
- Has basement: No
- Common walls with other units/homes: 2+ Common Walls
Interior area
- Total structure area: 632
- Total interior livable area: 632 sqft
- Finished area above ground: 632
Video & virtual tour
Property
Features
- Levels: One
- Stories: 1
- Has view: Yes
- View description: City
Details
- Parcel number: 234610068
- Zoning: D-C
- Special conditions: Standard
Construction
Type & style
- Home type: Condo
- Property subtype: Condominium
- Attached to another structure: Yes
Materials
- Brick
- Roof: Unknown
Condition
- Year built: 1938
Utilities & green energy
- Sewer: Public Sewer
- Water: Public
Community & HOA
Community
- Security: Carbon Monoxide Detector(s), Key Card Entry, Security Entrance, Smoke Detector(s)
- Subdivision: Downtown
HOA
- Has HOA: Yes
- Amenities included: Elevator(s), Fitness Center, Laundry, Storage
- Services included: Reserve Fund, Insurance, Maintenance Structure, Recycling, Trash
- HOA fee: $374 monthly
- HOA name: Midland Condo Association
- HOA phone: 303-989-8254
Location
- Region: Denver
Financial & listing details
- Price per square foot: $372/sqft
- Tax assessed value: $272,000
- Annual tax amount: $1,467
- Date on market: 10/16/2026
- Listing terms: Cash,Conventional,FHA,VA Loan
- Exclusions: Personal Property And Staging Materials
- Ownership: Individual
- Road surface type: Paved
Estimated market value
Not available
Estimated sales range
Not available
Not available
Price history
| Date | Event | Price |
|---|---|---|
| 10/16/2026 | Listed for sale | $235,000-6%$372/sqft |
Source:  REcolorado as distributed by MLS GRID #9872447 Report a problem | ||
| 7/1/2026 | Listing removed | $250,000$396/sqft |
Source: eXp Realty #9692075 Report a problem | ||
| 5/7/2026 | Price change | $250,000-5.7%$396/sqft |
Source: eXp Realty #9692075 Report a problem | ||
| 4/28/2026 | Listing removed | $1,950$3/sqft |
Source: Zillow Rentals Report a problem | ||
| 3/21/2026 | Price change | $265,000-2.6%$419/sqft |
Source: eXp Realty #9692075 Report a problem | ||
| 3/13/2026 | Listed for sale | $271,990-1.1%$430/sqft |
Source: eXp Realty #9692075 Report a problem | ||
| 2/10/2026 | Listed for rent | $1,950+50.6%$3/sqft |
Source: Zillow Rentals Report a problem | ||
| 1/31/2026 | Listing removed | $275,000$435/sqft |
Source: eXp Realty #2198645 Report a problem | ||
| 12/18/2025 | Listed for sale | $275,000+1.9%$435/sqft |
Source: eXp Realty #2198645 Report a problem | ||
| 10/18/2023 | Sold | $270,000+54.4%$427/sqft |
Source: Public Record Report a problem | ||
| 3/24/2021 | Listing removed | -- |
Source: Owner Report a problem | ||
| 8/21/2018 | Listing removed | $1,295$2/sqft |
Source: Owner Report a problem | ||
| 8/16/2018 | Price change | $1,295-0.4%$2/sqft |
Source: Owner Report a problem | ||
| 8/7/2018 | Listed for rent | $1,300$2/sqft |
Source: Owner Report a problem | ||
| 1/16/2010 | Listing removed | $174,900$277/sqft |
Source: PorchLight Real Estate Group Report a problem | ||
| 11/13/2009 | Listed for sale | $174,900+11.8%$277/sqft |
Source: PorchLight Real Estate Group #828789 Report a problem | ||
| 9/28/2005 | Sold | $156,500$248/sqft |
Source: Public Record Report a problem | ||
Public tax history
| Year | Property taxes | Tax assessment |
|---|---|---|
| 2025 | $1,327 +2.2% | $19,170 +14.4% |
| 2024 | $1,298 -15% | $16,750 -14.6% |
| 2023 | $1,528 +3.6% | $19,620 +2.1% |
| 2022 | $1,475 +6.1% | $19,210 -2.8% |
| 2021 | $1,390 +2.9% | $19,770 +5.5% |
| 2020 | $1,351 +8.5% | $18,748 -0.7% |
| 2019 | $1,246 | $18,878 +17.3% |
| 2018 | $1,246 +0.3% | $16,100 |
| 2017 | $1,242 +12.6% | $16,100 +14% |
| 2016 | $1,103 +27.6% | $14,120 |
| 2015 | $865 0% | $14,120 +35.6% |
| 2014 | $865 -20.9% | $10,410 |
| 2013 | $1,094 +17.9% | $10,410 -20% |
| 2012 | $928 -7.7% | $13,010 |
| 2011 | $1,006 +2.2% | $13,010 -13.8% |
| 2010 | $984 +16.1% | $15,100 |
| 2009 | $847 -0.2% | $15,100 +19% |
| 2008 | $849 +182.4% | $12,690 |
| 2007 | $301 +1.1% | $12,690 +182.6% |
| 2006 | $297 | $4,490 |
Find assessor info on the county website
Monthly payment
Est. payment
Payment breakdown
Explore the cost of this home by adjusting the details. Changes won't be saved.Climate risks
Neighborhood: Central Business District
Nearby schools
Schools provided by the listing agent
- Elementary: Greenlee
- Middle: Strive Federal
- High: West Leadership
- District: Denver 1
Source: REcolorado as distributed by MLS GRID. This data may not be complete. We recommend contacting the local school district to confirm school assignments for this home.

Similar homes
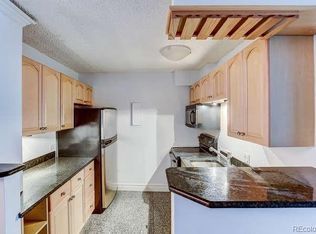
- $240,0001 bd1 ba639 sqftBrooks Tower, Denver, CO 80202For Sale
 MLS ID #4422728, Andrew Pazzali, Century 21 Trenka Real Estate. REcolorado as distributed by MLS GRID
- $239,0001 bd1 ba816 sqftBrooks Tower, Denver, CO 80202For Sale
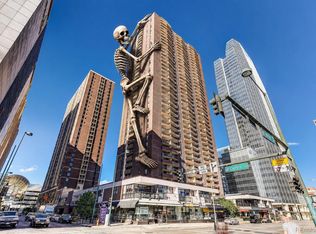 MLS ID #9327191, Mark Trenka, Century 21 Trenka Real Estate. REcolorado as distributed by MLS GRID
- $220,0001 bd1 ba783 sqftBrooks Tower, Denver, CO 80202For Sale
 MLS ID #7279154, Dominic Miller, Compass - Denver. REcolorado as distributed by MLS GRID
- $230,0001 bd1 ba719 sqft1265 Race Street #208, Denver, CO 80206For Sale
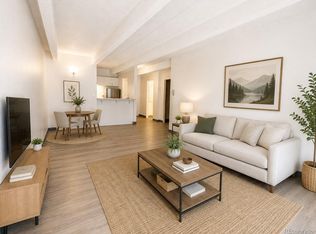 MLS ID #5557905, Patricia Neppell, Swan Realty Corp. REcolorado as distributed by MLS GRID
- $255,0001 bd1 ba796 sqftBrooks Towers, Denver, CO 80202For SaleMLS ID #6758604, Michael Barker, RE/MAX Professionals. REcolorado as distributed by MLS GRID
- $249,9502 bd1 ba893 sqft529 E 14th Avenue #10, Denver, CO 80203For SaleMLS ID #3377533, Barb Korthuis Riley, Coldwell Banker Global Luxury Denver. REcolorado as distributed by MLS GRID
- $240,0001 bd1 ba567 sqftPearl Park Condos, Denver, CO 80203For SaleMLS ID #2880390, Stephanie Morrison, MY Denver Real Estate. REcolorado as distributed by MLS GRID
- $275,0001 bd1 ba731 sqft1625 Larimer Street #702, Denver, CO 80202For SaleMLS ID #2851453, Michael Bruce, Keller Williams Realty Downtown LLC. REcolorado as distributed by MLS GRID
- $215,0002 bd1 ba900 sqftNorseman Condos, Denver, CO 80206For SaleMLS ID #8550615, Christie Lysaught, Kentwood Real Estate DTC, LLC. REcolorado as distributed by MLS GRID
- $275,0001 bd1 ba652 sqft837 E 17th Avenue #2A, Denver, CO 80218For SaleMLS ID #5687061, Nicholas York, Realty Professionals LLC. REcolorado as distributed by MLS GRID
- $200,000-- bd1 ba503 sqftBrooks Tower, Denver, CO 80202For SaleMLS ID #2418008, Andrew Pazzali, Century 21 Trenka Real Estate. REcolorado as distributed by MLS GRID
- $189,900-- bd1 ba493 sqftBrooks Towers, Denver, CO 80202For SaleMLS ID #7001677, Fouad Graoui, Brokers Guild Real Estate. REcolorado as distributed by MLS GRID
- $225,0001 bd1 ba694 sqft555 E 10th Avenue #3, Denver, CO 80203For SaleMLS ID #2037547, Travis Cottle, Stoney Creek Properties. REcolorado as distributed by MLS GRID
- $300,0001 bd1 ba632 sqftBrooks Tower, Denver, CO 80202For SaleMLS ID #9188474, David Bergonz, Century 21 Trenka Real Estate. REcolorado as distributed by MLS GRID
- $200,0001 bd1 ba622 sqft1196 N Grant Street #407, Denver, CO 80203For SaleMLS ID #4490025, Jenny Usaj, Usaj Realty. REcolorado as distributed by MLS GRID
- $275,0002 bd1 ba908 sqft1374 N Ogden Street #B, Denver, CO 80218For SaleMLS ID #6825165, Rex Jarnagin, Coldwell Banker Realty 24. REcolorado as distributed by MLS GRID
- $265,0001 bd1 ba760 sqft100 Park Avenue #1907, Denver, CO 80205For SaleMLS ID #9112737, Andrew Morris, Your Castle Real Estate Inc. REcolorado as distributed by MLS GRID
- $234,5002 bd1 ba885 sqft2225 Buchtel Boulevard #305, Denver, CO 80210For SaleMLS ID #7517441, Angela Fladebo, Orchard Brokerage LLC. REcolorado as distributed by MLS GRID
- $219,6002 bd2 ba785 sqftEmerson Court, Denver, CO 80218For SaleMLS ID #3585717, Mike Kooij, Altos Realty Advisors, Inc.. REcolorado as distributed by MLS GRID
- $175,0001 bd1 ba706 sqft100 Park Avenue #1007, Denver, CO 80205For SaleMLS ID #4434554, Raoul De Sota, Orchard Brokerage LLC. REcolorado as distributed by MLS GRID
