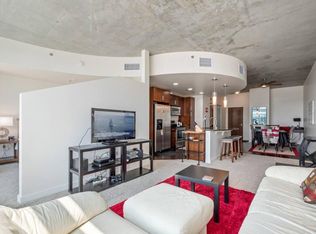
This 34th floor Loft offers 180 degrees breathtaking views of the heart of Denver Downtown from your living room and your open balcony. This can be your getaway place in the heart of Denver Downtown. Twin size murphy bed. Buyer can easily add a queen size murphy bed in the living room. Special assessment is already paid in full by the seller. Everything is within walking distance: restaurants, shops, malls, theatres, convention center, Ball Arena, Coors Field and more. Easy access to major streets and highway. 20 minutes drive to DIA Airport. Nice & clean unit. Too many amenities: Club house, outdoor pool, gym & more. Access the Nail Salon & 7-11 Convenient Store directly from the building.
***Note: ***Covered, Deeded & Reserved Parking space #128 is available to purchase at $55K.***.
For sale
$189,900
1020 15th Street #34F, Denver, CO 80202
0beds
493sqft
Condominium
Built in 1967
-- sqft lot
$184,700 Zestimate®
$385/sqft
$363/mo HOA
What's special
Outdoor poolOpen balconyTwin size murphy bed
- 172 days
- 299
- 17
Zillow last checked:
Listing updated:
Listed by:
Fouad Graoui 303-359-7145 fgraoui@hotmail.com,
Brokers Guild Real Estate
Source: REcolorado as distributed by MLS GRID,MLS#: 7001677
Facts & features
Interior
Bedrooms & bathrooms
- Bedrooms: 0
- Bathrooms: 1
- Full bathrooms: 1
- Main level bathrooms: 1
Bathroom
- Description: Full Bath
- Level: Main
Kitchen
- Description: Full Kitchen With Island To Fit 5 Chairs+
- Level: Main
Living room
- Description: Good Size Living Room With Breathtaking Views Of 180 Degrees Of Denver Downtown
- Level: Main
Loft
- Description: Large Living Room Where You Can Fit An Additional Sofa-Bed Or Folded Murphy Bed.
- Level: Main
Heating
- Forced Air
Cooling
- Central Air
Appliances
- Included: Disposal, Microwave, Oven, Range, Refrigerator
- Laundry: Common Area
Features
- Elevator, High Speed Internet, Kitchen Island, Smoke Free, Tile Counters
- Flooring: Carpet, Tile
- Windows: Double Pane Windows
- Has basement: No
Interior area
- Total structure area: 493
- Total interior livable area: 493 sqft
- Finished area above ground: 493
Video & virtual tour
Property
Features
- Levels: One
- Stories: 1
- Entry location: Exterior Access
- Patio & porch: Covered
- Exterior features: Balcony
- Pool features: Outdoor Pool
- Has view: Yes
- View description: City
Details
- Parcel number: 234538777
- Zoning: D-TD
- Special conditions: Standard
Construction
Type & style
- Home type: Condo
- Property subtype: Condominium
- Attached to another structure: Yes
Materials
- Block, Brick, Concrete, Frame
- Roof: Rolled/Hot Mop
Condition
- Year built: 1967
Utilities & green energy
- Electric: 110V, 220 Volts
- Sewer: Public Sewer
- Water: Public
- Utilities for property: Electricity Connected
Community & HOA
Community
- Security: 24 Hour Security, Carbon Monoxide Detector(s), Secured Garage/Parking, Security Entrance, Security Guard, Smoke Detector(s)
- Subdivision: Brooks Towers
HOA
- Has HOA: Yes
- Amenities included: Bike Storage, Coin Laundry, Elevator(s), Fitness Center, Front Desk, Management, Pool, Security
- Services included: Exterior Maintenance w/out Roof, Gas, Heat, Insurance, Maintenance Grounds, Security, Sewer, Snow Removal, Trash, Water
- HOA fee: $363 monthly
- HOA name: Brooks Towers HOA
- HOA phone: 303-629-7200
Location
- Region: Denver
Financial & listing details
- Price per square foot: $385/sqft
- Tax assessed value: $252,900
- Annual tax amount: $1,149
- Date on market: 4/26/2026
- Listing terms: Cash,Conventional,FHA,VA Loan
- Exclusions: Seller's Personal Belonging. All Furniture And Condo Items Are Negotiable To Keep.
- Ownership: Individual
- Electric utility on property: Yes
- Road surface type: Paved
Estimated market value
$184,700
$175,000 - $194,000
$1,415/mo
Price history
| Date | Event | Price |
|---|---|---|
| 4/26/2026 | Listed for sale | $189,900+91.3%$385/sqft |
Source:  REcolorado as distributed by MLS GRID #7001677 Report a problem REcolorado as distributed by MLS GRID #7001677 Report a problem | ||
| 10/6/1997 | Sold | $99,287$201/sqft |
Source: Public Record Report a problem | ||
Public tax history
| Year | Property taxes | Tax assessment |
|---|---|---|
| 2025 | $1,149 +2.2% | $17,830 +22.9% |
| 2024 | $1,124 -8.6% | $14,510 -16.4% |
| 2023 | $1,230 +3.6% | $17,360 +12.2% |
| 2022 | $1,188 +1% | $15,470 -2.8% |
| 2021 | $1,176 +2.9% | $15,920 +0.5% |
| 2020 | $1,143 -6.3% | $15,844 -0.7% |
| 2019 | $1,220 | $15,955 +1.2% |
| 2018 | $1,220 +0.3% | $15,770 |
| 2017 | $1,216 +23.8% | $15,770 +25.4% |
| 2016 | $983 +0.7% | $12,580 |
| 2015 | $976 0% | $12,580 +7.1% |
| 2014 | $976 | $11,750 |
Find assessor info on the county website
Monthly payment
Est. payment
Payment breakdown
Explore the cost of this home by adjusting the details. Changes won't be saved.Climate risks
Neighborhood: Central Business District
Nearby schools
Schools provided by the listing agent
- Elementary: Greenlee
- Middle: Strive Federal
- High: KIPP Denver Collegiate High School
- District: Denver 1
Source: REcolorado as distributed by MLS GRID. This data may not be complete. We recommend contacting the local school district to confirm school assignments for this home.


Similar homes
- $200,000-- bd1 ba503 sqftBrooks Tower, Denver, CO 80202For Sale
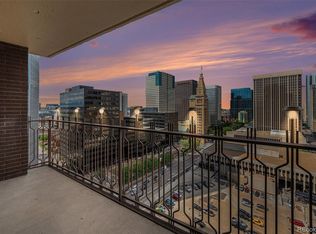
 MLS ID #2418008, Andrew Pazzali, Century 21 Trenka Real Estate. REcolorado as distributed by MLS GRID
 - $195,0001 bd1 ba706 sqft100 Park Avenue #1007, Denver, CO 80205For Sale
 MLS ID #4434554, Raoul De Sota, Orchard Brokerage LLC. REcolorado as distributed by MLS GRID
 - $190,0001 bd1 ba550 sqft1130 N Pennsylvania Street #202, Denver, CO 80203For Sale
 MLS ID #6165876, Whitney Nichols, Crocker Realty, LLC. REcolorado as distributed by MLS GRID
 - $240,0001 bd1 ba639 sqftBrooks Tower, Denver, CO 80202For Sale
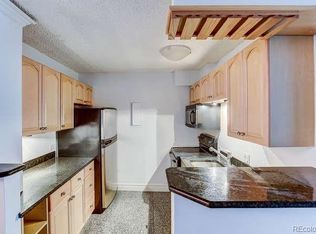 MLS ID #4422728, Andrew Pazzali, Century 21 Trenka Real Estate. REcolorado as distributed by MLS GRID
 - $200,0001 bd1 ba622 sqft1196 N Grant Street #407, Denver, CO 80203For SaleMLS ID #4490025, Jenny Usaj, Usaj Realty. REcolorado as distributed by MLS GRID
- $184,9001 bd1 ba354 sqft909 N Logan Street #3C, Denver, CO 80203For SaleMLS ID #1998527, Peter Mitzelfeld, eXp Realty, LLC. REcolorado as distributed by MLS GRID
- $160,000-- bd1 ba365 sqft655 N Pearl Street #405, Denver, CO 80203For SaleMLS ID #9621755, Kathy Staiano, LIV Sotheby's International Realty. REcolorado as distributed by MLS GRID
- $185,0001 bd1 ba637 sqft1301 Speer Boulevard #301, Denver, CO 80204For SaleMLS ID #7549700, Shannon Elliott, LoKation Real Estate. REcolorado as distributed by MLS GRID
- $175,0001 bd1 ba428 sqft1833 N Williams Street #401, Denver, CO 80218For SaleMLS ID #6373359, Jenny Usaj, Usaj Realty. REcolorado as distributed by MLS GRID
- $170,000-- bd1 ba485 sqftPearl Street Condos, Denver, CO 80203For SaleMLS ID #7509308, Brian Furer, Century 21 Elevated Real Estate. REcolorado as distributed by MLS GRID
- $175,0001 bd1 ba599 sqftTuscany Condominiums, Denver, CO 80218For SaleMLS ID #8193175, Robert An, Compass - Denver. REcolorado as distributed by MLS GRID
- $195,0001 bd1 ba702 sqft1050 N Washington Street #1A, Denver, CO 80203For SaleMLS ID #9560848, Trey Cole, Brokers Guild Real Estate. REcolorado as distributed by MLS GRID
- $178,8001 bd1 ba466 sqftCongress Park Condominiums, Denver, CO 80206For SaleMLS ID #5616467, Justin Berry, Your Castle Real Estate Inc. REcolorado as distributed by MLS GRID
- $250,0001 bd1 ba449 sqft444 17th St APT 709, Denver, CO 80202For Sale
 MLS ID #3227777, Tara Dudley, Welcome Home CO, Inc.. elevateMLS
 - $200,0001 bd1 ba667 sqft200 N Pearl Street #205, Denver, CO 80203For SaleMLS ID #9676328, Derek Kliner, Realty One Group Platinum Elite. REcolorado as distributed by MLS GRID
- $230,0001 bd1 ba719 sqft1265 Race Street #208, Denver, CO 80206For SaleMLS ID #5557905, Patricia Neppell, Swan Realty Corp. REcolorado as distributed by MLS GRID
- $170,0001 bd1 ba492 sqftSherman Flats, Denver, CO 80209For SaleMLS ID #9574296, John Jazwa, eXp Realty, LLC. REcolorado as distributed by MLS GRID
- $240,0001 bd1 ba567 sqftPearl Park Condos, Denver, CO 80203For SaleMLS ID #2880390, Stephanie Morrison, MY Denver Real Estate. REcolorado as distributed by MLS GRID
- $160,0001 bd1 ba608 sqft888 N Logan Street #2F, Denver, CO 80203For SaleMLS ID #8368382, Janel Fisher, LPT Realty. REcolorado as distributed by MLS GRID
- $200,0001 bd1 ba558 sqftSemper Concourse and Ogden Place Condos, Denver, CO 80218For SaleMLS ID #3089900, Jeremy Kane, eXp Realty, LLC. REcolorado as distributed by MLS GRID
