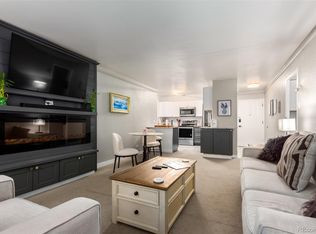
A bright and airy 1-bed/1-bath end unit at Denver Towers! As you enter, you’ll appreciate the extra windows typical of a corner home, allowing abundant natural light to flood the living room. The open-living room features sweeping views of the foothills that frame Denver, and the well-sized balcony invites you to relax outdoors while taking it all in. The adjacent bedroom also enjoys these views and the gentle light from the corner exposure. The building’s elevator ensures minimal stairs, making day-to-day flow a pleasure. Residents enjoy amenities including secure access, elevator service, and access to on-site laundry facilities. The condo’s location allows you to enjoy being minutes from downtown, the Cherry Creek Trail, the Platte River corridor, transit, galleries, craft coffee, breweries and local dining. Whether you’re looking for a home you’ll love or an investment in a highly walkable neighborhood with skyline PLUS mountain views, this unit checks every box.
For sale
Price cut: $15K (6/25)
$199,999
1301 Speer Boulevard #301, Denver, CO 80204
1beds
637sqft
:
Get pre-qualified$2,135/mo
Condominium
Built in 1982
-- sqft lot
$-- Zestimate®
$314/sqft
$830/mo HOA
What's special
Well-sized balconyAbundant natural lightCorner exposureExtra windows
- 265 days |
- 258 |
- 20 |
Zillow last checked:
Listing updated:
Listed by:
Shannon Elliott selliott@realestatedenverarea.com,
LoKation Real Estate
Source: REcolorado as distributed by MLS GRID,MLS#: 7549700
Facts & features
Interior
Bedrooms & bathrooms
- Bedrooms: 1
- Bathrooms: 1
- Full bathrooms: 1
- Main level bathrooms: 1
- Main level bedrooms: 1
Bedroom
- Level: Main
Bathroom
- Level: Main
Kitchen
- Level: Main
Living room
- Level: Main
Heating
- Forced Air, Wall Furnace
Cooling
- Central Air
Appliances
- Included: Cooktop, Dishwasher, Disposal, Freezer, Microwave, Oven, Refrigerator
- Laundry: Common Area
Features
- Walk-In Closet(s)
- Flooring: Laminate
- Windows: Double Pane Windows, Window Treatments
- Has basement: No
- Common walls with other units/homes: End Unit,1 Common Wall
Interior area
- Total structure area: 637
- Total interior livable area: 637 sqft
- Finished area above ground: 637
Property
Parking
- Total spaces: 1
- Parking features: Garage
- Garage spaces: 1
Features
- Levels: One
- Stories: 1
- Entry location: Corridor Access
- Patio & porch: Covered, Patio
- Exterior features: Balcony, Lighting
- Pool features: Outdoor Pool
Lot
- Features: Near Public Transit
Details
- Parcel number: 503502060
- Zoning: C-MX-12
- Special conditions: Standard
Construction
Type & style
- Home type: Condo
- Property subtype: Condominium
- Attached to another structure: Yes
Materials
- Brick, Concrete
- Roof: Unknown
Condition
- Year built: 1982
Utilities & green energy
- Sewer: Public Sewer
- Utilities for property: Cable Available, Electricity Connected, Natural Gas Connected
Community & HOA
Community
- Security: Key Card Entry, Secured Garage/Parking
- Subdivision: The Denver Towers
HOA
- Has HOA: Yes
- Amenities included: Bike Storage, Clubhouse, Coin Laundry, Elevator(s), Fitness Center, Laundry, Parking, Pool, Spa/Hot Tub, Storage
- Services included: Reserve Fund, Heat, Maintenance Grounds, Maintenance Structure, Recycling, Sewer, Snow Removal, Trash, Water
- HOA fee: $636 monthly
- HOA name: The Denver Towers Condo
- HOA phone: 303-284-1448
- Second HOA fee: $194 monthly
- Second HOA name: Galapago Condominiums
- Second HOA phone: 303-284-1448
Location
- Region: Denver
Financial & listing details
- Price per square foot: $314/sqft
- Annual tax amount: $1,333
- Date on market: 11/7/2025
- Listing terms: Cash,Conventional,FHA,VA Loan
- Exclusions: None
- Ownership: Individual
- Electric utility on property: Yes
Estimated market value
Not available
Estimated sales range
Not available
Not available
Price history
| Date | Event | Price |
|---|---|---|
| 6/25/2026 | Price change | $199,999-7%$314/sqft |
Source:  REcolorado as distributed by MLS GRID #7549700 Report a problem REcolorado as distributed by MLS GRID #7549700 Report a problem | ||
| 5/4/2026 | Price change | $215,000-4.4%$338/sqft |
Source: REcolorado as distributed by MLS GRID #7549700 Report a problem | ||
| 11/25/2025 | Price change | $225,000-4.3%$353/sqft |
Source: REcolorado as distributed by MLS GRID #7549700 Report a problem | ||
| 11/7/2025 | Listed for sale | $235,000$369/sqft |
Source: REcolorado as distributed by MLS GRID #7549700 Report a problem | ||
| 2/6/2024 | Listing removed | -- |
Source: Zillow Rentals Report a problem | ||
| 12/22/2023 | Price change | $1,550-7.5%$2/sqft |
Source: Zillow Rentals Report a problem | ||
| 12/11/2023 | Price change | $1,675-6.9%$3/sqft |
Source: Zillow Rentals Report a problem | ||
| 12/3/2023 | Price change | $1,799-5.3%$3/sqft |
Source: Zillow Rentals Report a problem | ||
| 11/24/2023 | Listed for rent | $1,900$3/sqft |
Source: Zillow Rentals Report a problem | ||
Public tax history
Tax history is unavailable.
Monthly payment
Est. payment
Payment breakdown
Explore the cost of this home by adjusting the details. Changes won't be saved.Climate risks
Neighborhood: Lincoln Park
Nearby schools
GreatSchools rating
- 2/10Greenlee Elementary SchoolGrades: PK-5Distance: 0.3 mi
- 2/10West Middle SchoolGrades: 6-8Distance: 0.4 mi
- 3/10West High SchoolGrades: 9-12Distance: 0.4 mi
Schools provided by the listing agent
- Elementary: Greenlee
- Middle: Kepner
- High: West
- District: Denver 1
Source: REcolorado as distributed by MLS GRID. This data may not be complete. We recommend contacting the local school district to confirm school assignments for this home.
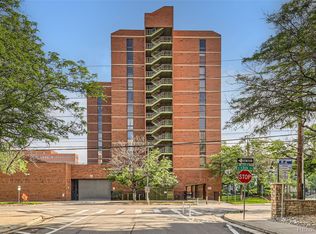
- $1,6501 bd1 ba637 sqft1301 Speer Blvd APT 1003, Denver, CO 80204For Rent
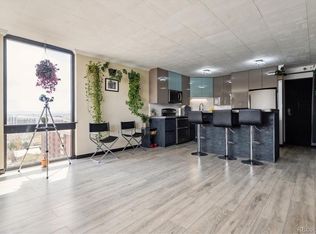
- $277,0001 bd1 ba637 sqft1301 Speer Blvd APT 1108, Denver, CO 80204Sold
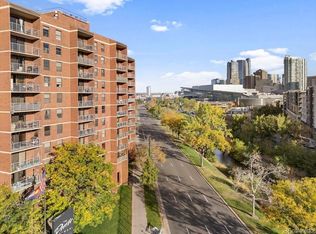
- $235,0001 bd1 ba637 sqft1301 Speer Blvd APT 809, Denver, CO 80204Sold
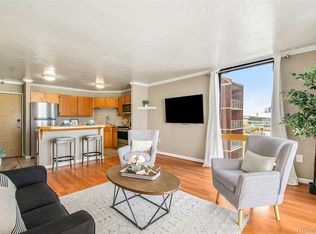
- $275,0001 bd1 ba637 sqft1301 Speer Blvd APT 1006, Denver, CO 80204Sold
- $399,0002 bd2 ba919 sqft1301 Speer Blvd APT 902, Denver, CO 80204Sold
- $385,0002 bd2 ba919 sqft1301 Speer Blvd APT 810, Denver, CO 80204Sold
- $259,2001 bd1 ba637 sqft1301 N Speer Blvd #803, Denver, CO 80204Off Market
- $273,9001 bd1 ba637 sqft1301 N Speer Blvd APT 801, Denver, CO 80204Off Market
A local agent can set up tours, give advice and negotiate with sellers.
Similar homes
- $250,0001 bd1 ba637 sqftDenver Tower, Denver, CO 80204For Sale

 MLS ID #6738834, Galo Garrido, RE/MAX Professionals. REcolorado as distributed by MLS GRID
 - $199,0001 bd1 ba622 sqftThe Gotham, Denver, CO 80203For Sale
 MLS ID #2421539, Rebecca Robinson, Keller Williams Avenues Realty. REcolorado as distributed by MLS GRID
 - $195,0001 bd1 ba608 sqft888 N Logan Street #2F, Denver, CO 80203For Sale
 MLS ID #8368382, Janel Fisher, LPT Realty. REcolorado as distributed by MLS GRID
 - $205,000-- bd1 ba477 sqft1020 15th Street #22B, Denver, CO 80202For Sale
 MLS ID #9205623, Kristin Harris, Milehimodern. REcolorado as distributed by MLS GRID
 - $199,9001 bd1 ba800 sqft6930 E Girard Ave APT 106, Denver, CO 80224For Sale
 MLS ID #5191270, Alex Kishinevsky, Key Real Estate Group, LLC. elevateMLS
 - $210,000-- bd1 ba503 sqftBrooks Tower, Denver, CO 80202For SaleMLS ID #2418008, Andrew Pazzali, Century 21 Trenka Real Estate. REcolorado as distributed by MLS GRID
- $184,9001 bd1 ba354 sqft909 N Logan Street #3C, Denver, CO 80203For SaleMLS ID #1998527, Peter Mitzelfeld, eXp Realty, LLC. REcolorado as distributed by MLS GRID
- $225,0002 bd2 ba918 sqftMajorca Condominiums, Denver, CO 80218For SaleMLS ID #6429738, Scott Bernard, LIV Sotheby's International Realty. REcolorado as distributed by MLS GRID
- $194,0001 bd1 ba621 sqft1151 N Marion Street #104, Denver, CO 80218For SaleMLS ID #2076078, Wisdom Real Estate, Wisdom Real Estate. REcolorado as distributed by MLS GRID
- $197,300-- bd1 ba472 sqft1330 Race Street #3, Denver, CO 80206For SaleMLS ID #7951839, Joe Nix, Your Castle Realty LLC. REcolorado as distributed by MLS GRID
- $200,0002 bd1 ba945 sqft9150 E Center Avenue #12A, Denver, CO 80247For SaleMLS ID #7947441, Dale Carroll, Coldwell Banker Realty 24. REcolorado as distributed by MLS GRID
- $249,9001 bd1 ba806 sqft100 Park Ave Condos, Denver, CO 80205For SaleMLS ID #3031242, John Montoya, Compass - Denver. REcolorado as distributed by MLS GRID
- $250,0001 bd1 ba779 sqft100 Park Avenue Condos, Denver, CO 80205For SaleMLS ID #4948323, James Bridges, Keller Williams DTC. REcolorado as distributed by MLS GRID
- $189,0001 bd1 ba855 sqft9300 E Center Avenue #7A, Denver, CO 80247For SaleMLS ID #9393742, Jennifer Ramirez, eXp Realty, LLC. REcolorado as distributed by MLS GRID
- $250,0001 bd1 ba719 sqftCheesman Wildcrest, Denver, CO 80206For SaleMLS ID #8531433, Maritt Bird, The Agency - Denver. REcolorado as distributed by MLS GRID
- $230,000-- bd1 ba484 sqft1020 15th Street #29B, Denver, CO 80202For SaleMLS ID #5993926, Adriana Ireta, Keller Williams DTC. REcolorado as distributed by MLS GRID
- $235,0001 bd1 ba715 sqftLondon House, Denver, CO 80218For SaleMLS ID #3126900, Kayla Vice, Compass - Denver. REcolorado as distributed by MLS GRID
- $229,9001 bd1 ba711 sqft1050 N Corona Street #105, Denver, CO 80218For SaleMLS ID #8607622, Christopher Wahlen, Wahlen Properties. REcolorado as distributed by MLS GRID
- $175,0001 bd1 ba577 sqftCloud Nine Condominiums, Denver, CO 80218For SaleMLS ID #4560220, Keefe Gray, Duke Fyffe Real Estate Group. REcolorado as distributed by MLS GRID
- $175,0002 bd1 ba852 sqft875 S Quebec Street #24, Denver, CO 80247For SaleMLS ID #3145454, Cody Phillips, NAV Real Estate. REcolorado as distributed by MLS GRID
