Welcome to Denver Tower, where convenience meets city living! This updated 1-bed, 1-bath condo is perched on the 11th floor with epic views of the Denver skyline. Whether you're sipping coffee on the private balcony or hosting friends in the open-concept kitchen and living area, this place hits the sweet spot between function and vibe.
The completely remodeled kitchen features sleek cabinetry, butcher block and concrete countertops, a spacious island, and all newer appliances. You'll love the airy, open layout and finishes throughout, plus the huge primary bedroom with dual closets.
This is an end unit with no neighbors above you, aka quiet. And it comes with TWO reserved parking spots, a rare find in the city. And it comes with TWO storage units for all your gear. The building itself has access to loads of amenities next door: a gym, pool, hot tub, business center, and even bike share access in the building. Pets are welcome, and you're just a short walk or scooter ride from nightlife, restaurants, bars, and downtown events. Walk Score: 94.
Whether you're a first-time buyer, young professional, or couple looking to dive into city life, this one checks all the boxes.
Sold for $277,000
$277,000
1301 Speer Boulevard #1108, Denver, CO 80204
1beds
637sqft
Condominium
Built in 1982
-- sqft lot
$268,600 Zestimate®
$435/sqft
$1,655 Estimated rent
Home value
$268,600
$250,000 - $287,000
$1,655/mo
Zestimate® history
Owner options
List your home for rent
$1,655/mo
Rent Zestimate®
Find your next renter with Zillow Rental Manager. Plus, with online applications, you can quickly screen prospective tenants – for free.
$1,655/mo
Rent Zestimate®
Refinance and save
$2,121/mo
Est. payment
Refinancing to a lower rate could help reduce your monthly payments and save thousands over the life of the loan.
$2,121/mo
Est. payment
Explore your selling options
Work with a Zillow partner agent
Leverage their expertise and Zillow's premium Showcase listings to get your home seen by more buyers.
Get startedList with your own agent
Get your home in front of millions of buyers by listing it on Zillow.
Learn how to do itSell it yourself
Take full control of how buyers see your home on Zillow by listing For Sale by Owner (FSBO).
List your homeWhat's special
Zillow last checked:
Listing updated:
Listed by:
Alexander Saldana 303-552-4804 alex@reframingrealestate.com,
Denver Property Team
Bought with:
Alli Achstetter
Compass - Denver
Source: REcolorado as distributed by MLS GRID,MLS#: 2069042
Facts & features
Interior
Bedrooms & bathrooms
- Bedrooms: 1
- Bathrooms: 1
- Full bathrooms: 1
- Main level bathrooms: 1
- Main level bedrooms: 1
Primary bedroom
- Description: Large Primary Bedroom With 2 Closets
- Level: Main
- Area: 228 Square Feet
- Dimensions: 19 x 12
Primary bathroom
- Description: Updated Lighting, Vanity, Paint And Fixtures
- Level: Main
Kitchen
- Description: Completely Remodeled From Top To Bottom
- Level: Main
- Area: 99 Square Feet
- Dimensions: 11 x 9
Living room
- Description: Take In The Views Of Pikes Peak Or Watch The Bustle Of The City
- Level: Main
- Area: 240 Square Feet
- Dimensions: 16 x 15
Heating
- Forced Air, Heat Pump
Cooling
- Air Conditioning-Room, Central Air
Appliances
- Included: Dishwasher, Disposal, Microwave, Oven, Range, Refrigerator, Washer
- Laundry: In Unit
Features
- Butcher Counters, Concrete Counters, Eat-in Kitchen, Elevator, Kitchen Island, No Stairs, Open Floorplan, Pantry, Primary Suite, Tile Counters, Walk-In Closet(s)
- Flooring: Laminate, Tile, Vinyl
- Has basement: No
- Common walls with other units/homes: End Unit
Interior area
- Total structure area: 637
- Total interior livable area: 637 sqft
- Finished area above ground: 637
Property
Parking
- Total spaces: 2
- Parking features: Exterior Access Door, Lighted
- Details: Reserved Spaces: 2
Features
- Levels: One
- Stories: 1
- Entry location: Penthouse
- Patio & porch: Covered, Patio
- Exterior features: Balcony, Elevator
- Pool features: Outdoor Pool
- Has spa: Yes
- Spa features: Spa/Hot Tub
- Has view: Yes
- View description: City, Mountain(s)
Details
- Parcel number: 503502147
- Zoning: C-MX-12
- Special conditions: Standard
Construction
Type & style
- Home type: Condo
- Property subtype: Condominium
- Attached to another structure: Yes
Materials
- Brick, Frame
- Roof: Unknown
Condition
- Updated/Remodeled
- Year built: 1982
Utilities & green energy
- Sewer: Public Sewer
- Water: Public
- Utilities for property: Cable Available, Electricity Connected
Community & HOA
Community
- Subdivision: Lincoln Park
HOA
- Has HOA: Yes
- Amenities included: Bike Share, Business Center, Clubhouse, Coin Laundry, Elevator(s), Fitness Center, Parking, Pool, Security, Spa/Hot Tub
- Services included: Reserve Fund, Gas, Heat, Insurance, Maintenance Grounds, Maintenance Structure, Recycling, Security, Sewer, Snow Removal, Trash, Water
- HOA fee: $485 monthly
- HOA name: Sentry Management Inc.
- HOA phone: 303-284-1448
- Second HOA fee: $191 monthly
- Second HOA name: GCOA
- Second HOA phone: 303-284-1448
Location
- Region: Denver
Financial & listing details
- Price per square foot: $435/sqft
- Annual tax amount: $1,605
- Date on market: 4/24/2025
- Listing terms: Cash,Conventional,FHA,VA Loan
- Exclusions: Seller Personal Property
- Ownership: Individual
- Electric utility on property: Yes
- Road surface type: Paved
Price history
| Date | Event | Price |
|---|---|---|
| 6/24/2025 | Sold | $277,000-1.1%$435/sqft |
Source:  REcolorado as distributed by MLS GRID #2069042 Report a problem REcolorado as distributed by MLS GRID #2069042 Report a problem | ||
| 6/10/2025 | Pending sale | $280,000$440/sqft |
Source: REcolorado as distributed by MLS GRID #2069042 Report a problem | ||
| 6/6/2025 | Price change | $280,000-5.9%$440/sqft |
Source: REcolorado as distributed by MLS GRID #2069042 Report a problem | ||
| 5/14/2025 | Price change | $297,500-0.8%$467/sqft |
Source: REcolorado as distributed by MLS GRID #2069042 Report a problem | ||
| 4/24/2025 | Listed for sale | $300,000$471/sqft |
Source: REcolorado as distributed by MLS GRID #2069042 Report a problem | ||
Public tax history
Tax history is unavailable.
Neighborhood: Lincoln Park
Nearby homes
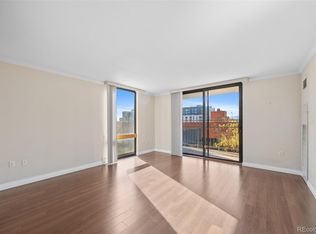
- $199,9991 bd1 ba637 sqft1301 Speer Blvd APT 301, Denver, CO 80204For Sale
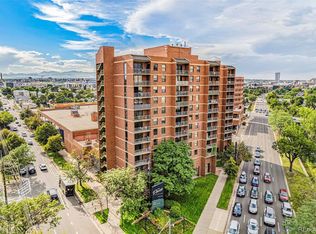
- $385,0002 bd2 ba919 sqft1301 Speer Blvd APT 810, Denver, CO 80204Sold
- $260,1001 bd1 ba637 sqft1301 N Speer Blvd #803, Denver, CO 80204Off Market
- $273,9001 bd1 ba637 sqft1301 N Speer Blvd APT 801, Denver, CO 80204Off Market
- $290,1001 bd1 ba637 sqft1301 N Speer Blvd #1104, Denver, CO 80204Off Market
- $263,6001 bd1 ba637 sqft1301 N Speer Blvd #1109, Denver, CO 80204Off Market
- $258,2001 bd1 ba650 sqft1301 N Speer Blvd #809, Denver, CO 80204Off Market
- $268,2001 bd1 ba637 sqft1301 N Speer Blvd #1003, Denver, CO 80204Off Market
Nearby schools
GreatSchools rating
- 2/10Greenlee Elementary SchoolGrades: PK-5Distance: 0.3 mi
- 2/10West Middle SchoolGrades: 6-8Distance: 0.4 mi
- 3/10West High SchoolGrades: 9-12Distance: 0.4 mi
Schools provided by the listing agent
- Elementary: Greenlee
- Middle: Strive Westwood
- High: West Leadership
- District: Denver 1
Source: REcolorado as distributed by MLS GRID. This data may not be complete. We recommend contacting the local school district to confirm school assignments for this home.
Get a cash offer in 3 minutes
Find out how much your home could sell for in as little as 3 minutes with a no-obligation cash offer.
Estimated market value
$268,600
Get a cash offer in 3 minutes
Find out how much your home could sell for in as little as 3 minutes with a no-obligation cash offer.
Estimated market value
$268,600
- Colorado
- Denver County
- Denver
- 80204
- Lincoln Park
- 1301 Speer Boulevard Unit 1108
Nearby cities
Nearby neighborhoods
Nearby zip codes
Other Denver Topics
