Impeccable 7th Floor Corner Unit With Mountain & City Views!! Update Kitchen & Bath!! Granite Counter Tops / 42" Cabinets / Stainless Steel Appliances / LVP Flooring / Ceiling Fans / Walk-In Closet / Frameless Shower / Soft Close Cabinets & Drawers / 2 Deeded Parking Spots #38 & #39 / Deeded Storage #4 / Security Entrance / Close To All Transportation, Cultural Arts, Walking Paths, Restaurants, Bars, Grocery Store Right Next Door!! Unit Amenities are Pool, Theater Room, Pool Table, Shuffle Board, Outdoor Fire Pit, Business Center, Large Fitness Area and Yoga Room!! Opportunity To Rent Out Parking Spaces ($150 For Each Spot) To Subsidize HOA Payment!! Property Qualifies for a $17,500.00 Grant!!
For sale
$250,000
1301 Speer Boulevard #704, Denver, CO 80204
1beds
637sqft
:
Get pre-qualified$2,274/mo
Condominium
Built in 1982
-- sqft lot
$244,300 Zestimate®
$392/sqft
$675/mo HOA
What's special
Mountain and city viewsOutdoor fire pitStainless steel appliancesGranite counter topsLvp flooringWalk-in closetFrameless shower
- 88 days |
- 122 |
- 8 |
Zillow last checked:
Listing updated:
Listed by:
Galo Garrido 303-910-0549 Galo@TradewindPropertyGroup.com,
RE/MAX Professionals,
Grace Evans 720-980-4990,
RE/MAX Professionals
Source: REcolorado as distributed by MLS GRID,MLS#: 6738834
Facts & features
Interior
Bedrooms & bathrooms
- Bedrooms: 1
- Bathrooms: 1
- 3/4 bathrooms: 1
- Main level bathrooms: 1
- Main level bedrooms: 1
Bedroom
- Features: Primary Suite
- Level: Main
Bathroom
- Features: Primary Suite
- Level: Main
Great room
- Level: Main
Kitchen
- Level: Main
Heating
- Forced Air, Natural Gas
Cooling
- Central Air
Appliances
- Included: Dishwasher, Disposal, Microwave, Range, Refrigerator
- Laundry: Common Area
Features
- Ceiling Fan(s), Eat-in Kitchen, Elevator, Granite Counters, High Speed Internet, Primary Suite, Walk-In Closet(s)
- Flooring: Vinyl
- Windows: Double Pane Windows
- Has basement: No
- Common walls with other units/homes: 2+ Common Walls
Interior area
- Total structure area: 637
- Total interior livable area: 637 sqft
- Finished area above ground: 637
Property
Parking
- Total spaces: 2
- Parking features: Concrete, Lighted
- Attached garage spaces: 2
Accessibility
- Accessibility features: Accessible Approach with Ramp
Features
- Levels: One
- Stories: 1
- Entry location: Corridor Access
- Patio & porch: Covered, Patio
- Exterior features: Balcony, Elevator
- Pool features: Outdoor Pool
- Fencing: None
- Has view: Yes
- View description: City, Mountain(s), Water
- Has water view: Yes
- Water view: Water
- Waterfront features: River Front
Lot
- Features: Corner Lot, Near Public Transit
Details
- Parcel number: 503502103
- Zoning: C-MX-12
- Special conditions: Standard
- Other equipment: Home Theater
Construction
Type & style
- Home type: Condo
- Architectural style: Contemporary
- Property subtype: Condominium
- Attached to another structure: Yes
Materials
- Brick
- Roof: Membrane
Condition
- Updated/Remodeled
- Year built: 1982
Utilities & green energy
- Electric: 110V
- Sewer: Public Sewer
- Water: Public
- Utilities for property: Cable Available, Electricity Connected, Internet Access (Wired), Natural Gas Connected
Community & HOA
Community
- Security: Carbon Monoxide Detector(s), Key Card Entry, Secured Garage/Parking, Security Entrance, Smoke Detector(s), Video Doorbell
- Subdivision: Denver Tower
HOA
- Has HOA: Yes
- Amenities included: Bike Storage, Clubhouse, Coin Laundry, Elevator(s), Fitness Center, Gated, Laundry, Parking, Pool
- Services included: Insurance, Recycling, Sewer, Snow Removal, Trash, Water
- HOA fee: $675 monthly
- HOA name: Denver Tower / Sentry Management
- HOA phone: 303-444-1456
Location
- Region: Denver
Financial & listing details
- Price per square foot: $392/sqft
- Annual tax amount: $1,472
- Date on market: 5/7/2026
- Listing terms: Cash,Conventional,FHA,Lease Purchase,VA Loan
- Exclusions: Sellers Personal Property
- Ownership: Individual
- Electric utility on property: Yes
- Road surface type: Paved
Estimated market value
$244,300
$232,000 - $257,000
$1,655/mo
Price history
| Date | Event | Price |
|---|---|---|
| 5/7/2026 | Listed for sale | $250,000$392/sqft |
Source:  REcolorado as distributed by MLS GRID #6738834 Report a problem REcolorado as distributed by MLS GRID #6738834 Report a problem | ||
| 5/5/2026 | Listing removed | $250,000$392/sqft |
Source:  IRES as distributed by MLS GRID #1050548 Report a problem IRES as distributed by MLS GRID #1050548 Report a problem | ||
| 1/30/2026 | Listed for sale | $250,000-7.7%$392/sqft |
Source: IRES as distributed by MLS GRID #1050548 Report a problem | ||
| 5/6/2024 | Sold | $271,000-3.2%$425/sqft |
Source: REcolorado as distributed by MLS GRID #4255994 Report a problem | ||
| 4/13/2024 | Pending sale | $280,000$440/sqft |
Source: REcolorado as distributed by MLS GRID #4255994 Report a problem | ||
| 3/21/2024 | Listed for sale | $280,000$440/sqft |
Source: REcolorado as distributed by MLS GRID #4255994 Report a problem | ||
Public tax history
Tax history is unavailable.
Monthly payment
Est. payment
Payment breakdown
Explore the cost of this home by adjusting the details. Changes won't be saved.Climate risks
Neighborhood: Lincoln Park
Nearby schools
GreatSchools rating
- 2/10Greenlee Elementary SchoolGrades: PK-5Distance: 0.3 mi
- 2/10West Middle SchoolGrades: 6-8Distance: 0.4 mi
- 3/10West High SchoolGrades: 9-12Distance: 0.4 mi
Schools provided by the listing agent
- Elementary: Greenlee
- Middle: Strive Federal
- High: KIPP Denver Collegiate High School
- District: Denver 1
Source: REcolorado as distributed by MLS GRID. This data may not be complete. We recommend contacting the local school district to confirm school assignments for this home.
- $280,0002 bd2 ba919 sqft1301 Speer Blvd APT 202, Denver, CO 80204For Sale

- $380,0002 bd2 ba919 sqft1301 Speer Blvd APT 705, Denver, CO 80204Sold

- $282,5001 bd1 ba637 sqft1301 Speer Blvd APT 304, Denver, CO 80204Sold
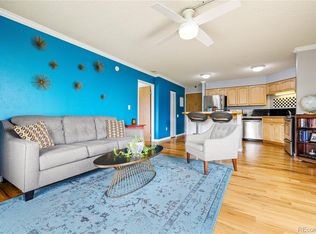
- $235,0001 bd1 ba637 sqft1301 Speer Blvd APT 1008, Denver, CO 80204For Sale

- $270,0002 bd2 ba919 sqft1301 Speer Blvd APT 207, Denver, CO 80204For Sale
- $259,0001 bd1 ba637 sqft1301 Speer Blvd APT 403, Denver, CO 80204Sold
- $299,9001 bd1 ba637 sqft1301 Speer Blvd APT 701, Denver, CO 80204Sold
- $--1 bd1 ba637 sqft1301 Speer Blvd APT 608, Denver, CO 80204Off Market
A local agent can set up tours, give advice and negotiate with sellers.
Similar homes
- $249,9001 bd1 ba806 sqft100 Park Ave Condos, Denver, CO 80205For Sale

 MLS ID #3031242, John Montoya, Compass - Denver. REcolorado as distributed by MLS GRID
 - $250,0001 bd1 ba779 sqft100 Park Avenue Condos, Denver, CO 80205For Sale
 MLS ID #4948323, James Bridges, Keller Williams DTC. REcolorado as distributed by MLS GRID
 - $199,9991 bd1 ba637 sqft1301 Speer Boulevard #301, Denver, CO 80204For Sale
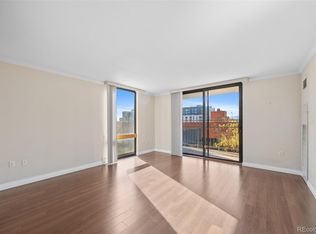 MLS ID #7549700, Shannon Elliott, LoKation Real Estate. REcolorado as distributed by MLS GRID
 - $245,0002 bd1 ba885 sqft2225 Buchtel Boulevard #305, Denver, CO 80210For Sale
 MLS ID #7517441, Angela Fladebo, Orchard Brokerage LLC. REcolorado as distributed by MLS GRID
 - $250,0001 bd1 ba816 sqftBrooks Tower, Denver, CO 80202For SaleMLS ID #9327191, Mark Trenka, Century 21 Trenka Real Estate. REcolorado as distributed by MLS GRID
- $284,0001 bd1 ba615 sqft500 E 11th Avenue #205, Denver, CO 80203For SaleMLS ID #2036295, Luis Ovalle Sosa, LoKation Real Estate. REcolorado as distributed by MLS GRID
- $235,0001 bd1 ba715 sqftLondon House, Denver, CO 80218For SaleMLS ID #3126900, Kayla Vice, Compass - Denver. REcolorado as distributed by MLS GRID
- $369,5002 bd1 ba881 sqft1201 Galapago Street #107, Denver, CO 80204For SaleMLS ID #9829881, Andrew Miller, LoKation Real Estate. REcolorado as distributed by MLS GRID
- $269,0001 bd1 ba665 sqft100 Park Avenue W #604, Denver, CO 80205For SaleMLS ID #9993203, Gayane Atanesyan, Your Castle Realty LLC. REcolorado as distributed by MLS GRID
- $285,0001 bd1 ba802 sqft1020 15th Street #15A, Denver, CO 80202For SaleMLS ID #9342466, JC Denver Home Team, Keller Williams Realty Urban Elite. REcolorado as distributed by MLS GRID
- $265,0001 bd1 ba547 sqft250 N pearl #206, Denver, CO 80203For SaleMLS ID #7246087, Megan Douglas, Douglas Real Estate. REcolorado as distributed by MLS GRID
- $285,0002 bd2 ba754 sqft1355 Gaylord Street #4, Denver, CO 80206For SaleMLS ID #7697709, Daryl Sommers, Your Castle Real Estate Inc. REcolorado as distributed by MLS GRID
- $229,9001 bd1 ba711 sqft1050 N Corona Street #105, Denver, CO 80218For SaleMLS ID #8607622, Christopher Wahlen, Wahlen Properties. REcolorado as distributed by MLS GRID
- $237,5001 bd1 ba668 sqftViking Condos, Denver, CO 80206For SaleMLS ID #5945740, Sally Vizas, Live.Laugh.Colorado. Real Estate Group. REcolorado as distributed by MLS GRID
- $375,0002 bd1 ba860 sqft1150 Inca Street #46, Denver, CO 80204For SaleMLS ID #7783103, Sydney Westland, Mavi Unlimited Inc. REcolorado as distributed by MLS GRID
- $275,0002 bd1 ba920 sqftAvila Park, Denver, CO 80206For SaleMLS ID #4590070, Kristine Mottram, A Better Way Realty. REcolorado as distributed by MLS GRID
- $282,0001 bd1 ba637 sqftMAJORCA CONDOS, Denver, CO 80218For SaleMLS ID #5587769, Greg Cox, Compass - Denver. REcolorado as distributed by MLS GRID
- $265,0002 bd2 ba882 sqft3047 W 47th Avenue #105, Denver, CO 80211For SaleMLS ID #7903983, Samuel Miller, Navigate Realty. REcolorado as distributed by MLS GRID
- $274,0002 bd1 ba684 sqft2450 N Ogden Street, Denver, CO 80205For SaleMLS ID #7110026, Eric Welch, HomeSmart. REcolorado as distributed by MLS GRID
- $269,0002 bd1 ba847 sqftMountain Shadow, Denver, CO 80206For SaleMLS ID #9060163, Keith Archer, Real Estate Revolution. REcolorado as distributed by MLS GRID
