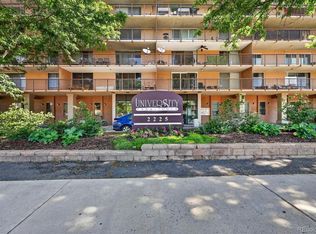
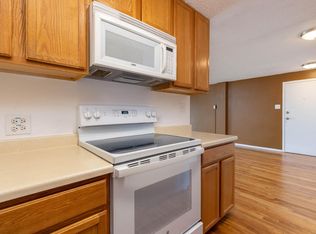
Meticulously maintained and thoughtfully designed, this beautifully appointed residence makes an immediate impression with its bright, open-concept layout. The spacious living room flows seamlessly into the dining area and kitchen, creating an inviting, connected space ideal for entertaining or relaxed everyday living. Abundant natural light enhances the warm, welcoming ambiance throughout.
Orchard Mortgage, LLC, is offering a 2-1 buydown and subsequent no fee refinances to Buyers of this property who are approved by and use Orchard Mortgage for financing.
The primary suite offers a true retreat, featuring an expansive layout with a versatile sitting area—perfect for a reading nook, home office, or morning coffee lounge—along with a generous walk-in closet and ample space to unwind in comfort. A well-sized second bedroom provides flexibility for guests, a workspace, or a fitness or creative studio.
Residents enjoy access to thoughtfully designed community amenities, including inviting gathering spaces, a shared kitchen for hosting events, and a sparkling pool—perfect for soaking up sunny Colorado days.
Ideally located in Denver’s desirable University Hills neighborhood near DU, this home offers unbeatable convenience and lifestyle appeal. Enjoy close proximity to campus, local favorites like Tatsu Izakaya and Spanky’s Roadhouse, and the vibrant shops, cafés, and restaurants along Old South Pearl Street. This is elevated, connected Denver living at its best.
.
For sale
Price cut: $10.5K (8/8)
$234,500
2225 Buchtel Boulevard #305, Denver, CO 80210
2beds
885sqft
Condominium
Built in 1967
-- sqft lot
$228,700 Zestimate®
$265/sqft
$592/mo HOA
What's special
Sparkling poolGenerous walk-in closetBright open-concept layout
- 232 days
- 85
- 9
Zillow last checked:
Listing updated:
Listed by:
Angela Fladebo 303-319-3847 afladebo@gmail.com,
Orchard Brokerage LLC
Source: REcolorado as distributed by MLS GRID,MLS#: 7517441
Facts & features
Interior
Bedrooms & bathrooms
- Bedrooms: 2
- Bathrooms: 1
- Full bathrooms: 1
- Main level bathrooms: 1
- Main level bedrooms: 2
Bedroom
- Features: Primary Suite
- Level: Main
- Area: 242 Square Feet
- Dimensions: 22 x 11
Bedroom
- Level: Main
- Area: 130 Square Feet
- Dimensions: 10 x 13
Bathroom
- Features: Primary Suite
- Level: Main
- Area: 32 Square Feet
- Dimensions: 4 x 8
Dining room
- Level: Main
- Area: 48 Square Feet
- Dimensions: 6 x 8
Kitchen
- Level: Main
- Area: 91 Square Feet
- Dimensions: 13 x 7
Living room
- Level: Main
- Area: 231 Square Feet
- Dimensions: 21 x 11
Heating
- Baseboard
Cooling
- Central Air
Appliances
- Included: Cooktop, Dishwasher, Refrigerator
- Laundry: Common Area
Features
- Ceiling Fan(s), High Speed Internet, Walk-In Closet(s)
- Flooring: Laminate
- Windows: Window Coverings
- Has basement: No
- Common walls with other units/homes: 2+ Common Walls
Interior area
- Total structure area: 885
- Total interior livable area: 885 sqft
- Finished area above ground: 885
Video & virtual tour
Property
Parking
- Total spaces: 1
- Details: Off Street Spaces: 1
Features
- Levels: One
- Stories: 1
Lot
- Size: 1.5 Acres
Details
- Parcel number: 523423037
- Zoning: C-MX-12
- Special conditions: Standard
Construction
Type & style
- Home type: Condo
- Architectural style: Contemporary
- Property subtype: Condominium
- Attached to another structure: Yes
Materials
- Concrete
- Foundation: Slab
- Roof: Unknown
Condition
- Year built: 1967
Utilities & green energy
- Sewer: Public Sewer
- Water: Public
- Utilities for property: Cable Available, Internet Access (Wired), Phone Available
Community & HOA
Community
- Security: Security Entrance
- Subdivision: Resers Sub
HOA
- Has HOA: Yes
- Amenities included: Clubhouse, Coin Laundry, Elevator(s), Pool
- Services included: Reserve Fund, Maintenance Grounds, Maintenance Structure, Recycling, Security, Sewer, Snow Removal, Trash, Water
- HOA fee: $592 monthly
- HOA name: Cap Management
- HOA phone: 303-832-2971
Location
- Region: Denver
Financial & listing details
- Price per square foot: $265/sqft
- Tax assessed value: $247,400
- Annual tax amount: $933
- Date on market: 2/27/2026
- Listing terms: Cash,Conventional,FHA,VA Loan
- Exclusions: Personal Property
- Ownership: Individual
- Electric utility on property: Yes
- Road surface type: Paved
Estimated market value
$228,700
$217,000 - $240,000
$1,873/mo
Price history
| Date | Event | Price |
|---|---|---|
| 8/8/2026 | Price change | $234,500-4.3%$265/sqft |
Source:  REcolorado as distributed by MLS GRID #7517441 Report a problem REcolorado as distributed by MLS GRID #7517441 Report a problem | ||
| 2/27/2026 | Listed for sale | $245,000+2.1%$277/sqft |
Source: REcolorado as distributed by MLS GRID #7517441 Report a problem | ||
| 11/19/2021 | Sold | $240,000+4.3%$271/sqft |
Source: Public Record Report a problem | ||
| 3/24/2020 | Sold | $230,000$260/sqft |
Source: Public Record Report a problem | ||
| 3/9/2020 | Pending sale | $230,000$260/sqft |
Source: Re/max Professionals #6595127 Report a problem | ||
| 3/5/2020 | Listed for sale | $230,000+15.6%$260/sqft |
Source: Re/max Professionals #6595127 Report a problem | ||
| 9/22/2017 | Listing removed | $1,250$1/sqft |
Source: Zillow Rental Manager Report a problem | ||
| 8/17/2017 | Price change | $1,250-18%$1/sqft |
Source: Zillow Rental Network Report a problem | ||
| 8/8/2017 | Listed for rent | $1,525$2/sqft |
Source: Zillow Rental Network Report a problem | ||
| 8/7/2017 | Sold | $199,000+6.8%$225/sqft |
Source: Public Record Report a problem | ||
| 8/1/2016 | Sold | $186,400+5.3%$211/sqft |
Source: Public Record Report a problem | ||
| 3/27/2014 | Sold | $177,000+16.4%$200/sqft |
Source: Public Record Report a problem | ||
| 5/29/2012 | Sold | $152,000-4.9%$172/sqft |
Source: Agent Provided Report a problem | ||
| 3/8/2012 | Listed for sale | $159,900-5.9%$181/sqft |
Source: West USA Realty #1072235 Report a problem | ||
| 7/7/2008 | Sold | $170,000+4.1%$192/sqft |
Source: Public Record Report a problem | ||
| 7/8/2005 | Sold | $163,300+16.6%$185/sqft |
Source: Public Record Report a problem | ||
| 8/28/2003 | Sold | $140,000-3.4%$158/sqft |
Source: Public Record Report a problem | ||
| 6/12/2001 | Sold | $145,000+32.6%$164/sqft |
Source: Public Record Report a problem | ||
| 5/16/2000 | Sold | $109,365$124/sqft |
Source: Public Record Report a problem | ||
Public tax history
| Year | Property taxes | Tax assessment |
|---|---|---|
| 2025 | $933 +2.2% | $17,440 +48% |
| 2024 | $913 -20.3% | $11,780 -19.3% |
| 2023 | $1,146 +3.6% | $14,600 +1.3% |
| 2022 | $1,107 +1.3% | $14,410 -2.8% |
| 2021 | $1,093 +2.9% | $14,830 +0.7% |
| 2020 | $1,062 +0.4% | $14,729 -0.7% |
| 2019 | $1,058 | $14,832 +8.4% |
| 2018 | $1,058 +0.3% | $13,680 |
| 2017 | $1,055 +59.3% | $13,680 +61.3% |
| 2016 | $663 -29.8% | $8,480 |
| 2015 | $944 0% | $8,480 -25.4% |
| 2014 | $945 +37.2% | $11,370 -4.1% |
| 2005 | $688 | $11,850 |
Find assessor info on the county website
Monthly payment
Est. payment
Payment breakdown
Explore the cost of this home by adjusting the details. Changes won't be saved.Climate risks
Neighborhood: University
Nearby schools
Schools provided by the listing agent
- Elementary: University Park
- Middle: Merrill
- High: South
- District: Denver 1
Source: REcolorado as distributed by MLS GRID. This data may not be complete. We recommend contacting the local school district to confirm school assignments for this home.
- $299,0002 bd2 ba1.1k sqft2225 Buchtel Blvd APT 1101, Denver, CO 80210For Sale
- $1,7002 bd2 ba1.1k sqft2225 Buchtel Blvd APT 901, Denver, CO 80210For Rent

- $275,0002 bd2 ba1.1k sqft2225 Buchtel Blvd APT 601, Denver, CO 80210For Sale

- $234,8002 bd2 ba955 sqft2225 Buchtel Blvd APT 212, Denver, CO 80210Off Market
Similar homes
- $215,0002 bd2 ba948 sqft8335 Fairmount Drive #11-203, Denver, CO 80247For Sale

 MLS ID #8423261, Shannon Elliott, LoKation Real Estate. REcolorado as distributed by MLS GRID
 - $215,0001 bd1 ba545 sqft799 Dahlia Street #503, Denver, CO 80220For Sale
 MLS ID #8753545, Elizabeth Bordeaux, Usaj Realty. REcolorado as distributed by MLS GRID
 - $250,0002 bd1 ba1k sqftClub Monaco Condos, Denver, CO 80224For Sale
 MLS ID #8301300, Dave Huddle, Legacy 100 Real Estate Partners LLC. REcolorado as distributed by MLS GRID
 - $240,0001 bd1 ba567 sqftPearl Park Condos, Denver, CO 80203For Sale
 MLS ID #2880390, Stephanie Morrison, MY Denver Real Estate. REcolorado as distributed by MLS GRID
 - $235,0002 bd2 ba1.2k sqftWindsor Gardens, Denver, CO 80247For SaleMLS ID #9482542, Angela Kibbee, Mountain Sky Realty. REcolorado as distributed by MLS GRID
- $229,9002 bd1 ba945 sqft9385 E Center Avenue #12D, Denver, CO 80247For SaleMLS ID #6293338, Carol Guzman, Your Castle Real Estate Inc. REcolorado as distributed by MLS GRID
- $229,9001 bd1 ba711 sqft1050 N Corona Street #105, Denver, CO 80218For SaleMLS ID #8607622, Christopher Wahlen, Wahlen Properties. REcolorado as distributed by MLS GRID
- $237,5002 bd1 ba725 sqft2575 S Syracuse Way #J108, Denver, CO 80231For SaleMLS ID #7189546, Neil Spencer, LIV Sotheby's International Realty. REcolorado as distributed by MLS GRID
- $235,0002 bd2 ba1.1k sqft9700 E Iliff Avenue #A11, Denver, CO 80231For SaleMLS ID #8138388, Lisa Hollenbeck, Redfin Corporation. REcolorado as distributed by MLS GRID
- $199,0002 bd2 ba890 sqftLexington Village Condos, Denver, CO 80222For SaleMLS ID #9538073, Karla Cardoza, Your Castle Realty LLC. REcolorado as distributed by MLS GRID
- $240,0002 bd2 ba925 sqft5255 Memphis Street Bldg 7 #702, Denver, CO 80239For SaleMLS ID #3320928, Brian Trampler, Corcoran Perry & Co.. REcolorado as distributed by MLS GRID
- $210,0002 bd2 ba1.2k sqft615 S Alton Way #7D, Denver, CO 80247For SaleMLS ID #6917227, LaShon Carter, Corcoran Perry & Co.. REcolorado as distributed by MLS GRID
- $239,9002 bd2 ba1k sqftPebble Creek, Denver, CO 80235For SaleMLS ID #5239553, John Bruce, eXp Realty, LLC. REcolorado as distributed by MLS GRID
- $269,0002 bd2 ba1.2k sqft620 S Alton Way #7A, Denver, CO 80247For SaleMLS ID #3620915, Carol Guzman, Your Castle Real Estate Inc. REcolorado as distributed by MLS GRID
- $239,9002 bd2 ba1.2k sqft725 S Alton Way #7A, Denver, CO 80247For SaleMLS ID #7625085, Carol Guzman, Your Castle Real Estate Inc. REcolorado as distributed by MLS GRID
- $233,9003 bd2 ba1.1k sqft9995 E Harvard Avenue #184, Denver, CO 80231For SaleMLS ID #4604456, Robert Djelveh, Your Castle Realty LLC. REcolorado as distributed by MLS GRID
- $265,0002 bd2 ba1.2k sqftAshley Court Condos, Denver, CO 80224For SaleMLS ID #6838760, Victoria Rollins, RE/MAX Professionals. REcolorado as distributed by MLS GRID
- $265,0002 bd2 ba1.1k sqft800 N Washington Street #210, Denver, CO 80203For SaleMLS ID #2070828, David Light, Cross Street Colorado LLC. REcolorado as distributed by MLS GRID
- $229,0002 bd2 ba948 sqftBrandychase Condos, Aurora, CO 80012For SaleMLS ID #6049815, Frankie Garcia, Keller Williams Advantage Realty LLC. REcolorado as distributed by MLS GRID
