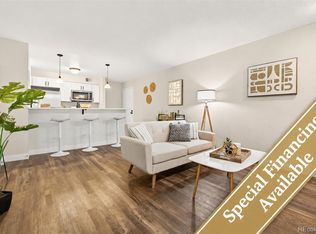
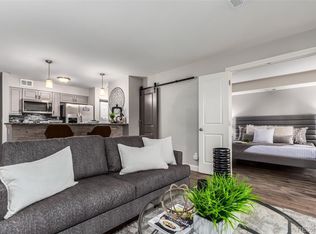
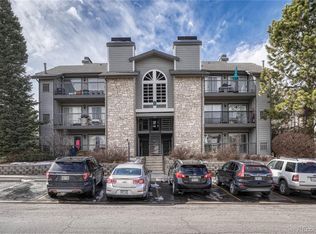
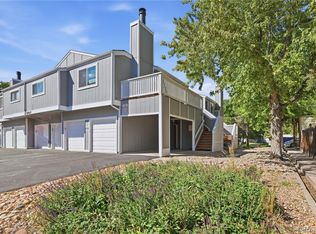
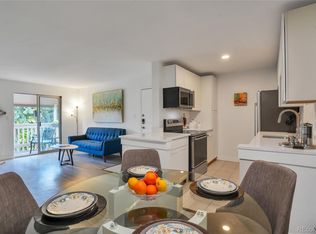
Experience the perfect blend of modern luxury & quiet seclusion in this fully remodeled, ground floor home within the highly sought after Hunters Run community. Tucked away in a private & quiet section of the complex, Unit J108 has been thoughtfully transformed from top to bottom, offering a truly turn key lifestyle where every detail has been handled for you. This open concept home feels bright & expansive, centered around a fully remodeled kitchen featuring new cabinets, counters & a complete line of brand new stainless steel appliances including the refrigerator, oven/cooktop, microwave, & dishwasher. This home is truly move-in ready, coming complete with an in-unit washer/dryer, & newer window coverings. The ground floor location offers the & effortless convenience of stair-free, main-level access no more climbing stairs with bags of groceries. Beyond the front door, the Hunters Run community offers an outdoor pool/spa, and manicured grounds. For outdoor enthusiasts, you are just steps from the High Line Canal Trail & James A. Bible Park. This location is a commuter’s dream; you are a 5-minute walk to public transit 7 & a 6-minute drive to the Southmoor or Dayton Light Rail Stations, providing seamless access to the Denver Tech Center & Downtown Denver via I-25 & I-225. A number of grocery stores are located close by with Whole Foods, Target, Safeway, & Sprouts all within a 5-minute drive. This home is also located within the highly regarded & prestigious Cherry Creek School District. Whether you are looking for a primary residence or a high quality investment, this stunning remodel offers an unparalleled opportunity to own a "like-new" home in one of Denver’s most connected neighborhoods. This home qualifies for the Community Reinvestment Act providing 1.75% of the loan amount (up to $7000 max) as a credit towards buyers closing costs, pre-paids and discount points. Contact listing agent for more details.
For sale
$237,500
2575 S Syracuse Way #J108, Denver, CO 80231
2beds
725sqft
Condominium
Built in 1985
-- sqft lot
$235,700 Zestimate®
$328/sqft
$337/mo HOA
What's special
- 198 days
- 88
- 3
Zillow last checked:
Listing updated:
Listed by:
Neil Spencer 303-358-1441 neil@spencerrealtygroup.com,
LIV Sotheby's International Realty
Source: REcolorado as distributed by MLS GRID,MLS#: 7189546
Facts & features
Interior
Bedrooms & bathrooms
- Bedrooms: 2
- Bathrooms: 1
- Full bathrooms: 1
- Main level bathrooms: 1
- Main level bedrooms: 2
Bedroom
- Level: Main
Bedroom
- Level: Main
Bathroom
- Level: Main
Dining room
- Level: Main
Family room
- Level: Main
Kitchen
- Level: Main
Laundry
- Level: Main
Heating
- Forced Air, Natural Gas
Cooling
- Central Air
Appliances
- Included: Dishwasher, Disposal, Dryer, Gas Water Heater, Microwave, Oven, Range, Refrigerator, Self Cleaning Oven, Washer
- Laundry: In Unit
Features
- Ceiling Fan(s), Eat-in Kitchen, High Speed Internet, No Stairs, Open Floorplan, Primary Suite, Smoke Free
- Flooring: Carpet, Laminate, Vinyl
- Windows: Double Pane Windows, Window Coverings, Window Treatments
- Has basement: No
- Number of fireplaces: 1
- Fireplace features: Family Room
- Common walls with other units/homes: 2+ Common Walls
Interior area
- Total structure area: 725
- Total interior livable area: 725 sqft
- Finished area above ground: 725
Video & virtual tour
Property
Features
- Levels: One
- Stories: 1
- Patio & porch: Covered, Patio
Lot
- Features: Greenbelt
Details
- Parcel number: 032596546
- Special conditions: Standard
Construction
Type & style
- Home type: Condo
- Property subtype: Condominium
- Attached to another structure: Yes
Materials
- Frame, Wood Siding
- Roof: Composition
Condition
- Updated/Remodeled
- Year built: 1985
Utilities & green energy
- Sewer: Public Sewer
- Water: Public
- Utilities for property: Cable Available, Electricity Connected, Internet Access (Wired)
Community & HOA
Community
- Security: Carbon Monoxide Detector(s), Smoke Detector(s)
- Subdivision: Hunters Run
HOA
- Has HOA: Yes
- Amenities included: Pool, Spa/Hot Tub
- Services included: Reserve Fund, Insurance, Maintenance Grounds, Maintenance Structure, Recycling, Road Maintenance, Sewer, Snow Removal, Trash, Water
- HOA fee: $337 monthly
- HOA name: LCM Property Management
- HOA phone: 303-221-1117
Location
- Region: Denver
Financial & listing details
- Price per square foot: $328/sqft
- Tax assessed value: $270,700
- Annual tax amount: $1,778
- Date on market: 3/26/2026
- Listing terms: Cash,Conventional,FHA
- Exclusions: None
- Ownership: Individual
- Electric utility on property: Yes
Estimated market value
$235,700
$224,000 - $247,000
$1,407/mo
Price history
| Date | Event | Price |
|---|---|---|
| 5/9/2026 | Price change | $237,500-5%$328/sqft |
Source:  REcolorado as distributed by MLS GRID #7189546 Report a problem REcolorado as distributed by MLS GRID #7189546 Report a problem | ||
| 3/26/2026 | Listed for sale | $250,000+292.7%$345/sqft |
Source: REcolorado as distributed by MLS GRID #7189546 Report a problem | ||
| 2/26/2026 | Listing removed | $1,750$2/sqft |
Source: Zillow Rentals Report a problem | ||
| 10/2/2025 | Price change | $1,750-2.8%$2/sqft |
Source: Zillow Rentals Report a problem | ||
| 8/29/2025 | Listed for rent | $1,800+38.5%$2/sqft |
Source: Zillow Rentals Report a problem | ||
| 10/14/2023 | Listing removed | -- |
Source: Zillow Rentals Report a problem | ||
| 10/11/2023 | Listed for rent | $1,300$2/sqft |
Source: Zillow Rentals Report a problem | ||
| 3/14/1997 | Sold | $63,666+15.8%$88/sqft |
Source: Public Record Report a problem | ||
| 11/22/1994 | Sold | $55,000$76/sqft |
Source: Public Record Report a problem | ||
Public tax history
| Year | Property taxes | Tax assessment |
|---|---|---|
| 2025 | $1,350 +13.8% | $16,919 +19.5% |
| 2024 | $1,186 +1.4% | $14,157 -24.6% |
| 2023 | $1,169 -0.6% | $18,773 +41.6% |
| 2022 | $1,175 | $13,261 -2.8% |
| 2021 | -- | $13,642 -2.7% |
| 2020 | $1,219 +44.7% | $14,015 |
| 2019 | $842 | $14,015 +58.1% |
| 2018 | $842 +1.2% | $8,863 |
| 2017 | $832 | $8,863 +23.2% |
| 2016 | -- | $7,196 |
| 2015 | -- | $7,196 +44.9% |
| 2014 | $689 +31.4% | $4,967 +5.7% |
| 2013 | $524 | $4,700 |
| 2012 | -- | $4,700 |
| 2011 | $561 +2.2% | $4,700 -18.7% |
| 2010 | $549 -22.8% | $5,780 |
| 2009 | $710 | $5,780 -23.1% |
| 2008 | -- | $7,514 |
| 2007 | -- | $7,514 -16.5% |
| 2006 | -- | $9,003 |
| 2005 | -- | $9,003 +2.7% |
| 2002 | $790 +14.7% | $8,770 +23.5% |
| 2001 | $689 | $7,100 |
Find assessor info on the county website
Monthly payment
Est. payment
Payment breakdown
Explore the cost of this home by adjusting the details. Changes won't be saved.Climate risks
Neighborhood: 80231
Nearby schools
Schools provided by the listing agent
- Elementary: Holly Hills
- Middle: Prairie
- High: Overland
- District: Cherry Creek 5
Source: REcolorado as distributed by MLS GRID. This data may not be complete. We recommend contacting the local school district to confirm school assignments for this home.
- $189,9001 bd1 ba624 sqft2575 S Syracuse Way BUILDING I-I06, Denver, CO 80231For Sale
- $235,0001 bd1 ba624 sqft2575 S Syracuse Way APT I103, Denver, CO 80231Sold
- $285,0002 bd1 ba725 sqft2575 S Syracuse Way BUILDING I-I104, Denver, CO 80231Sold
- $255,0002 bd1 ba725 sqft2575 S Syracuse Way APT K108, Denver, CO 80231Sold
Similar homes
- $234,5002 bd1 ba885 sqft2225 Buchtel Boulevard #305, Denver, CO 80210For Sale

 MLS ID #7517441, Angela Fladebo, Orchard Brokerage LLC. REcolorado as distributed by MLS GRID
 - $250,0002 bd1 ba1k sqftClub Monaco Condos, Denver, CO 80224For Sale
 MLS ID #8301300, Dave Huddle, Legacy 100 Real Estate Partners LLC. REcolorado as distributed by MLS GRID
 - $199,0002 bd2 ba890 sqftLexington Village Condos, Denver, CO 80222For Sale
 MLS ID #9538073, Karla Cardoza, Your Castle Realty LLC. REcolorado as distributed by MLS GRID
 - $248,0002 bd2 ba904 sqftBrandy Chase at Eastmoor Park, Denver, CO 80237For Sale
 MLS ID #4888695, Susan Alires, Citywide Brokers. REcolorado as distributed by MLS GRID
 - $200,0002 bd1 ba945 sqft495 S Dayton Street #1D, Denver, CO 80247For SaleMLS ID #6924369, Kevin DeLaOliva, Megastar Realty. REcolorado as distributed by MLS GRID
- $185,0001 bd1 ba602 sqft1885 S Quebec Way #A111, Denver, CO 80231For SaleMLS ID #8240168, Dan Turner, South Denver Digs Realty. REcolorado as distributed by MLS GRID
- $249,0002 bd2 ba948 sqft1926 S Vaughn Way #104, Aurora, CO 80014For SaleMLS ID #6739871, Jakelin Portillo, Casablanca Realty Homes, LLC. REcolorado as distributed by MLS GRID
- $229,0002 bd2 ba948 sqftBrandychase Condos, Aurora, CO 80012For SaleMLS ID #6049815, Frankie Garcia, Keller Williams Advantage Realty LLC. REcolorado as distributed by MLS GRID
- $185,0002 bd1 ba945 sqft9150 E Center Avenue #12A, Denver, CO 80247For SaleMLS ID #7947441, Dale Carroll, Coldwell Banker Realty 24. REcolorado as distributed by MLS GRID
- $218,0002 bd2 ba776 sqft2929 W Floyd Avenue #323, Denver, CO 80236For SaleMLS ID #3309741, Shannon Johnson, The Agency - Denver. REcolorado as distributed by MLS GRID
- $225,0002 bd2 ba1k sqftSpinnaker Run, Aurora, CO 80014For SaleMLS ID #6332169, Chrissy Graham, Compass - Denver. REcolorado as distributed by MLS GRID
- $229,0002 bd1 ba1k sqftSeville, Aurora, CO 80014For SaleMLS ID #2438388, Blake Wertz, Your Castle Realty LLC. REcolorado as distributed by MLS GRID
- $225,0002 bd2 ba1k sqft12526 E Cornell Avenue #304, Aurora, CO 80014For SaleMLS ID #5956141, Jodi Alderson, HomeSmart. REcolorado as distributed by MLS GRID
- $269,0002 bd1 ba847 sqftMountain Shadow, Denver, CO 80206For SaleMLS ID #9060163, Keith Archer, Real Estate Revolution. REcolorado as distributed by MLS GRID
- $246,5002 bd2 ba1k sqftPebble Creek, Denver, CO 80235For SaleMLS ID #5239553, John Bruce, eXp Realty, LLC. REcolorado as distributed by MLS GRID
- $259,0001 bd1 ba793 sqft8707 E Florida Avenue #103, Denver, CO 80247For SaleMLS ID #6989499, Salina Tornabene, LPT Network Realty. REcolorado as distributed by MLS GRID
- $160,0002 bd1 ba852 sqft875 S Quebec Street #24, Denver, CO 80247For SaleMLS ID #3145454, Cody Phillips, NAV Real Estate. REcolorado as distributed by MLS GRID
- $249,9002 bd2 ba984 sqft3550 S Harlan Street #195, Denver, CO 80235For SaleMLS ID #2474866, Katie Gabriel, eXp Realty, LLC. REcolorado as distributed by MLS GRID
- $220,0002 bd2 ba1k sqftCedar Cove Condos, Aurora, CO 80012For SaleMLS ID #8152031, Jennifer Montoya, Coldwell Banker Realty BK. REcolorado as distributed by MLS GRID
