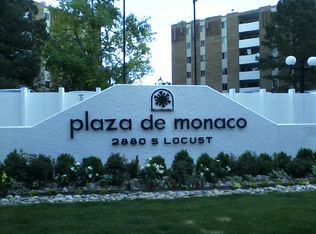
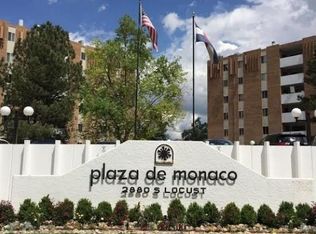
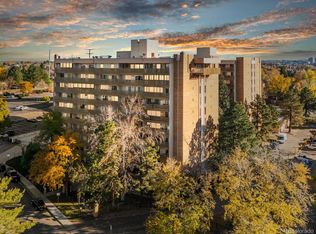
Location, Location, Location! Welcome to Plaza De Monaco—a sought-after community in the heart of Denver. This prime
location is less than a mile from I-25, with quick access to Downtown Denver and the Denver Tech Center (DTC). Enjoy
close proximity to Colorado Athletic Club Monaco, Whole Foods, Target, Safeway, and Tiffany Plaza—placing shopping,
dining, and daily essentials just steps away. Plus, Cherry Creek Mall, Denver’s premier shopping destination, is only 4 miles
down the road. Inside, you’ll find a beautifully updated 1-bedroom, 1-bathroom condo with a bright, open floor plan. The
fully remodeled kitchen features sleek new countertops and brand-new stainless steel appliances, while the upgraded
bathroom adds a touch of modern comfort. Step outside to a spacious private patio surrounded by mature trees and lush
greenery—ideal for relaxing or entertaining. Convenience continues with a laundry facility on every floor, and this unit is
perfectly located right across from it. Ample parking is available in two large open lots for both residents and guests. The
community offers fantastic amenities, including indoor and outdoor swimming pools, a fitness center, full bathrooms, and
an entertainment room with a kitchen—perfect for gatherings and events. Plaza De Monaco offers a guest room available
for visiting family and friends—perfect if you need extra space to accommodate guests. The room is available for rent at
$80 per night. Whether you’re a first-time buyer, downsizing, or investing in one of Denver’s most connected
neighborhoods, this move-in ready home is a must-see!
For sale
$199,000
2880 S Locust Street #305N, Denver, CO 80222
1beds
752sqft
Condominium
Built in 1974
-- sqft lot
$195,600 Zestimate®
$265/sqft
$410/mo HOA
What's special
- 5 days
- 133
- 9
Zillow last checked:
Listing updated:
Listed by:
Paula McNamara 720-261-0038,
HomeSmart
Source: REcolorado as distributed by MLS GRID,MLS#: 3779427
Facts & features
Interior
Bedrooms & bathrooms
- Bedrooms: 1
- Bathrooms: 1
- Full bathrooms: 1
- Main level bathrooms: 1
- Main level bedrooms: 1
Bedroom
- Description: The Primary Bedroom Features An Impressive Size, With Direct Access To The Bathroom And A Walk-In Closet
- Level: Main
Bathroom
- Description: The Bathroom Features Elegant Wave-Style Wall Tile And Crisp White Floor Tile, Creating A Cohesive And Stunning Look.The Countertop Includes Additional Space Underneath, Ideal For A Stool, Chair, Or Laundry Basket
- Level: Main
Dining room
- Level: Main
Family room
- Description: The Family Room Features An Open Layout With Direct Connectivity To The Balcony And Kitchen
- Level: Main
Kitchen
- Description: The Kitchen Features A Newly Installed Quartz Countertop Paired With Brand New Stainless Steel Appliances For A Sleek, Modern Finish
- Level: Main
Heating
- Natural Gas
Cooling
- Central Air
Appliances
- Included: Dishwasher, Microwave, Oven, Range, Refrigerator
- Laundry: Common Area
Features
- Elevator, No Stairs, Pantry, Primary Suite, Quartz Counters, Smoke Free, Walk-In Closet(s)
- Flooring: Carpet, Vinyl
- Has basement: No
- Common walls with other units/homes: 2+ Common Walls
Interior area
- Total structure area: 752
- Total interior livable area: 752 sqft
- Finished area above ground: 752
Property
Parking
- Total spaces: 2
- Parking features: Concrete, Exterior Access Door, Guest, Oversized
- Has garage: Yes
- Details: Off Street Spaces: 2
Features
- Levels: Three Or More
- Patio & porch: Covered
- Exterior features: Balcony, Elevator, Private Yard
- Pool features: Indoor, Outdoor Pool
- Has spa: Yes
- Spa features: Spa/Hot Tub
Details
- Parcel number: 632201121
- Zoning: R-2-A
- Special conditions: Standard
Construction
Type & style
- Home type: Condo
- Architectural style: Contemporary
- Property subtype: Condominium
- Attached to another structure: Yes
Materials
- Brick, Concrete
- Roof: Composition
Condition
- Updated/Remodeled
- Year built: 1974
Utilities & green energy
- Sewer: Public Sewer
- Water: Public
- Utilities for property: Electricity Connected, Internet Access (Wired)
Community & HOA
Community
- Security: Smoke Detector(s)
- Subdivision: Plaza De Monaco
HOA
- Has HOA: Yes
- Amenities included: Clubhouse, Coin Laundry, Elevator(s), Fitness Center, Front Desk, Parking, Pool, Spa/Hot Tub
- Services included: Gas, Heat, Insurance, Maintenance Grounds, Sewer, Snow Removal, Trash, Water
- HOA fee: $410 monthly
- HOA name: Plaza de Monaco
- HOA phone: 303-757-1546
Location
- Region: Denver
Financial & listing details
- Price per square foot: $265/sqft
- Tax assessed value: $232,200
- Annual tax amount: $1,292
- Date on market: 11/12/2026
- Listing terms: Cash,Conventional
- Exclusions: Seller's Personal Property And Stading Items.
- Ownership: Individual
- Electric utility on property: Yes
- Road surface type: Paved
Estimated market value
$195,600
$186,000 - $205,000
$1,371/mo
Price history
| Date | Event | Price |
|---|---|---|
| 11/12/2026 | Listed for sale | $199,000-15.3%$265/sqft |
Source:  REcolorado as distributed by MLS GRID #3779427 Report a problem | ||
| 7/7/2025 | Listing removed | $235,000$313/sqft |
Source:  HomeSmart #1980739 Report a problem | ||
| 6/26/2025 | Listed for sale | $235,000+170.1%$313/sqft |
Source: HomeSmart #1980739 Report a problem | ||
| 8/1/2014 | Sold | $87,000-8.3%$116/sqft |
Source: Public Record Report a problem | ||
| 5/20/2014 | Listed for sale | $94,900+18.8%$126/sqft |
Source: RE/MAX Alliance #6869976 Report a problem | ||
| 11/2/2013 | Listing removed | $79,900$106/sqft |
Source: RE/MAX Alliance #1240028 Report a problem | ||
| 10/15/2013 | Price change | $79,900-2.3%$106/sqft |
Source: RE/MAX Alliance #1240028 Report a problem | ||
| 9/10/2013 | Price change | $81,745-3.7%$109/sqft |
Source: RE/MAX Alliance #1220293 Report a problem | ||
| 7/12/2013 | Listed for sale | $84,900$113/sqft |
Source: RE/MAX Alliance #1208437 Report a problem | ||
Public tax history
| Year | Property taxes | Tax assessment |
|---|---|---|
| 2025 | $988 +2.1% | $16,370 +35.7% |
| 2024 | $967 +3.8% | $12,060 -19% |
| 2023 | $932 +3.4% | $14,880 +31.3% |
| 2022 | $901 -6.7% | $11,330 -2.7% |
| 2021 | $965 +2.8% | $11,650 -7.2% |
| 2020 | $939 +41.6% | $12,548 -0.7% |
| 2019 | $663 | $12,636 +52.6% |
| 2018 | $663 +0.3% | $8,280 |
| 2017 | $661 +32.6% | $8,280 +34.2% |
| 2016 | $499 +27.5% | $6,170 |
| 2015 | $391 0% | $6,170 +35.3% |
| 2014 | $391 -17.5% | $4,560 -25.6% |
| 2007 | $474 +1.1% | $6,130 -10% |
| 2006 | $469 -7% | $6,810 |
| 2005 | $505 | $6,810 |
Find assessor info on the county website
Monthly payment
Est. payment
Payment breakdown
Explore the cost of this home by adjusting the details. Changes won't be saved.Climate risks
Neighborhood: Hampden
Nearby schools
Schools provided by the listing agent
- Elementary: Bradley
- Middle: Hamilton
- High: Thomas Jefferson
- District: Denver 1
Source: REcolorado as distributed by MLS GRID. This data may not be complete. We recommend contacting the local school district to confirm school assignments for this home.


Similar homes
- $224,0002 bd2 ba924 sqftShadow Wood, Denver, CO 80231For Sale

 MLS ID #6442260, Susan Conner, EXIT Realty DTC, Cherry Creek, Pikes Peak.. REcolorado as distributed by MLS GRID
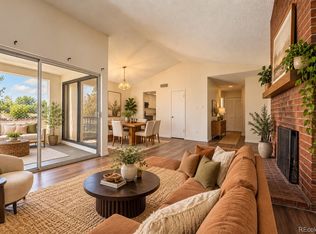
- $150,0002 bd2 ba1k sqft3436 S Locust Street Bldg 01 #E, Denver, CO 80222For Sale
 MLS ID #1674255, Faith Young, Keller Williams Advantage Realty LLC. REcolorado as distributed by MLS GRID
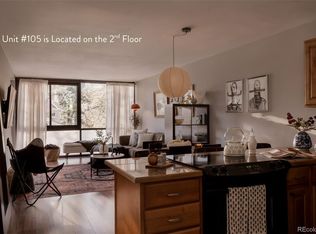
- $215,0001 bd1 ba711 sqft1050 N Corona Street #105, Denver, CO 80218For Sale
 MLS ID #5629998, Jeffrey Plous, Hatch Realty, LLC. REcolorado as distributed by MLS GRID
- $157,0002 bd2 ba1k sqft8060 E Girard Avenue #609, Denver, CO 80231For Sale
 MLS ID #7531002, Ric Ruiz, Thrive Real Estate Group. REcolorado as distributed by MLS GRID
- $215,0002 bd2 ba948 sqft8335 Fairmount Drive #11-203, Denver, CO 80247For SaleMLS ID #8423261, Shannon Elliott, LoKation Real Estate. REcolorado as distributed by MLS GRID
- $234,5002 bd1 ba885 sqft2225 Buchtel Boulevard #305, Denver, CO 80210For SaleMLS ID #7517441, Angela Fladebo, Orchard Brokerage LLC. REcolorado as distributed by MLS GRID
- $225,0002 bd2 ba948 sqftWoodside Village Condos, Denver, CO 80247For SaleMLS ID #3286658, Reza Zahedi, Reza Sells LLC. REcolorado as distributed by MLS GRID
- $150,0002 bd1 ba852 sqft875 S Quebec Street #24, Denver, CO 80247For SaleMLS ID #3145454, Cody Phillips, NAV Real Estate. REcolorado as distributed by MLS GRID
- $135,0001 bd1 ba553 sqftJasmine Condos, Denver, CO 80222For SaleMLS ID #6305288, Coupar Lester, RE/MAX of Cherry Creek. REcolorado as distributed by MLS GRID
- $188,0002 bd1 ba945 sqft740 S Alton Way #2B, Denver, CO 80247For SaleMLS ID #8830949, Edward Vaughn, Keller Williams Preferred Realty. REcolorado as distributed by MLS GRID
- $179,9002 bd1 ba945 sqft49, Denver, CO 80247For SaleMLS ID #9692399, Todd Holmes, RE/MAX Alliance. REcolorado as distributed by MLS GRID
- $174,9001 bd1 ba855 sqft750 S Alton Way #8C, Denver, CO 80247For SaleMLS ID #6306170, Carolyn Ingebritson, Your Castle Real Estate Inc. REcolorado as distributed by MLS GRID
- $200,0002 bd1 ba808 sqftBear Valley Club Condos, Denver, CO 80235For SaleMLS ID #7455392, Joann M. Perito, Avenues Unlimited. REcolorado as distributed by MLS GRID
- $185,0002 bd2 ba1k sqftBrookshire Downs, Aurora, CO 80014For SaleMLS ID #1753757, Amy Cammack, Your Castle Real Estate Inc. REcolorado as distributed by MLS GRID
- $209,9002 bd1 ba833 sqft5995 W Hampden Avenue Bldg B #18, Denver, CO 80227For SaleMLS ID #8753605, Ana Kurevija, UrbanGate Realty Group. REcolorado as distributed by MLS GRID
- $168,0001 bd1 ba855 sqftWindsor Gardens, Denver, CO 80247For SaleMLS ID #7494662, Donna Hickey Hansen, Breathe Real Estate, LLC. REcolorado as distributed by MLS GRID
- $195,0002 bd1 ba755 sqft12454 E Tennessee Circle #D, Aurora, CO 80012For SaleMLS ID #6824193, Brianne Erger, Your Castle Real Estate Inc. REcolorado as distributed by MLS GRID
- $237,5002 bd1 ba725 sqft2575 S Syracuse Way #J108, Denver, CO 80231For SaleMLS ID #7189546, Neil Spencer, LIV Sotheby's International Realty. REcolorado as distributed by MLS GRID
- $230,0001 bd1 ba719 sqft1265 Race Street #208, Denver, CO 80206For SaleMLS ID #5557905, Patricia Neppell, Swan Realty Corp. REcolorado as distributed by MLS GRID
- $195,0002 bd1 ba906 sqft4639 S Lowell Boulevard #F, Denver, CO 80236For SaleMLS ID #6334827, Noah Franco, Berkshire Hathaway HomeServices Colorado, LLC - Highlands Ranch Real Estate. REcolorado as distributed by MLS GRID
