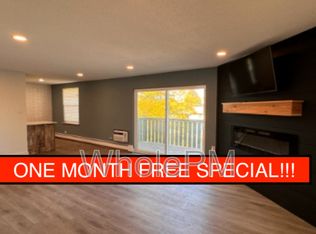
Wake up to treetop views and the lush greens of Heather Ridge Golf Course — then step onto your private balcony and breathe it all in. This beautifully updated 2-bed, 2-bath condo offers the lifestyle upgrade you've been waiting for, with the low-maintenance ease you actually want. Inside, warm hardwood floors flow through a surprisingly spacious open layout — 1,068 sq ft that lives large. The living room opens directly to the balcony through a wall of sliding glass, flooding the space with natural light and Colorado blue sky. The kitchen features white shaker cabinets, granite counters, a tile backsplash, and newer dishwasher and refrigerator. The dining nook with its wood accent wall adds warmth and character you won't find in new construction. The primary suite is a genuine retreat — generous enough for a king, complete with a walk-in closet outfitted with custom wood shelving. In-unit laundry means no shared facilities, ever. Two dedicated parking spaces (carport + reserved) means no circling the lot. Whether you're simplifying from a larger home or stepping up from apartment life, this is the one that checks every box — comfort, community, and a golf course out your back door.
For sale
$200,000
2120 S Vaughn Way #206F, Aurora, CO 80014
2beds
1,068sqft
:
Get pre-qualified$1,905/mo
Condominium
Built in 1972
-- sqft lot
$-- Zestimate®
$187/sqft
$616/mo HOA
What's special
- 42 days |
- 214 |
- 15 |
Zillow last checked:
Listing updated:
Listed by:
Amy Cammack 303-981-4571 amy@cammackgroup.com,
Your Castle Real Estate Inc
Source: REcolorado as distributed by MLS GRID,MLS#: 1796364
Facts & features
Interior
Bedrooms & bathrooms
- Bedrooms: 2
- Bathrooms: 2
- Full bathrooms: 2
- Main level bathrooms: 2
- Main level bedrooms: 2
Bedroom
- Features: Primary Suite
- Level: Main
Bedroom
- Level: Main
Bathroom
- Features: En Suite Bathroom, Primary Suite
- Level: Main
Bathroom
- Level: Main
Dining room
- Level: Main
Kitchen
- Level: Main
Laundry
- Level: Main
Living room
- Level: Main
Heating
- Baseboard
Cooling
- Air Conditioning-Room
Appliances
- Included: Dishwasher, Disposal, Dryer, Oven, Range, Range Hood, Refrigerator, Washer
- Laundry: In Unit
Features
- Ceiling Fan(s), Entrance Foyer, Granite Counters, Open Floorplan, Primary Suite, Walk-In Closet(s)
- Flooring: Tile, Wood
- Windows: Window Coverings
- Has basement: No
Interior area
- Total structure area: 1,068
- Total interior livable area: 1,068 sqft
- Finished area above ground: 1,068
Video & virtual tour
Property
Parking
- Total spaces: 2
- Parking features: Carport
- Carport spaces: 1
- Details: Reserved Spaces: 1
Features
- Levels: One
- Stories: 1
- Entry location: Stairs
- Patio & porch: Covered
- Exterior features: Balcony
Lot
- Features: Landscaped, Near Public Transit, On Golf Course
Details
- Parcel number: 031227941
- Special conditions: Standard
Construction
Type & style
- Home type: Condo
- Property subtype: Condominium
- Attached to another structure: Yes
Materials
- Wood Siding
- Roof: Composition
Condition
- Updated/Remodeled
- Year built: 1972
Utilities & green energy
- Sewer: Public Sewer
- Water: Public
Community & HOA
Community
- Subdivision: Brookshire Downs At Heather Ridge
HOA
- Has HOA: Yes
- Amenities included: Park, Parking
- Services included: Heat, Insurance, Irrigation, Maintenance Grounds, Maintenance Structure, Sewer, Snow Removal, Trash, Water
- HOA fee: $616 monthly
- HOA name: Brightstar Management
- HOA phone: 303-952-4004
Location
- Region: Aurora
Financial & listing details
- Price per square foot: $187/sqft
- Tax assessed value: $225,500
- Annual tax amount: $1,213
- Date on market: 6/18/2026
- Listing terms: Cash,Conventional,FHA,VA Loan
- Exclusions: Staging Furniture And Accessories
- Ownership: Individual
Estimated market value
Not available
Estimated sales range
Not available
Not available
Price history
| Date | Event | Price |
|---|---|---|
| 6/18/2026 | Listed for sale | $200,000+126%$187/sqft |
Source:  REcolorado as distributed by MLS GRID #1796364 Report a problem REcolorado as distributed by MLS GRID #1796364 Report a problem | ||
| 6/16/2026 | Listing removed | $1,666$2/sqft |
Source: Zillow Rentals Report a problem | ||
| 4/25/2026 | Listed for rent | $1,666$2/sqft |
Source: Zillow Rentals Report a problem | ||
| 11/27/2000 | Sold | $88,500+52.1%$83/sqft |
Source: Public Record Report a problem | ||
| 4/30/1997 | Sold | $58,200$54/sqft |
Source: Public Record Report a problem | ||
Public tax history
| Year | Property taxes | Tax assessment |
|---|---|---|
| 2025 | $945 +13.4% | $14,094 +17% |
| 2024 | $833 -2.1% | $12,047 -24.2% |
| 2023 | $852 -0.6% | $15,884 +35.1% |
| 2022 | $857 | $11,759 -2.8% |
| 2021 | -- | $12,098 -8.5% |
| 2020 | $949 +29.4% | $13,221 |
| 2019 | $734 | -- |
| 2018 | $734 +1.4% | $9,950 |
| 2017 | $723 | $9,950 +72.9% |
| 2016 | -- | $5,755 |
| 2015 | -- | $5,755 +50.6% |
| 2014 | $424 +33.4% | $3,821 +1.4% |
| 2013 | $318 | $3,770 |
| 2012 | -- | $3,770 |
| 2011 | $300 +2.7% | $3,770 -2.6% |
| 2010 | $292 -49.7% | $3,870 |
| 2009 | $581 | $3,870 -49% |
| 2008 | -- | $7,593 |
| 2007 | -- | $7,593 -6.9% |
| 2006 | -- | $8,160 |
| 2005 | -- | $8,160 +11.3% |
| 2002 | $540 +19.3% | $7,330 +25.7% |
| 2001 | $453 | $5,830 |
Find assessor info on the county website
Monthly payment
Est. payment
Payment breakdown
Explore the cost of this home by adjusting the details. Changes won't be saved.Climate risks
Neighborhood: Heather Ridge
Nearby schools
GreatSchools rating
- 4/10Eastridge Community Elementary SchoolGrades: PK-5Distance: 0.8 mi
- 3/10Prairie Middle SchoolGrades: 6-8Distance: 0.3 mi
- 6/10Overland High SchoolGrades: 9-12Distance: 0.4 mi
Schools provided by the listing agent
- Elementary: Eastridge
- Middle: Prairie
- High: Overland
- District: Cherry Creek 5
Source: REcolorado as distributed by MLS GRID. This data may not be complete. We recommend contacting the local school district to confirm school assignments for this home.
- $245,0002 bd2 ba1.1k sqft2120 S Vaughn Way UNIT 301F, Aurora, CO 80014Sold
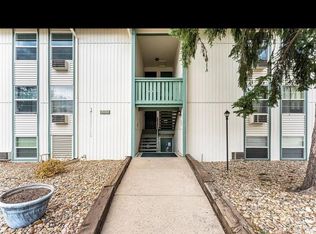
- $--1 bd1 ba132 sqft2120 S Vaughn Way, Aurora, CO 80014Off Market
- $193,5001 bd1 ba807 sqft2120 S Vaughn Way UNIT 102F, Aurora, CO 80014Off Market
- $169,6001 bd1 ba718 sqft2120 S Vaughn Way UNIT 103F, Aurora, CO 80014Off Market
- $164,0001 bd1 ba718 sqft2120 S Vaughn Way UNIT 104F, Aurora, CO 80014Off Market
- $163,7001 bd1 ba807 sqft2120 S Vaughn Way UNIT 105F, Aurora, CO 80014Off Market
- $205,0002 bd2 ba1k sqft2120 S Vaughn Way UNIT 202F, Aurora, CO 80014Off Market
- $149,2001 bd1 ba718 sqft2120 S Vaughn Way UNIT 203F, Aurora, CO 80014Off Market
A local agent can set up tours, give advice and negotiate with sellers.
Similar homes
- $210,0002 bd2 ba948 sqft13241 E Asbury Drive #202, Aurora, CO 80014For Sale

 MLS ID #6192992, Rex Jarnagin, Coldwell Banker Realty 24. REcolorado as distributed by MLS GRID
 - $199,0002 bd2 ba1.2k sqft3124 S Wheeling Way #109, Aurora, CO 80014For Sale
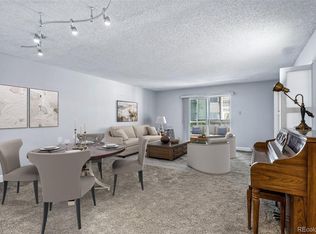 MLS ID #8905440, Rike Palese, RE/MAX Professionals. REcolorado as distributed by MLS GRID
 - $169,9002 bd2 ba972 sqft2281 S Vaughn Way #104A, Aurora, CO 80014For Sale
 MLS ID #7933030, Cindy Rengers, Madison & Company Properties. REcolorado as distributed by MLS GRID
 - $210,0001 bd1 ba786 sqft12514 E Cornell Avenue #203, Aurora, CO 80014For Sale
 MLS ID #4318835, Lidiya Koptev, JPAR Modern Real Estate. REcolorado as distributed by MLS GRID
 - $219,0002 bd2 ba1.3k sqft13626 E Bates Avenue #305, Aurora, CO 80014For SaleMLS ID #3793532, Carol Guzman, Your Castle Real Estate Inc. REcolorado as distributed by MLS GRID
- $199,5001 bd1 ba786 sqft3023 S Ursula Circle #302, Aurora, CO 80014For SaleMLS ID #9171290, Elizabeth Lindell, Ideal Realty LLC. REcolorado as distributed by MLS GRID
- $200,0002 bd1 ba894 sqft14852 E Kentucky Drive #923, Aurora, CO 80012For SaleMLS ID #5915258, Christopher Gravina. eXp Realty
- $210,0002 bd1 ba816 sqft12170 E Kepner Place, Aurora, CO 80012For SaleMLS ID #7403368, EMPOWERHOME Team, Keller Williams DTC. REcolorado as distributed by MLS GRID
- $235,0002 bd2 ba1.3k sqft13635 E Bates Avenue #205, Aurora, CO 80014For SaleMLS ID #6947836, Mike Kooij, Altos Realty Advisors, Inc.. REcolorado as distributed by MLS GRID
- $235,0002 bd1 ba1k sqft4066 S Atchison Way #102, Aurora, CO 80014For SaleMLS ID #3670813, Crystal Hart, EXIT Realty DTC, Cherry Creek, Pikes Peak.. REcolorado as distributed by MLS GRID
- $174,0002 bd1 ba816 sqft968 S Peoria Street, Aurora, CO 80012For SaleMLS ID #9981316, Victor Lee, eXp Realty, LLC. REcolorado as distributed by MLS GRID
- $174,9002 bd2 ba943 sqftSteppington Place Condominiums, Aurora, CO 80012For SaleMLS ID #2254374, Evanly Wedgeworth, Town And Country Realty Inc. REcolorado as distributed by MLS GRID
- $280,0002 bd2 ba1.1k sqft2618 S Xanadu Way #A, Aurora, CO 80014For SaleMLS ID #8273494, Nadia Hrovat, Keller Williams DTC. REcolorado as distributed by MLS GRID
- $250,0002 bd2 ba1.2k sqft18494 E Kepner Pl #204, Aurora, CO 80017For Sale
 MLS ID #1064077, Kenneth Sundlof, Symbio. IRES as distributed by MLS GRID
 - $199,9991 bd1 ba784 sqft17643 E Loyola Drive #B, Aurora, CO 80013For SaleMLS ID #6119394, Jason Lewis, Your Castle Real Estate Inc. REcolorado as distributed by MLS GRID
- $124,9001 bd1 ba648 sqftTorrey Pines at Heather Ridge Condos, Aurora, CO 80014For SaleMLS ID #2285149, Preston Newberry, Your Castle Real Estate Inc. REcolorado as distributed by MLS GRID
- $170,0002 bd2 ba1.2k sqft9355 E Center Avenue Bldg 62 #9C, Denver, CO 80247For SaleMLS ID #2157308, Bridget Fitzpatrick, Mondo West Real Estate. REcolorado as distributed by MLS GRID
- $207,0002 bd2 ba1.5k sqft680 S Alton Way #9B, Denver, CO 80247For SaleMLS ID #8676463, Carol Guzman, Your Castle Real Estate Inc. REcolorado as distributed by MLS GRID
- $230,0001 bd1 ba872 sqft11107 E Alameda Avenue #101, Aurora, CO 80012For SaleMLS ID #4545450, Steven Pilkington, Real Broker, LLC DBA Real. REcolorado as distributed by MLS GRID
- $179,9002 bd1 ba945 sqft605 S Alton Way #12C, Denver, CO 80247For SaleMLS ID #1057239, L Clinton Porter, Real. IRES as distributed by MLS GRID
