NEW PRICE + A FRESH PERSPECTIVE — REIMAGINE LIFE AT WINDSOR GARDENS!
Welcome to easy, carefree living in Denver's premier 55+ community, Windsor Gardens! This beautifully maintained west-facing, third-floor condominium offers approximately 1,200 square feet, featuring 2 bedrooms, 2 bathrooms, elevator access, and underground parking—making everyday living comfortable in every season.
Designed with both functionality and comfort in mind, the spacious floor plan flows effortlessly from the kitchen to the dining and living areas, creating an open, inviting space for relaxing or entertaining. The updated walk-in shower adds a modern touch, while the bright, enclosed lanai is the perfect place to enjoy your morning coffee, unwind with a good book, or take in Colorado's beautiful sunsets. Tucked near the end of the hallway, the unit also enjoys a quieter, more private setting.
Life at Windsor Gardens is about more than just a home—it's about community. Just a short stroll to the CenterPoint Clubhouse, you'll enjoy an impressive array of amenities including a restaurant, fitness center, indoor and seasonal outdoor pools, golf course, billiards, woodworking shop, sewing room, book clubs, cards, shuffleboard, ping pong, social clubs, organized trips, and countless opportunities to stay active and connected. The High Line Canal Trail, shopping, restaurants, and public transportation are all conveniently nearby.
The HOA is well-managed and offers exceptional value, covering heat, water, sewer, trash, property taxes, capital reserves, and 24-hour community service patrol, providing both convenience and peace of mind.
*This home qualifies for a Community Reinvestment Act (CRA) program, please contact the listing agent or Eric Sandefur Mortgage Loan Originator Sunflower Bank 303-521-7658 Eric.Sandefur@SunflowerBank.com for eligibility details and to learn more.
For sale
Price cut: $10.1K (8/10)
$159,900
9355 E Center Avenue Bldg 62 #9C, Denver, CO 80247
2beds
1,200sqft
Condominium
Built in 1972
-- sqft lot
$-- Zestimate®
$133/sqft
$686/mo HOA
What's special
- 43 days |
- 311 |
- 17 |
Zillow last checked:
Listing updated:
Listed by:
Bridget Fitzpatrick 720-936-3732 bridget@mondowest.com,
Mondo West Real Estate,
Bridget Fitzpatrick 720-936-3732,
Mondo West Real Estate
Source: REcolorado as distributed by MLS GRID,MLS#: 2157308
Facts & features
Interior
Bedrooms & bathrooms
- Bedrooms: 2
- Bathrooms: 2
- Full bathrooms: 1
- 3/4 bathrooms: 1
- Main level bathrooms: 2
- Main level bedrooms: 2
Bedroom
- Features: Primary Suite
- Level: Main
- Area: 233.64 Square Feet
- Dimensions: 19.8 x 11.8
Bedroom
- Description: Can Be Used As Office Or Den
- Level: Main
- Area: 165 Square Feet
- Dimensions: 16.5 x 10
Bathroom
- Features: Primary Suite
- Level: Main
- Area: 48 Square Feet
- Dimensions: 8 x 6
Bathroom
- Features: En Suite Bathroom
- Level: Main
- Area: 37.26 Square Feet
- Dimensions: 8.1 x 4.6
Dining room
- Level: Main
- Area: 87 Square Feet
- Dimensions: 6 x 14.5
Kitchen
- Level: Main
- Area: 99.3 Square Feet
- Dimensions: 9.11 x 10.9
Living room
- Level: Main
- Area: 156.6 Square Feet
- Dimensions: 10.8 x 14.5
Heating
- Baseboard, Hot Water, Natural Gas
Cooling
- Air Conditioning-Room
Appliances
- Included: Cooktop, Dishwasher, Disposal, Microwave, Refrigerator
- Laundry: Common Area
Features
- Ceiling Fan(s), Eat-in Kitchen, Laminate Counters, Walk-In Closet(s)
- Flooring: Carpet, Tile
- Has basement: No
- Common walls with other units/homes: 2+ Common Walls
Interior area
- Total structure area: 1,200
- Total interior livable area: 1,200 sqft
- Finished area above ground: 1,200
Video & virtual tour
Property
Parking
- Total spaces: 1
- Parking features: Garage
- Garage spaces: 1
Features
- Levels: One
- Stories: 1
- Entry location: Corridor Access
- Patio & porch: Covered
Details
- Parcel number: 0615214691691
- Special conditions: Standard
Construction
Type & style
- Home type: Condo
- Property subtype: Condominium
- Attached to another structure: Yes
Materials
- Block, Brick, Concrete
- Roof: Composition
Condition
- Fixer
- Year built: 1972
Utilities & green energy
- Sewer: Public Sewer
- Water: Public
- Utilities for property: Cable Available
Community & HOA
Community
- Security: 24 Hour Security, Secured Garage/Parking, Security Entrance, Security Guard, Smoke Detector(s)
- Senior community: Yes
- Subdivision: Windsor Gardens
HOA
- Has HOA: Yes
- Amenities included: Business Center, Clubhouse, Elevator(s), Fitness Center, Front Desk, Garden Area, Golf Course, Laundry, Management, Parking, Pond Seasonal, Pool, Sauna, Security, Spa/Hot Tub, Storage, Trail(s)
- Services included: Reserve Fund, Gas, Heat, Insurance, Maintenance Grounds, Maintenance Structure, On-Site Check In, Recycling, Security, Sewer, Snow Removal, Trash, Water
- HOA fee: $686 monthly
- HOA name: Windsor Gardens Association
- HOA phone: 303-364-7485
Location
- Region: Denver
Financial & listing details
- Price per square foot: $133/sqft
- Annual tax amount: $811
- Date on market: 7/9/2026
- Listing terms: Cash,Conventional,FHA,VA Loan
- Exclusions: None
- Ownership: Corporation/Trust
- Electric utility on property: Yes
Estimated market value
Not available
Estimated sales range
Not available
Not available
Price history
| Date | Event | Price |
|---|---|---|
| 8/10/2026 | Price change | $159,900-5.9%$133/sqft |
Source:  REcolorado as distributed by MLS GRID #2157308 Report a problem REcolorado as distributed by MLS GRID #2157308 Report a problem | ||
| 7/9/2026 | Listed for sale | $170,000$142/sqft |
Source: REcolorado as distributed by MLS GRID #2157308 Report a problem | ||
Public tax history
Tax history is unavailable.
Monthly payment
Est. payment
Payment breakdown
Explore the cost of this home by adjusting the details. Changes won't be saved.Climate risks
Neighborhood: Windsor
Nearby schools
GreatSchools rating
- 2/10Place Bridge AcademyGrades: PK-8Distance: 1.8 mi
- 5/10George Washington High SchoolGrades: 9-12Distance: 1.9 mi
Schools provided by the listing agent
- Elementary: Place Bridge Academy
- Middle: Place Bridge Academy
- High: George Washington
- District: Denver 1
Source: REcolorado as distributed by MLS GRID. This data may not be complete. We recommend contacting the local school district to confirm school assignments for this home.
- $201,5002 bd1 ba870 sqft600 S Clinton St APT 2B, Denver, CO 80247Off Market
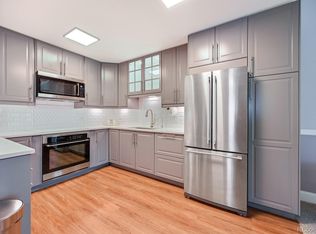
- $226,2002 bd2 ba1.2k sqft600 S Clinton St APT 3B, Denver, CO 80247Off Market
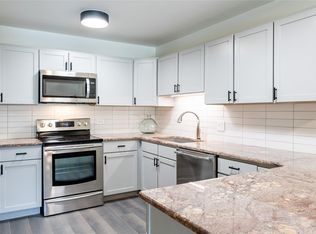
- $207,8002 bd2 ba1.2k sqft600 S Clinton St APT 4B, Denver, CO 80247Off Market
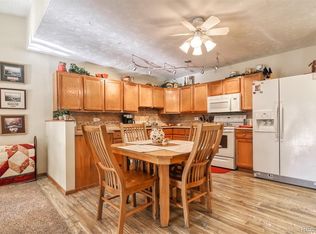
- $147,6001 bd1 ba855 sqft600 S Clinton St APT 6B, Denver, CO 80247Off Market
- $183,5002 bd1 ba945 sqft600 S Clinton St APT 7B, Denver, CO 80247Off Market
- $156,6002 bd1 ba870 sqft600 S Clinton St APT 8B, Denver, CO 80247Off Market
- $182,6002 bd1 ba870 sqft650 S Clinton St APT 1A, Denver, CO 80247Off Market
- $211,8002 bd1 ba945 sqft650 S Clinton St APT 2A, Denver, CO 80247Off Market
- $240,5002 bd2 ba1.2k sqft650 S Clinton St APT 4A, Denver, CO 80247Off Market
A local agent can set up tours, give advice and negotiate with sellers.
Similar homes
- $164,9002 bd2 ba1.2k sqftWindsor Gardens, Denver, CO 80247For Sale

 MLS ID #9198399, The Grossman Team, Madison & Company Properties. REcolorado as distributed by MLS GRID
 - $150,0001 bd1 ba855 sqftWindsor Gardens, Denver, CO 80247For Sale
 MLS ID #3589412, Matt S. Mansfield, RE/MAX Professionals. REcolorado as distributed by MLS GRID
 - $160,0002 bd1 ba945 sqft9155 E Center Avenue #2C, Denver, CO 80247For Sale
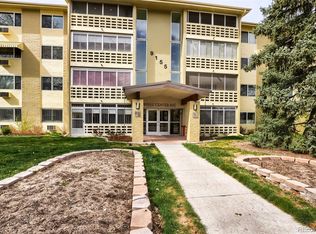 MLS ID #9770904, Michael Callahan, Capital Property Group LLC. REcolorado as distributed by MLS GRID
 - $179,9002 bd1 ba945 sqft680 S Alton Way Unit 1B, Denver, CO 80247For Sale
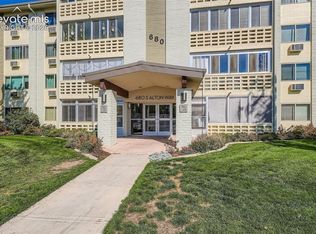
 MLS ID #3666376, Kerri Martinez, Brokers Guild Homes. elevateMLS
 - $192,0002 bd2 ba1.2k sqft650 S Alton Way #3B, Denver, CO 80247For SaleMLS ID #6140627, Alex Kishinevsky, Key Real Estate Group LLC. REcolorado as distributed by MLS GRID
- $179,9002 bd1 ba945 sqft49, Denver, CO 80247For SaleMLS ID #9692399, Todd Holmes, RE/MAX Alliance. REcolorado as distributed by MLS GRID
- $179,9002 bd1 ba945 sqft605 S Alton Way #12C, Denver, CO 80247For Sale
 MLS ID #1057239, L Clinton Porter, Real. IRES as distributed by MLS GRID
 - $204,0002 bd2 ba1.2k sqft675 S Alton Way #9C, Denver, CO 80247For SaleMLS ID #2952844, Carol Guzman, Your Castle Real Estate Inc. REcolorado as distributed by MLS GRID
- $179,9001 bd1 ba855 sqft625 S Alton Way #7D, Denver, CO 80247For SaleMLS ID #2582757, David Light, Cross Street Colorado LLC. REcolorado as distributed by MLS GRID
- $189,9002 bd1 ba945 sqftWindsor Gardens, Denver, CO 80247For SaleMLS ID #6595359, The Grossman Team, Madison & Company Properties. REcolorado as distributed by MLS GRID
- $158,5001 bd1 ba855 sqft9655 E Center Avenue #8A, Denver, CO 80247For SaleMLS ID #7651245, Stephanie Goldammer, RE/MAX of Cherry Creek. REcolorado as distributed by MLS GRID
- $179,9001 bd1 ba855 sqft750 S Alton Way #8C, Denver, CO 80247For SaleMLS ID #6306170, Carolyn Ingebritson, Your Castle Real Estate Inc. REcolorado as distributed by MLS GRID
- $220,0002 bd2 ba1.2k sqft615 S Alton Way #7D, Denver, CO 80247For SaleMLS ID #6917227, LaShon Carter, Corcoran Perry & Co.. REcolorado as distributed by MLS GRID
- $199,0002 bd2 ba1.2k sqft495 S Dayton Street #3B, Denver, CO 80247For SaleMLS ID #2594767, The Wechsler Team LTD., Brokers Guild Homes. REcolorado as distributed by MLS GRID
- $207,0002 bd2 ba1.5k sqft680 S Alton Way #9B, Denver, CO 80247For SaleMLS ID #8676463, Carol Guzman, Your Castle Real Estate Inc. REcolorado as distributed by MLS GRID
- $184,9001 bd1 ba855 sqft9385 E Center Avenue #7D, Denver, CO 80247For SaleMLS ID #7636503, Trelora Realty Team, Trelora Realty, Inc.. REcolorado as distributed by MLS GRID
- $153,0001 bd1 ba654 sqftOak Park Condos, Denver, CO 80247For SaleMLS ID #6608259, Matt Moon, Synergy Associates Inc. REcolorado as distributed by MLS GRID
- $199,9002 bd2 ba943 sqftOAK PARK CONDOS, Denver, CO 80247For SaleMLS ID #2261528, Juanita Karolina Cardenas, Juanita Karolina Cardenas. REcolorado as distributed by MLS GRID
- $225,0002 bd2 ba1.2k sqft675 S Alton Way #3D, Denver, CO 80247For SaleMLS ID #1531909, Carol Guzman, Your Castle Real Estate Inc. REcolorado as distributed by MLS GRID
- $225,0002 bd2 ba1.2k sqft9300 E Center Avenue #3A, Denver, CO 80247For SaleMLS ID #8043591, Rex Jarnagin, Coldwell Banker Realty 24. REcolorado as distributed by MLS GRID
