**SELLER IS MOTIVATED — $15,900 PRICE REDUCTION! COMPLETELY REMODELED & MOVE-IN READY!**
Don’t miss this beautifully remodeled 2-bedroom, 2-bathroom home offering 1,200 square feet in Windsor Gardens, Denver’s premier 55+ community. **The work has been done—just move in and enjoy!**
Step inside to a fresh, modern interior featuring light luxury vinyl plank flooring and stylish gold finishes throughout. The **completely remodeled kitchen** showcases white shaker-style cabinetry with long gold pulls, quartz countertops with elegant gold accents, subway tile backsplash, stainless steel appliances, and updated lighting.
Both bathrooms have been beautifully refreshed with new vanities, lighting, and gold fixtures. The spacious primary bedroom features a private ensuite bath with a remodeled shower surround, shower pan, and coordinating gold fixtures.
Enjoy Colorado’s beautiful weather from the **screened-in lanai**, perfect for morning coffee, reading, or relaxing with friends. Garage space **#39 in Lot 12** is conveniently located near the building entrance.
The building sits alongside the **High Line Canal**, providing easy access to miles of walking and biking trails. Windsor Gardens offers an active 55+ lifestyle with an impressive variety of community amenities and activities. Monthly HOA dues are **$679 and include property taxes**.
**With a $15,900 PRICE REDUCTION, this completely remodeled home is ready for its next owner. Seller is motivated—schedule your private showing today!**
For sale
Price cut: $15.9K (8/21)
$204,000
675 S Alton Way #9C, Denver, CO 80247
2beds
1,200sqft
Condominium
Built in 1969
-- sqft lot
$199,500 Zestimate®
$170/sqft
$679/mo HOA
What's special
- 39 days
- 233
- 8
Zillow last checked:
Listing updated:
Listed by:
Carol Guzman 303-962-4272 carolguzmanhomes@gmail.com,
Your Castle Real Estate Inc
Source: REcolorado as distributed by MLS GRID,MLS#: 2952844
Facts & features
Interior
Bedrooms & bathrooms
- Bedrooms: 2
- Bathrooms: 2
- Full bathrooms: 1
- 3/4 bathrooms: 1
- Main level bathrooms: 2
- Main level bedrooms: 2
Bedroom
- Features: Primary Suite
- Level: Main
Bedroom
- Level: Main
Bathroom
- Level: Main
Bathroom
- Features: En Suite Bathroom
- Level: Main
Heating
- Baseboard, Hot Water, Natural Gas
Cooling
- Air Conditioning-Room
Appliances
- Included: Dishwasher, Disposal, Microwave, Oven, Range, Refrigerator
- Laundry: Common Area
Features
- Ceiling Fan(s), Quartz Counters, Smoke Free, Walk-In Closet(s)
- Flooring: Laminate, Vinyl, Wood
- Windows: Double Pane Windows
- Has basement: No
- Common walls with other units/homes: 2+ Common Walls
Interior area
- Total structure area: 1,200
- Total interior livable area: 1,200 sqft
- Finished area above ground: 1,200
Video & virtual tour
Property
Parking
- Total spaces: 1
- Parking features: Garage
- Garage spaces: 1
Features
- Levels: One
- Stories: 1
Details
- Parcel number: 615306845
- Zoning: O-1
- Special conditions: Standard
Construction
Type & style
- Home type: Condo
- Property subtype: Condominium
- Attached to another structure: Yes
Materials
- Block, Brick, Concrete
- Roof: Composition
Condition
- Updated/Remodeled
- Year built: 1969
Utilities & green energy
- Sewer: Public Sewer
Community & HOA
Community
- Security: 24 Hour Security, Security Entrance, Security Guard, Smoke Detector(s)
- Senior community: Yes
- Subdivision: Windsor Gardens
HOA
- Has HOA: Yes
- HOA fee: $679 monthly
- HOA name: Windsor Gardens Association
- HOA phone: 303-364-7485
Location
- Region: Denver
Financial & listing details
- Price per square foot: $170/sqft
- Tax assessed value: $244,300
- Annual tax amount: $1,318
- Date on market: 7/25/2026
- Listing terms: Cash,Conventional,FHA,VA Loan
- Exclusions: None
- Ownership: Individual
Estimated market value
$199,500
$190,000 - $209,000
$1,698/mo
Price history
| Date | Event | Price |
|---|---|---|
| 8/21/2026 | Price change | $204,000-7.2%$170/sqft |
Source:  REcolorado as distributed by MLS GRID #2952844 Report a problem REcolorado as distributed by MLS GRID #2952844 Report a problem | ||
| 7/25/2026 | Listed for sale | $219,900+131.5%$183/sqft |
Source: REcolorado as distributed by MLS GRID #2952844 Report a problem | ||
| 12/21/2021 | Sold | $95,000$79/sqft |
Source: Public Record Report a problem | ||
| 10/17/2013 | Sold | $95,000+8%$79/sqft |
Source: Public Record Report a problem | ||
| 3/24/1999 | Sold | $88,000$73/sqft |
Source: Public Record Report a problem | ||
Public tax history
| Year | Property taxes | Tax assessment |
|---|---|---|
| 2025 | $967 +2.2% | -- |
| 2024 | $946 -6.8% | $12,210 -18.8% |
| 2023 | $1,015 +3.6% | $15,030 +17.8% |
| 2022 | $980 -9.9% | $12,760 -2.8% |
| 2021 | $1,087 +2.9% | $13,130 -10.3% |
| 2020 | $1,057 +3.5% | $14,644 -0.7% |
| 2019 | $1,021 | $14,746 +11.7% |
| 2018 | $1,021 +0.3% | $13,200 |
| 2017 | $1,018 +35.3% | $13,200 +37.1% |
| 2016 | $752 +39.6% | $9,630 |
| 2015 | $539 0% | $9,630 +48.4% |
| 2014 | $539 +10.2% | $6,490 -13.6% |
| 2010 | $489 -9% | $7,510 |
| 2009 | $538 -0.2% | $7,510 -6.7% |
| 2008 | $539 -7.3% | $8,050 |
| 2007 | $581 +1.1% | $8,050 -7.3% |
| 2006 | $575 -8.5% | $8,680 |
| 2005 | $628 | $8,680 |
Find assessor info on the county website
Monthly payment
Est. payment
Payment breakdown
Explore the cost of this home by adjusting the details. Changes won't be saved.Climate risks
Neighborhood: Windsor
Nearby schools
Schools provided by the listing agent
- Elementary: Place Bridge Academy
- Middle: Place Bridge Academy
- High: George Washington
- District: Denver 1
Source: REcolorado as distributed by MLS GRID. This data may not be complete. We recommend contacting the local school district to confirm school assignments for this home.


Similar homes
- $219,9002 bd2 ba1.2k sqft675 S Alton Way #3D, Denver, CO 80247For Sale
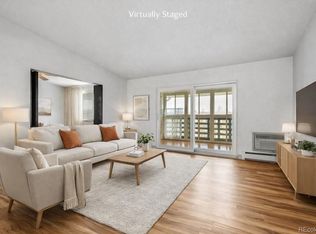
 MLS ID #1531909, Carol Guzman, Your Castle Real Estate Inc. REcolorado as distributed by MLS GRID
 - $207,0002 bd2 ba1.5k sqft680 S Alton Way #9B, Denver, CO 80247For Sale
 MLS ID #8676463, Carol Guzman, Your Castle Real Estate Inc. REcolorado as distributed by MLS GRID
 - $199,0002 bd2 ba1.2k sqft495 S Dayton Street #3B, Denver, CO 80247For Sale
 MLS ID #2594767, The Wechsler Team LTD., Brokers Guild Homes. REcolorado as distributed by MLS GRID
 - $229,0002 bd2 ba1.2k sqft750 S Alton Way #4C, Denver, CO 80247For Sale
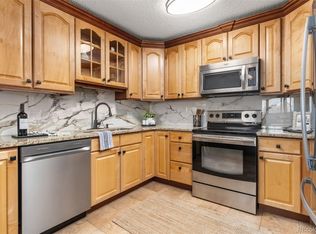 MLS ID #3157039, Courtney Trembly, 8z Real Estate. REcolorado as distributed by MLS GRID
 - $225,0002 bd2 ba1.2k sqft9300 E Center Avenue #3A, Denver, CO 80247For SaleMLS ID #8043591, Rex Jarnagin, Coldwell Banker Realty 24. REcolorado as distributed by MLS GRID
- $195,0002 bd1 ba870 sqft720 S Clinton Street #B1, Denver, CO 80247For SaleMLS ID #3421712, Carol Guzman, Your Castle Real Estate Inc. REcolorado as distributed by MLS GRID
- $179,9002 bd1 ba945 sqft680 S Alton Way Unit 1B, Denver, CO 80247For Sale
 MLS ID #3666376, Kerri Martinez, Brokers Guild Homes. elevateMLS
 - $175,0002 bd1 ba945 sqft605 S Alton Way #12C, Denver, CO 80247For Sale
 MLS ID #1057239, L Clinton Porter, Real. IRES as distributed by MLS GRID
 - $244,5002 bd1 ba945 sqftWindsor Gardens, Denver, CO 80247For SaleMLS ID #8145959, The Grossman Team, Madison & Company Properties. REcolorado as distributed by MLS GRID
- $250,0002 bd2 ba1k sqft8225 E Fairmount Drive #9-201, Denver, CO 80247For SaleMLS ID #7967410, EMPOWERHOME Team, Keller Williams DTC. REcolorado as distributed by MLS GRID
- $239,0002 bd2 ba1.2k sqft9355 E Center Avenue #B7, Denver, CO 80247For SaleMLS ID #3812439, Carol Guzman, Your Castle Real Estate Inc. REcolorado as distributed by MLS GRID
- $199,9001 bd1 ba855 sqftWindsor Gardens, Denver, CO 80247For SaleMLS ID #6493194, The Grossman Team, Madison & Company Properties. REcolorado as distributed by MLS GRID
- $205,0001 bd1 ba855 sqftWindsor Gardens, Denver, CO 80247For SaleMLS ID #5196274, The Grossman Team, Madison & Company Properties. REcolorado as distributed by MLS GRID
- $199,9001 bd1 ba701 sqft8335 Fairmount Drive #7-205, Denver, CO 80247For SaleMLS ID #5998048, Strawberry Melissa Windholz, Corcoran Perry & Co.. REcolorado as distributed by MLS GRID
- $289,0002 bd2 ba1.2k sqft615 S Alton Way #10D, Denver, CO 80247For SaleMLS ID #3313817, Carol Guzman, Your Castle Real Estate Inc. REcolorado as distributed by MLS GRID
- $174,9001 bd1 ba855 sqftWindsor Gardens, Denver, CO 80247For SaleMLS ID #9303199, The Grossman Team, Madison & Company Properties. REcolorado as distributed by MLS GRID
- $299,6502 bd2 ba1.2k sqft9335 E Center Avenue #10C, Denver, CO 80247For SaleMLS ID #2388356, Stacey Baum, HomeSmart. REcolorado as distributed by MLS GRID
- $269,0002 bd2 ba1.2k sqft695 S Alton Way #5A, Denver, CO 80247For SaleMLS ID #8834447, Kim Farnell, RE/MAX Professionals. REcolorado as distributed by MLS GRID
- $259,9002 bd2 ba1.2k sqftWindsor Gardens, Denver, CO 80247For SaleMLS ID #7758921, The Grossman Team, Madison & Company Properties. REcolorado as distributed by MLS GRID
- $269,0002 bd2 ba1.2k sqft690 S Alton Way #10D, Denver, CO 80247For SaleMLS ID #8321285, Amy Rome, Rosenhagen Real Estate Professionals. REcolorado as distributed by MLS GRID
