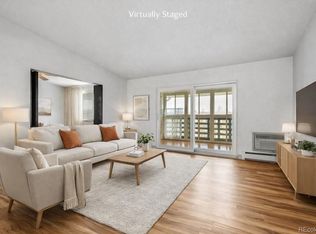
ON THE CANAL!! THIS PROPERTY IS ON 1ST FLOOR WITH DIRECT ACCESS TO THE HIGHLINE CANAL AND GREENBELT AREA.THE CANAL HAS A PAVED WALKING, JOGGING, BIKING PATH THAT IS VERY POPULAR. THIS MAIN FLOOR LOCATION IS VERY CONVENIENT FOR PET OWNERS WHO WOULD HAVE EASY ACCESS TO THE GREENBELT AREA AND PATH. THE UNIT IS ONE BEDROOM AND ONE BATH. IT IS VERY LIVABLE.AS IS BUT THE LOW PRICE LEAVES ROOM FOR OWNER TO UPGRADE IF WANTED. WINDSOR OFFERS MANY ACTIVITIES, INDOOR POOL, OUTDOOR POOL,SPA, RESTAURANT, GOLF COURSE, RV PARKING, AND EVENTS. IT IS CLOSE TO TRANSPORTATION AND SHOPPING AND IS ONE OF THE MOST AFFORDABLE COMMUNITIES IN THE DENVER AREA. PLEASE NOTE THAT THIS IS A 55+ COMMUNITY. BUYERS ARE REQUIRED TO DO AN ORIENTATION PRIOR TO CLOSING. RENTALS ARE PERMITTED BUT SUBJECT TO HOA APPROVAL AS THERE IS A LIMIT ON NUMBERS IN THE AREA. THE HOA WILL ESCROW APPROXIMALLY $2400 AT CLOSING FOR UPGRADING THE LANAI SLIDING DOOR. PLEASE CHECK WITH THE OFFICE FOR THE EXACT AMOUNT.
For sale
$148,000
745 S Alton Way #8A, Denver, CO 80247
1beds
855sqft
Condominium
Built in 1967
-- sqft lot
$-- Zestimate®
$173/sqft
$567/mo HOA
What's special
- 64 days
- 109
- 3
Zillow last checked:
Listing updated:
Listed by:
Mike Schoenecker 303-898-3963,
SCHOENECKER & CO
Source: REcolorado as distributed by MLS GRID,MLS#: 4838059
Facts & features
Interior
Bedrooms & bathrooms
- Bedrooms: 1
- Bathrooms: 1
- Full bathrooms: 1
- Main level bathrooms: 1
- Main level bedrooms: 1
Bedroom
- Level: Main
Bathroom
- Level: Main
Kitchen
- Level: Main
Living room
- Level: Main
Heating
- Baseboard
Cooling
- Air Conditioning-Room
Appliances
- Included: Dishwasher, Disposal, Microwave, Oven, Range, Refrigerator
Features
- Ceiling Fan(s), Tile Counters
- Flooring: Carpet, Linoleum
- Has basement: No
- Common walls with other units/homes: 2+ Common Walls
Interior area
- Total structure area: 855
- Total interior livable area: 855 sqft
- Finished area above ground: 855
Property
Parking
- Total spaces: 1
- Parking features: Garage
- Garage spaces: 1
Features
- Levels: One
- Stories: 1
- Patio & porch: Patio
- Pool features: Indoor, Outdoor Pool
Details
- Parcel number: 615305804
- Zoning: O-1
- Special conditions: Standard
Construction
Type & style
- Home type: Condo
- Architectural style: Mid-Century Modern
- Property subtype: Condominium
- Attached to another structure: Yes
Materials
- Block
- Foundation: Slab
- Roof: Composition
Condition
- Year built: 1967
Utilities & green energy
- Sewer: Public Sewer
- Water: Public
- Utilities for property: Cable Available
Community & HOA
Community
- Security: Carbon Monoxide Detector(s), Smoke Detector(s)
- Senior community: Yes
- Subdivision: Windsor Gardens
HOA
- Has HOA: Yes
- Amenities included: Clubhouse, Elevator(s), Fitness Center, Front Desk, Garden Area, Golf Course, Management, Parking, Pool, Spa/Hot Tub, Storage
- Services included: Reserve Fund, Gas, Heat, Insurance, Maintenance Grounds, Maintenance Structure, Sewer, Snow Removal, Trash, Water
- HOA fee: $567 monthly
- HOA name: WINDSOR GARDENS ASSOC
- HOA phone: 303-364-7485
Location
- Region: Denver
Financial & listing details
- Price per square foot: $173/sqft
- Tax assessed value: $181,200
- Annual tax amount: $978
- Date on market: 7/6/2026
- Listing terms: Cash,Conventional,FHA,VA Loan
- Exclusions: None
- Ownership: Individual
- Road surface type: Paved
Estimated market value
Not available
Estimated sales range
Not available
Not available
Price history
| Date | Event | Price |
|---|---|---|
| 7/5/2026 | Listed for sale | $148,000+78.3%$173/sqft |
Source:  REcolorado as distributed by MLS GRID #4838059 Report a problem REcolorado as distributed by MLS GRID #4838059 Report a problem | ||
| 9/20/2001 | Sold | $83,000$97/sqft |
Source: Public Record Report a problem | ||
Public tax history
| Year | Property taxes | Tax assessment |
|---|---|---|
| 2025 | $662 +2.2% | -- |
| 2024 | $648 -15.9% | $8,360 -25% |
| 2023 | $771 +3.6% | $11,150 +15.1% |
| 2022 | $744 -8.3% | $9,690 -2.8% |
| 2021 | $812 +2.9% | $9,970 -8.8% |
| 2020 | $789 +8.6% | $10,933 -0.7% |
| 2019 | $726 | $11,009 +17.2% |
| 2018 | $726 +0.3% | $9,390 |
| 2017 | $724 +53.5% | $9,390 +55.5% |
| 2016 | $472 +40.3% | $6,040 |
| 2015 | $336 0% | $6,040 +49.1% |
| 2014 | $337 -15.7% | $4,050 -24.3% |
| 2007 | $399 +1.1% | $5,350 -10.2% |
| 2006 | $395 -11% | $5,960 |
| 2005 | $443 | $5,960 |
Find assessor info on the county website
Monthly payment
Est. payment
Payment breakdown
Explore the cost of this home by adjusting the details. Changes won't be saved.Climate risks
Neighborhood: Windsor
Nearby schools
Schools provided by the listing agent
- Elementary: Place Bridge Academy
- Middle: Place Bridge Academy
- High: George Washington
- District: Denver 1
Source: REcolorado as distributed by MLS GRID. This data may not be complete. We recommend contacting the local school district to confirm school assignments for this home.


Similar homes
- $190,0002 bd2 ba1.2k sqftWindsor Gardens East, Denver, CO 80247For SaleMLS ID #7825340, Milissa Jay, Town And Country Realty Inc. REcolorado as distributed by MLS GRID
- $145,0002 bd1 ba945 sqft495 S Dayton Street #1C, Denver, CO 80247For Sale

 MLS ID #7012925, Joey Cranford, RE/MAX Professionals. REcolorado as distributed by MLS GRID
 - $150,0001 bd1 ba855 sqftWindsor Gardens, Denver, CO 80247For Sale
 MLS ID #2850750, Daniel Braun, Daniel Braun. REcolorado as distributed by MLS GRID
 - $144,9002 bd1 ba870 sqft725 S Clinton Street #2B, Denver, CO 80247For Sale
 MLS ID #8445602, Jarrod Stokes, Brick & Main Real Estate. REcolorado as distributed by MLS GRID
 - $155,0002 bd2 ba1.2k sqft755 S Clinton Street #6B, Denver, CO 80247For SaleMLS ID #4900556, Chad Barlow, HomeSmart Realty. REcolorado as distributed by MLS GRID
- $179,9001 bd1 ba855 sqft750 S Alton Way #8C, Denver, CO 80247For SaleMLS ID #6306170, Carolyn Ingebritson, Your Castle Real Estate Inc. REcolorado as distributed by MLS GRID
- $149,9002 bd2 ba1k sqft8060 E Girard Avenue #210, Denver, CO 80231For SaleMLS ID #7994134, Alex Kishinevsky, Key Real Estate Group LLC. REcolorado as distributed by MLS GRID
- $189,9002 bd2 ba1.2k sqft650 S Alton Way #3B, Denver, CO 80247For SaleMLS ID #6140627, Alex Kishinevsky, Key Real Estate Group LLC. REcolorado as distributed by MLS GRID
- $119,5002 bd2 ba858 sqftCountry Club Villas, Denver, CO 80247For SaleMLS ID #6495845, Ana Kurevija, UrbanGate Realty Group. REcolorado as distributed by MLS GRID
- $203,9952 bd1 ba945 sqft620 S Alton Way #1A, Denver, CO 80247For SaleMLS ID #7046963, David Cabrera, HomeSmart Realty. REcolorado as distributed by MLS GRID
- $145,0001 bd1 ba721 sqftWoodstream Falls, Denver, CO 80231For SaleMLS ID #5465862, Michael Maiser, The Linear Group LLC. REcolorado as distributed by MLS GRID
- $220,0002 bd2 ba1.2k sqft615 S Alton Way #7D, Denver, CO 80247For SaleMLS ID #6917227, LaShon Carter, Corcoran Perry & Co.. REcolorado as distributed by MLS GRID
- $119,9002 bd2 ba858 sqft8828 E Florida Avenue #113, Denver, CO 80247For SaleMLS ID #8322207, Zachry Feuer, Hands Full Real Estate Colorado. REcolorado as distributed by MLS GRID
- $200,0001 bd1 ba712 sqft#19, Denver, CO 80247For SaleMLS ID #6950156, Kim Finnigan, KFinn Properties, LLC. REcolorado as distributed by MLS GRID
- $174,9992 bd2 ba1k sqft10650 E Tennessee Avenue #101, Aurora, CO 80012For SaleMLS ID #9333441, Hzikiase Haile, Brokers Guild Homes. REcolorado as distributed by MLS GRID
- $150,0001 bd1 ba602 sqft1885 S Quebec Way #A18, Denver, CO 80231For SaleMLS ID #1778081, Holly Worley, Strategic Real Estate and Development Services. REcolorado as distributed by MLS GRID
- $143,000-- bd1 ba459 sqft4800 E Hale Pkwy #209N, Denver, CO 80220For Sale
 MLS ID #1066934, Arjay Jones, Compass-Denver. IRES as distributed by MLS GRID
 - $149,9501 bd1 ba808 sqftHamden East III, Denver, CO 80231For SaleMLS ID #1652712, Lance Chayet, Hanover Realty. REcolorado as distributed by MLS GRID
- $215,0002 bd2 ba1k sqft8600 E Alameda Avenue Bldg 19 #19-104, Denver, CO 80247For SaleMLS ID #3869935, Scott Fatzinger, Your Castle Real Estate Inc. REcolorado as distributed by MLS GRID
