Exceptional Value! This is a Short Sale. TERMS APPROVED. CALL LISTING AGENT FOR DETAILS.
Welcome home to this beautifully updated ground-level 2-bed, 2-bath condo in a quiet and well-kept community within the sought-after Cherry Creek School District. This move-in-ready residence features a modern refresh throughout, including updated flooring, contemporary finishes, and a stylish kitchen with newer appliances and generous cabinet space. The open and inviting layout offers great natural light and an easy flow between the kitchen, dining, and living areas—ideal for everyday comfort or hosting guests.
Residents enjoy access to desirable community amenities, including a pool, hot tub/spa, and well-maintained common areas with convenient parking. The central location offers outstanding accessibility—just minutes to Cherry Creek Shopping Center, restaurants, parks, and entertainment, and only 7–8 miles to Downtown Denver. Outdoor lovers will appreciate being close to Cherry Creek State Park for trails, water activities, and open-space recreation, plus a comfortable drive to popular Colorado ski destinations such as Echo Mountain, Loveland, and Winter Park.
A rare blend of modern updates, top-tier schools, and unbeatable proximity to both city and outdoor lifestyle—this condo offers comfort, convenience, and value all in one. Don’t miss this opportunity!
For sale
$142,500
8828 E Florida Avenue #113, Denver, CO 80247
2beds
858sqft
:
Get pre-qualified$1,271/mo
Condominium
Built in 1973
-- sqft lot
$-- Zestimate®
$166/sqft
$323/mo HOA
What's special
Modern updatesStylish flooringContemporary kitchenAbundant natural lightLandscaped groundsSpacious open layoutCommunity pool
- 287 days |
- 396 |
- 27 |
Zillow last checked:
Listing updated:
Listed by:
Zachry Feuer 303-579-1829 zachry.g.feuer@gmail.com,
Hands Full Real Estate Colorado
Source: REcolorado as distributed by MLS GRID,MLS#: 8322207
Facts & features
Interior
Bedrooms & bathrooms
- Bedrooms: 2
- Bathrooms: 2
- Full bathrooms: 1
- 3/4 bathrooms: 1
- Main level bathrooms: 2
- Main level bedrooms: 2
Bedroom
- Features: Primary Suite
- Level: Main
Bedroom
- Level: Main
Bedroom
- Description: 2nd Bed
- Features: Primary Suite
- Level: Main
Bathroom
- Features: En Suite Bathroom
- Level: Main
Bathroom
- Features: Primary Suite
- Level: Main
Bathroom
- Description: 2nd Bath Not Ensuite
- Features: Primary Suite
- Level: Main
Dining room
- Level: Main
Kitchen
- Level: Main
Laundry
- Level: Main
Living room
- Level: Main
Heating
- Baseboard, Hot Water
Cooling
- Air Conditioning-Room
Appliances
- Included: Range, Refrigerator
Features
- Has basement: No
- Common walls with other units/homes: 2+ Common Walls
Interior area
- Total structure area: 858
- Total interior livable area: 858 sqft
- Finished area above ground: 858
Property
Parking
- Total spaces: 2
- Details: Off Street Spaces: 2
Features
- Levels: One
- Stories: 1
Details
- Parcel number: 031188318
- Special conditions: Short Sale
Construction
Type & style
- Home type: Condo
- Property subtype: Condominium
- Attached to another structure: Yes
Materials
- Stucco
- Roof: Composition
Condition
- Updated/Remodeled
- Year built: 1973
Utilities & green energy
- Sewer: Public Sewer
- Water: Public
Community & HOA
Community
- Subdivision: Country Club Villas
HOA
- Has HOA: Yes
- Amenities included: Clubhouse, Coin Laundry, Fitness Center, Management, Parking, Pool, Spa/Hot Tub
- Services included: Reserve Fund, Exterior Maintenance w/out Roof, Gas, Heat, Maintenance Grounds, Maintenance Structure, Road Maintenance, Sewer, Snow Removal, Trash, Water
- HOA fee: $323 monthly
- HOA name: Country Club Villas
- HOA phone: 303-660-3181
Location
- Region: Denver
Financial & listing details
- Price per square foot: $166/sqft
- Tax assessed value: $196,800
- Annual tax amount: $851
- Date on market: 10/17/2025
- Listing terms: Cash,Conventional,VA Loan
- Exclusions: None
- Ownership: Individual
Estimated market value
Not available
Estimated sales range
Not available
Not available
Price history
| Date | Event | Price |
|---|---|---|
| 6/25/2026 | Listed for sale | $142,500$166/sqft |
Source:  REcolorado as distributed by MLS GRID #8322207 Report a problem REcolorado as distributed by MLS GRID #8322207 Report a problem | ||
| 6/22/2026 | Pending sale | $142,500$166/sqft |
Source: REcolorado as distributed by MLS GRID #8322207 Report a problem | ||
| 4/27/2026 | Price change | $142,500+10.5%$166/sqft |
Source: REcolorado as distributed by MLS GRID #8322207 Report a problem | ||
| 4/25/2026 | Pending sale | $129,000$150/sqft |
Source: REcolorado as distributed by MLS GRID #8322207 Report a problem | ||
| 4/10/2026 | Price change | $129,000+8.4%$150/sqft |
Source: REcolorado as distributed by MLS GRID #8322207 Report a problem | ||
| 3/17/2026 | Pending sale | $119,000$139/sqft |
Source: REcolorado as distributed by MLS GRID #8322207 Report a problem | ||
| 3/14/2026 | Price change | $119,000-17.9%$139/sqft |
Source: REcolorado as distributed by MLS GRID #8322207 Report a problem | ||
| 2/6/2026 | Price change | $145,000-3.3%$169/sqft |
Source: REcolorado as distributed by MLS GRID #8322207 Report a problem | ||
| 12/12/2025 | Price change | $149,900-6.3%$175/sqft |
Source: REcolorado as distributed by MLS GRID #8322207 Report a problem | ||
| 12/9/2025 | Price change | $159,900-3%$186/sqft |
Source: REcolorado as distributed by MLS GRID #8322207 Report a problem | ||
| 12/3/2025 | Price change | $164,900-2.9%$192/sqft |
Source: REcolorado as distributed by MLS GRID #8322207 Report a problem | ||
| 11/18/2025 | Price change | $169,900-2.9%$198/sqft |
Source: REcolorado as distributed by MLS GRID #8322207 Report a problem | ||
| 11/10/2025 | Price change | $175,000-2.2%$204/sqft |
Source: REcolorado as distributed by MLS GRID #8322207 Report a problem | ||
| 11/3/2025 | Price change | $179,000-10%$209/sqft |
Source: REcolorado as distributed by MLS GRID #8322207 Report a problem | ||
| 10/24/2025 | Price change | $198,900-0.5%$232/sqft |
Source: REcolorado as distributed by MLS GRID #8322207 Report a problem | ||
| 10/17/2025 | Listed for sale | $199,900+21.2%$233/sqft |
Source: REcolorado as distributed by MLS GRID #8322207 Report a problem | ||
| 1/1/2025 | Sold | $165,000-4.1%$192/sqft |
Source: REcolorado as distributed by MLS GRID #4592510 Report a problem | ||
| 6/13/2022 | Listing removed | -- |
Source: Zillow Rental Manager Report a problem | ||
| 5/13/2022 | Listed for rent | $1,399$2/sqft |
Source: Zillow Rental Manager Report a problem | ||
| 4/24/2022 | Listing removed | -- |
Source: Zillow Rental Manager Report a problem | ||
| 4/11/2022 | Price change | $1,399-6.7%$2/sqft |
Source: Zillow Rental Manager Report a problem | ||
| 3/18/2022 | Price change | $1,499-9.2%$2/sqft |
Source: Zillow Rental Manager Report a problem | ||
| 3/14/2022 | Listed for rent | $1,650+31%$2/sqft |
Source: Zillow Rental Manager Report a problem | ||
| 2/24/2022 | Sold | $172,000+43.3%$200/sqft |
Source: Public Record Report a problem | ||
| 3/24/2021 | Listing removed | -- |
Source: Owner Report a problem | ||
| 5/2/2019 | Listing removed | $1,260$1/sqft |
Source: Owner Report a problem | ||
| 4/20/2019 | Listed for rent | $1,260$1/sqft |
Source: Owner Report a problem | ||
| 11/17/2017 | Sold | $120,000$140/sqft |
Source: BROKERS GUILD solds #5676571_80247_113 Report a problem | ||
| 9/5/2017 | Sold | $120,000+200%$140/sqft |
Source: Public Record Report a problem | ||
| 11/13/1995 | Sold | $40,000$47/sqft |
Source: Public Record Report a problem | ||
Public tax history
| Year | Property taxes | Tax assessment |
|---|---|---|
| 2025 | $851 +13.7% | $12,300 +39.4% |
| 2024 | $748 -8.4% | $8,824 -30.1% |
| 2023 | $817 -0.5% | $12,630 +37.3% |
| 2022 | $821 | $9,202 -2.8% |
| 2021 | -- | $9,466 +7.7% |
| 2020 | $772 +15.7% | $8,788 |
| 2019 | $667 | $8,788 +25.6% |
| 2018 | $667 +1.2% | $6,998 |
| 2017 | $659 | $6,998 +36.3% |
| 2016 | -- | $5,134 |
| 2015 | -- | $5,134 +61.6% |
| 2014 | $496 +45.1% | $3,176 -5.2% |
| 2013 | $342 | $3,350 |
| 2012 | -- | $3,350 |
| 2011 | $372 +2.2% | $3,350 -11.4% |
| 2010 | $364 -33.7% | $3,780 |
| 2009 | $549 | $3,780 -34.5% |
| 2008 | -- | $5,772 |
| 2007 | -- | $5,772 +3.6% |
| 2006 | -- | $5,572 -12.8% |
| 2005 | -- | $6,391 -0.3% |
| 2002 | $548 +19.2% | $6,410 +27.2% |
| 2001 | $460 | $5,040 |
Find assessor info on the county website
Monthly payment
Est. payment
Payment breakdown
Explore the cost of this home by adjusting the details. Changes won't be saved.Climate risks
Neighborhood: 80247
Nearby schools
GreatSchools rating
- 3/10Village East Community Elementary SchoolGrades: PK-5Distance: 1.8 mi
- 3/10Prairie Middle SchoolGrades: 6-8Distance: 2.5 mi
- 6/10Overland High SchoolGrades: 9-12Distance: 2.3 mi
Schools provided by the listing agent
- Elementary: Village East
- Middle: Prairie
- High: Overland
- District: Cherry Creek 5
Source: REcolorado as distributed by MLS GRID. This data may not be complete. We recommend contacting the local school district to confirm school assignments for this home.
- $200,0002 bd2 ba898 sqft8828 E Florida Ave APT G13, Denver, CO 80247Sold

- $152,9001 bd1 ba598 sqft8828 E Florida Ave APT 112, Denver, CO 80247Sold

- $155,0001 bd1 ba598 sqft8828 E Florida Ave APT G10, Denver, CO 80247Sold
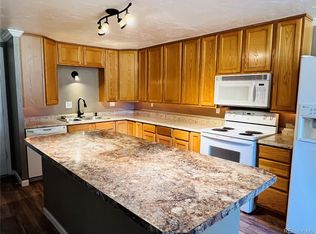
- $118,8001 bd1 ba650 sqft8828 E Florida Ave APT 209, Denver, CO 80247Off Market
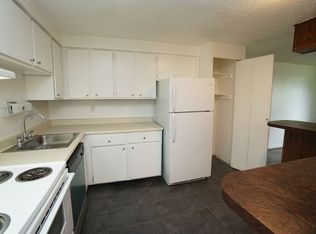
- $92,0001 bd1 ba598 sqft8828 E Florida Ave APT 103, Denver, CO 80247Sold
- $123,6001 bd1 ba694 sqft8828 E Florida Ave APT G01, Denver, CO 80247Off Market
- $115,6001 bd1 ba598 sqft8828 E Florida Ave APT G02, Denver, CO 80247Off Market
- $116,7001 bd1 ba598 sqft8828 E Florida Ave APT G03, Denver, CO 80247Off Market
A local agent can set up tours, give advice and negotiate with sellers.
Similar homes
- $142,5002 bd2 ba858 sqftCountry Club Villas, Denver, CO 80247For Sale
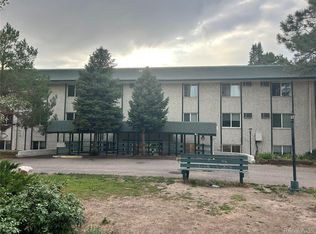
 MLS ID #6495845, Ana Kurevija, UrbanGate Realty Group. REcolorado as distributed by MLS GRID
 - $140,0002 bd1 ba945 sqft9625 E Center Avenue #1D, Denver, CO 80247For Sale
 MLS ID #8183689, Larry Sondgeroth, West and Main Homes Inc. REcolorado as distributed by MLS GRID
 - $180,0002 bd2 ba1.2k sqftWindsor Gardens East, Denver, CO 80247For Sale
 MLS ID #4399317, Milissa Jay, Town And Country Realty Inc. REcolorado as distributed by MLS GRID
 - $149,0001 bd1 ba855 sqft585 S Alton Way #7B, Denver, CO 80247For Sale
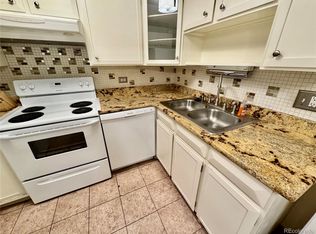 MLS ID #4238303, John Pezzuti, MB Pezzuti & Associates. REcolorado as distributed by MLS GRID
 - $148,0001 bd1 ba855 sqft745 S Alton Way #8A, Denver, CO 80247For SaleMLS ID #4838059, Mike Schoenecker, SCHOENECKER & CO. REcolorado as distributed by MLS GRID
- $139,9002 bd2 ba952 sqft7375 E Quincy Avenue #208, Denver, CO 80237For SaleMLS ID #6406625, Margarita Tsalyuk, Realty Solutions. REcolorado as distributed by MLS GRID
- $140,0001 bd1 ba721 sqftWoodstream Falls, Denver, CO 80231For SaleMLS ID #6693453, Joshua St. Romain, RE/MAX Leaders. REcolorado as distributed by MLS GRID
- $135,0002 bd2 ba889 sqftAtrium, Denver, CO 80222For SaleMLS ID #4119334, Erika Flores, Megastar Realty. REcolorado as distributed by MLS GRID
- $179,9002 bd1 ba945 sqft680 S Alton Way #1B, Denver, CO 80247For SaleMLS ID #2588915, Vanessa Thomas-Jones, Brokers Guild Real Estate. REcolorado as distributed by MLS GRID
- $195,0002 bd1 ba945 sqft49, Denver, CO 80247For SaleMLS ID #9692399, Todd Holmes, RE/MAX Alliance. REcolorado as distributed by MLS GRID
- $210,0002 bd2 ba1.2k sqft9150 E Center Avenue #10C, Denver, CO 80247For SaleMLS ID #8942518, Bob Andrews, Brokers Guild Homes. REcolorado as distributed by MLS GRID
- $135,0001 bd1 ba708 sqft14423 E Jewell Avenue #202, Aurora, CO 80012For SaleMLS ID #8426083, Dave Edwards, Key Real Estate Group LLC. REcolorado as distributed by MLS GRID
- $174,0002 bd2 ba1k sqft9340 E Girard Avenue #3, Denver, CO 80231For SaleMLS ID #3903918, Perry Friedentag, Perry Realty & Associates. REcolorado as distributed by MLS GRID
- $199,9992 bd1 ba1k sqft865 S Quebec Street #302A, Denver, CO 80247For SaleMLS ID #4475610, Manijeh Saeidi, Brokers Guild Real Estate. REcolorado as distributed by MLS GRID
- $210,0002 bd1 ba952 sqftWhispering Pines West, Denver, CO 80237For SaleMLS ID #8727760, Fouad Graoui, Brokers Guild Real Estate. REcolorado as distributed by MLS GRID
- $179,9002 bd1 ba721 sqft9995 E Harvard Avenue #261, Denver, CO 80231For SaleMLS ID #3093419, Misty Acker, Atlas Real Estate Group. REcolorado as distributed by MLS GRID
- $149,0001 bd1 ba664 sqft14852 E Kentucky Drive #935, Aurora, CO 80012For SaleMLS ID #9712853, Ana Kurevija, UrbanGate Realty Group. REcolorado as distributed by MLS GRID
- $129,9642 bd1 ba720 sqft1180 Yosemite Street #307, Denver, CO 80220For SaleMLS ID #9649637, Matthew Collins, Keller Williams Integrity Real Estate LLC. REcolorado as distributed by MLS GRID
- $174,9002 bd2 ba840 sqft364 S Ironton Street #128, Aurora, CO 80012For SaleMLS ID #8928308, Dawit Alebachew, Keller Williams DTC. REcolorado as distributed by MLS GRID
- $177,6002 bd2 ba982 sqft14794 E 2nd Avenue #111F, Aurora, CO 80011For SaleMLS ID #3308659, Boris Klein, A+ Life's Agency. REcolorado as distributed by MLS GRID
