Freshly Staged and Move-In Ready — Exceptional Value in Windsor Gardens! This beautifully staged and meticulously cleaned 2-bedroom, 1-bath condo is ready for its next chapter. Unit 1B delivers 945 square feet of comfortable, thoughtfully designed living space in Windsor Gardens, Denver's most beloved 55+ active adult community. Step inside to a bright, welcoming living and dining area filled with natural light. Two generously sized bedrooms offer flexibility for a guest room, home office, or hobby space. The practical kitchen keeps everything within reach, and storage throughout means there is a place for everything you love. Your detached private garage keeps your vehicle protected through every Colorado season, just steps from your door. What makes this home special is the Windsor Gardens lifestyle it includes. Your HOA covers property taxes, heat, water, sewer, and trash — making monthly costs predictable and stress-free. Residents enjoy a private 9-hole golf course, indoor and outdoor pools, a rejuvenating hot tub, a fully equipped fitness center, scenic walking and biking paths, a lively clubhouse with dozens of clubs and year-round activities, billiards, craft rooms, sauna, and beautifully maintained grounds. All of this, without leaving home. Minutes from Cherry Creek Shopping Center, Lowry Town Center, Rose Medical Center, and convenient public transit. Rentals permitted subject to HOA guidelines. Windsor Gardens HOA buyer orientation required prior to closing — contact the HOA office for available dates. This home is ready to go. Schedule your private showing today. ---
For sale
Price cut: $5.1K (9/30)
$159,900
680 S Alton Way Unit 1B, Denver, CO 80247
2beds
945sqft
Condominium
Built in 1971
-- sqft lot
$-- Zestimate®
$169/sqft
$607/mo HOA
What's special
- 70 days
- 113
- 11
Zillow last checked:
Listing updated:
Listed by:
Kerri Martinez 720-309-7495,
Brokers Guild Homes
Source: elevateMLS,MLS#: 3666376
Facts & features
Interior
Bedrooms & bathrooms
- Bedrooms: 2
- Bathrooms: 1
- Full bathrooms: 1
Other
- Level: Main
- Area: 143 Square Feet
- Dimensions: 11 x 13
Heating
- Baseboard
Cooling
- Wall Unit(s)
Appliances
- Included: Dishwasher, Disposal, Microwave, Oven, Range, Refrigerator
- Laundry: Common Area
Features
- Flooring: Carpet, Wood Laminate
- Has basement: No
- Has fireplace: No
- Fireplace features: None
- Common walls with other units/homes: 2+ Common Walls
Interior area
- Total structure area: 945
- Total interior livable area: 945 sqft
- Finished area above ground: 945
- Finished area below ground: 0
Video & virtual tour
Property
Parking
- Total spaces: 1
- Parking features: Detached
- Garage spaces: 1
Features
- Exterior features: Tennis Court(s)
- Pool features: Pool
Lot
- Features: See Remarks, Near Public Transit, Near Shopping Center, HOA Required $
Details
- Parcel number: 0615308161161
Construction
Type & style
- Home type: Condo
- Architectural style: Ranch
- Property subtype: Condominium
- Attached to another structure: Yes
Materials
- Brick, Concrete Block
- Foundation: Not Applicable
- Roof: Composite Shingle
Condition
- Existing Home
- New construction: No
- Year built: 1971
Utilities & green energy
- Water: Assoc/Distr
- Utilities for property: Cable Available, Electricity Available
Community & HOA
HOA
- Has HOA: Yes
- Services included: Common Utilities, Covenant Enforcement, Heat, Insurance, Maintenance Grounds, Maintenance Structure, Security, Snow Removal, Trash Removal, Water
- HOA fee: $607 monthly
Location
- Region: Denver
Financial & listing details
- Price per square foot: $169/sqft
- Tax assessed value: $196,000
- Annual tax amount: $1,057
- Date on market: 8/6/2026
- Listing terms: Cash,Conventional,FHA,USDA Loan,VA Loan,See Show/Agent Remarks
- Electric utility on property: Yes
Estimated market value
Not available
Estimated sales range
Not available
Not available
Price history
| Date | Event | Price |
|---|---|---|
| 9/30/2026 | Price change | $159,900-3.1%$169/sqft |
Source:  REcolorado as distributed by MLS GRID #2588915 Report a problem REcolorado as distributed by MLS GRID #2588915 Report a problem | ||
| 9/15/2026 | Price change | $165,000-8.3%$175/sqft |
Source: REcolorado as distributed by MLS GRID #2588915 Report a problem | ||
| 7/29/2026 | Price change | $179,900+8.4%$190/sqft |
Source: REcolorado as distributed by MLS GRID #2588915 Report a problem | ||
| 5/24/2026 | Price change | $165,900-4.6%$176/sqft |
Source: REcolorado as distributed by MLS GRID #2588915 Report a problem | ||
| 4/17/2026 | Price change | $173,900-5.7%$184/sqft |
Source: REcolorado as distributed by MLS GRID #2588915 Report a problem | ||
| 2/28/2026 | Listed for sale | $184,500$195/sqft |
Source: REcolorado as distributed by MLS GRID #2588915 Report a problem | ||
| 2/1/2026 | Listing removed | $184,500$195/sqft |
Source: REcolorado as distributed by MLS GRID #2588915 Report a problem | ||
| 11/6/2025 | Price change | $184,500-7.7%$195/sqft |
Source: REcolorado as distributed by MLS GRID #2588915 Report a problem | ||
| 10/18/2025 | Listed for sale | $199,900+24.9%$212/sqft |
Source: REcolorado as distributed by MLS GRID #2588915 Report a problem | ||
| 7/29/2019 | Sold | $160,000$169/sqft |
Source: Public Record Report a problem | ||
| 7/13/2019 | Pending sale | $160,000$169/sqft |
Source: Colorado HomeFinder LLC #2705088 Report a problem | ||
| 7/10/2019 | Listed for sale | $160,000+3.2%$169/sqft |
Source: Colorado HomeFinder LLC #2705088 Report a problem | ||
| 11/2/2016 | Sold | $155,000+105.3%$164/sqft |
Source: Public Record Report a problem | ||
| 11/17/1998 | Sold | $75,500+20.8%$80/sqft |
Source: Public Record Report a problem | ||
| 9/8/1993 | Sold | $62,500$66/sqft |
Source: Public Record Report a problem | ||
Public tax history
| Year | Property taxes | Tax assessment |
|---|---|---|
| 2025 | $767 +2.2% | $13,820 +42.8% |
| 2024 | $750 -12.7% | $9,680 -22.4% |
| 2023 | $860 +3.5% | $12,480 +15.4% |
| 2022 | $831 -7.6% | $10,810 -2.9% |
| 2021 | $899 +2.9% | $11,130 -8.2% |
| 2020 | $874 +4% | $12,120 -0.7% |
| 2019 | $840 | $12,204 +12.4% |
| 2018 | $840 +0.3% | $10,860 |
| 2017 | $838 +197.8% | $10,860 +51% |
| 2016 | $281 +36.5% | $7,190 |
| 2015 | $206 0% | $7,190 +45.3% |
| 2014 | $206 -14.9% | $4,950 |
| 2013 | $242 -40.9% | $4,950 -13.9% |
| 2012 | $410 +7.2% | $5,750 -2% |
| 2010 | $382 -7.2% | $5,870 |
| 2009 | $412 -0.2% | $5,870 -4.9% |
| 2008 | $413 -8.5% | $6,170 |
| 2007 | $451 +1.1% | $6,170 -8.5% |
| 2006 | $446 -9.3% | $6,740 |
| 2005 | $492 | $6,740 |
Find assessor info on the county website
Monthly payment
Est. payment
Payment breakdown
Explore the cost of this home by adjusting the details. Changes won't be saved.Climate risks
Neighborhood: Windsor
Nearby schools
Schools provided by the listing agent
- Elementary: Lowry
- Middle: Place Bridge Academy
- High: George Washington
- District: Denver County 1
Source: elevateMLS. This data may not be complete. We recommend contacting the local school district to confirm school assignments for this home.

Similar homes
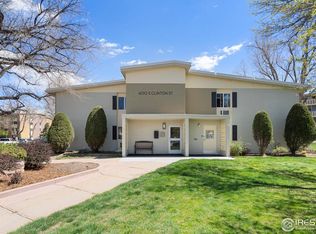
- $140,0001 bd1 ba855 sqft9150 E Center Ave #6D, Denver, CO 80247For Sale
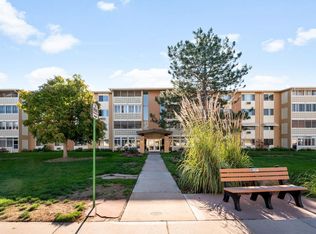
 MLS ID #1070151, Sophia Besthorn, eXp Realty - Northern CO. IRES as distributed by MLS GRID
 - $164,9002 bd2 ba1.2k sqftWindsor Gardens, Denver, CO 80247For Sale

 MLS ID #9198399, The Grossman Team, Madison & Company Properties. REcolorado as distributed by MLS GRID
 - $180,0002 bd2 ba1.2k sqftWindsor Gardens, Denver, CO 80247For Sale
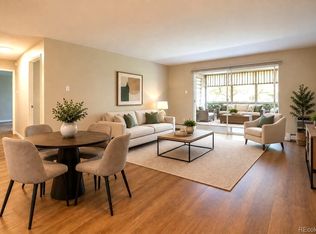 MLS ID #8418961, Joyce Davis, Coldwell Banker Realty 56. REcolorado as distributed by MLS GRID
 - $160,0001 bd1 ba855 sqft9340 East Center, Denver, CO 80247For Sale
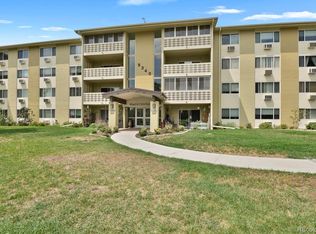 MLS ID #8366710, Andrew Noll, HomeSmart. REcolorado as distributed by MLS GRID
 - $159,5001 bd1 ba855 sqft625 S Alton Way #7D, Denver, CO 80247For SaleMLS ID #2582757, David Light, Cross Street Colorado LLC. REcolorado as distributed by MLS GRID
- $195,0002 bd1 ba945 sqft9315 E Center Avenue #1B, Denver, CO 80247For SaleMLS ID #6978179, Diana Zubiate, Resident Realty North Metro LLC. REcolorado as distributed by MLS GRID
- $155,0001 bd1 ba855 sqft9385 E Center Avenue #6A, Denver, CO 80247For SaleMLS ID #8332388, Carol Guzman, Your Castle Real Estate Inc. REcolorado as distributed by MLS GRID
- $169,9001 bd1 ba855 sqftWindsor Gardens, Denver, CO 80247For SaleMLS ID #8904634, The Grossman Team, Madison & Company Properties. REcolorado as distributed by MLS GRID
- $179,5002 bd1 ba870 sqftWindsor Gardens, Denver, CO 80247For SaleMLS ID #7341446, The Grossman Team, Madison & Company Properties. REcolorado as distributed by MLS GRID
- $175,0002 bd1 ba945 sqft605 S Alton Way #12C, Denver, CO 80247For SaleMLS ID #1057239, L Clinton Porter, Real. IRES as distributed by MLS GRID
- $154,9001 bd1 ba855 sqftWindsor Gardens, Denver, CO 80247For SaleMLS ID #4584673, The Grossman Team, Madison & Company Properties. REcolorado as distributed by MLS GRID
- $195,0002 bd1 ba945 sqft595 S Alton Way #11C, Denver, CO 80247For SaleMLS ID #7963079, Zana Leiferman, Real Realty Colorado LLC. REcolorado as distributed by MLS GRID
- $199,0002 bd1 ba870 sqftWindsor Gardens, Denver, CO 80247For SaleMLS ID #7933194, The Grossman Team, Madison & Company Properties. REcolorado as distributed by MLS GRID
- $179,9002 bd1 ba945 sqftWindsor Gardens, Denver, CO 80247For SaleMLS ID #5395128, The Grossman Team, Madison & Company Properties. REcolorado as distributed by MLS GRID
- $189,9002 bd1 ba945 sqftWindsor Gardens, Denver, CO 80247For SaleMLS ID #6595359, The Grossman Team, Madison & Company Properties. REcolorado as distributed by MLS GRID
- $174,9001 bd1 ba855 sqftWindsor Gardens, Denver, CO 80247For SaleMLS ID #9303199, The Grossman Team, Madison & Company Properties. REcolorado as distributed by MLS GRID
- $195,0002 bd2 ba1.2k sqftWindsor Gardens, Denver, CO 80247For SaleMLS ID #4232368, The Grossman Team, Madison & Company Properties. REcolorado as distributed by MLS GRID
- $189,9002 bd1 ba945 sqftWindsor Gardens, Denver, CO 80247For SaleMLS ID #5426225, The Grossman Team, Madison & Company Properties. REcolorado as distributed by MLS GRID
- $215,0002 bd1 ba945 sqftWindsor Gardens, Denver, CO 80247For SaleMLS ID #7618921, The Grossman Team, Madison & Company Properties. REcolorado as distributed by MLS GRID
- $199,9902 bd2 ba969 sqft10150 E Virginia Avenue #10-302, Denver, CO 80247For SaleMLS ID #4726615, Craig Hoover, MB Bellissimo Homes. REcolorado as distributed by MLS GRID
