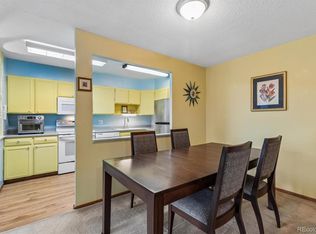
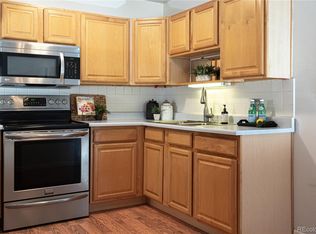
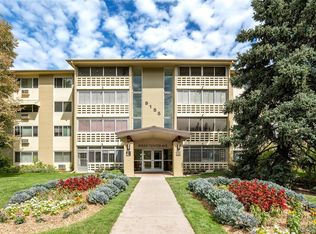
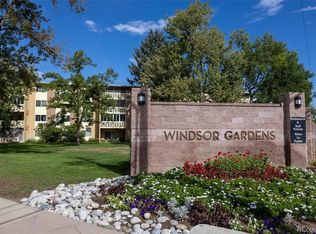
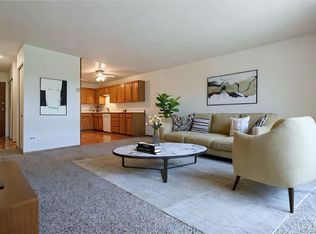
Penthouse beauty! Enjoy city/mountain and vast open space views! Price Improvement! Remodeled top floor condo in Windsor Gardens: 945 sf, 2 bedrooms, 1 bathroom, & 1 car detached garage! Move right in- updated & great condition! Kitchen features updated cabinets & countertops reconfigured to offer more countertop space, & all stainless appliances are included. The bathroom has been remodeled with updated vanity, stone top, updated fixtures, & large walk-in shower. No carpet! Laminate floors thru-out & tile floor in the bathroom. Neutral paint thru-out, updated baseboards- 2 updated wall ac units included! Enclosed vinyl glass/screened in lanai & the vinyl slider door required by the HOA is already installed! 2 wall ac units included! This community includes an additional storage room in the building. The clubhouse & all the amenities are just down the street. Great time to buy, this one is a must see! **Windsor Gardens is Colorado's Largest Age 55+ Active Adult Living Condo Community. Did you know? Monthly HOA Dues include annual property taxes! And heat, water, sewer, trash, round-the-clock patrolling community responders, full time onsite association management, grounds/building maintenance, and activities department. Enjoy clubhouse amenities such as fitness center, indoor/outdoor pools, hot tub, sauna, billiards, library, craft rooms for ceramics, sewing, woodworking, and 9 hole par 3 golf course and onsite restaurant both open to the public. Stay engaged with a wide array of activities, clubs, and events scheduled every month. Additional features include garden plot program, private walking trail and nature preserve, and RV/Boat storage. The High Line Canal runs full length along south side of the complex. RTD Bus Stops located thru-out the community. FHA/VA approved. Close to restaurants, stores, shopping…Minutes to Lowry, Hwy 225, Cherry Creek…Easy access to DIA and downtown. Come see for yourself what Windsor Gardens has to offer. ©2021**
For sale
Price cut: $15K (8/29)
$189,900
9155 E Center Avenue #2D, Denver, CO 80247
2beds
945sqft
Condominium
Built in 1968
-- sqft lot
$-- Zestimate®
$201/sqft
$611/mo HOA
What's special
- 184 days
- 125
- 1
Zillow last checked:
Listing updated:
Listed by:
The Grossman Team 303-941-9436 amy@thegrossmanteam.com,
Madison & Company Properties
Source: REcolorado as distributed by MLS GRID,MLS#: 5426225
Facts & features
Interior
Bedrooms & bathrooms
- Bedrooms: 2
- Bathrooms: 1
- 3/4 bathrooms: 1
- Main level bathrooms: 1
- Main level bedrooms: 2
Bedroom
- Description: Spacious- Full Length Wall Closet, Digital Wall Ac Unit, Ceiling Fan
- Features: Primary Suite
- Level: Main
Bedroom
- Description: Spacious With Wall Closet.
- Level: Main
Bathroom
- Description: Remodeled- Large Shower Stall
- Level: Main
Kitchen
- Description: Remodeled- Wood Stained Cabinetry, Extended Countertop Space, Stainless Appliances
- Level: Main
Living room
- Description: Laminate Floors Thru-Out, Updated Ac Unit, Vinyl Slider Door
- Level: Main
Sun room
- Description: Glass/Screen Enclosed Lanai- Double Pane Vinyl Window Enclosure
- Level: Main
Heating
- Baseboard, Electric, Hot Water, Natural Gas
Cooling
- Air Conditioning-Room
Appliances
- Included: Dishwasher, Disposal, Microwave, Refrigerator
Features
- Eat-in Kitchen, Smoke Free
- Flooring: Carpet, Laminate
- Windows: Double Pane Windows, Window Coverings
- Has basement: No
- Common walls with other units/homes: End Unit
Interior area
- Total structure area: 945
- Total interior livable area: 945 sqft
- Finished area above ground: 945
Property
Parking
- Total spaces: 1
- Parking features: Garage
- Garage spaces: 1
Features
- Levels: One
- Stories: 1
- Exterior features: Elevator
Details
- Parcel number: 615209226
- Zoning: O-1
- Special conditions: Standard
Construction
Type & style
- Home type: Condo
- Property subtype: Condominium
- Attached to another structure: Yes
Materials
- Block
- Roof: Tar/Gravel
Condition
- Year built: 1968
Utilities & green energy
- Sewer: Public Sewer
- Water: Public
Community & HOA
Community
- Security: Smoke Detector(s)
- Senior community: Yes
- Subdivision: Windsor Gardens
HOA
- Has HOA: Yes
- Amenities included: Clubhouse, Coin Laundry, Elevator(s), Garden Area, Golf Course, Management, Pool, Sauna, Security, Spa/Hot Tub, Storage, Trail(s)
- Services included: Reserve Fund, Heat, Insurance, Maintenance Grounds, Maintenance Structure, Recycling, Security, Sewer, Snow Removal, Trash, Water
- HOA fee: $611 monthly
- HOA name: Windsor Gardens
- HOA phone: 303-364-7485
Location
- Region: Denver
Financial & listing details
- Price per square foot: $201/sqft
- Tax assessed value: $203,200
- Annual tax amount: $1,097
- Date on market: 4/6/2026
- Listing terms: Cash,Conventional,FHA,VA Loan
- Ownership: Individual
Estimated market value
Not available
Estimated sales range
Not available
Not available
Price history
| Date | Event | Price |
|---|---|---|
| 8/29/2026 | Price change | $189,900-7.3%$201/sqft |
Source:  REcolorado as distributed by MLS GRID #5426225 Report a problem REcolorado as distributed by MLS GRID #5426225 Report a problem | ||
| 5/26/2026 | Price change | $204,900-6.8%$217/sqft |
Source: REcolorado as distributed by MLS GRID #5426225 Report a problem | ||
| 4/6/2026 | Listed for sale | $219,900+314.9%$233/sqft |
Source: REcolorado as distributed by MLS GRID #5426225 Report a problem | ||
| 7/25/2012 | Sold | $53,000-3.6%$56/sqft |
Source: Agent Provided Report a problem | ||
| 7/10/2012 | Listed for sale | $55,000+11.1%$58/sqft |
Source: Home Real Estate #1109566 Report a problem | ||
| 6/1/1982 | Sold | $49,500$52/sqft |
Source: Agent Provided Report a problem | ||
Public tax history
| Year | Property taxes | Tax assessment |
|---|---|---|
| 2025 | $748 +2.2% | $14,330 +51.8% |
| 2024 | $731 -14.9% | $9,440 -22.8% |
| 2023 | $860 +3.5% | $12,230 +13.1% |
| 2022 | $831 -6.6% | $10,810 -2.9% |
| 2021 | $889 +2.9% | $11,130 -7.1% |
| 2020 | $864 +4% | $11,977 -0.7% |
| 2019 | $831 | $12,060 +12.3% |
| 2018 | $831 +0.3% | $10,740 |
| 2017 | $828 +48.7% | $10,740 +50.6% |
| 2016 | $557 +40.9% | $7,130 |
| 2015 | $395 0% | $7,130 +49.8% |
| 2014 | $396 +63.4% | $4,760 |
| 2013 | $242 -40.9% | $4,760 -17.2% |
| 2012 | $410 +12.2% | $5,750 +2.5% |
| 2010 | $365 +80.6% | $5,610 |
| 2009 | $202 -0.2% | $5,610 -7.3% |
| 2008 | $203 -10.2% | $6,050 |
| 2007 | $226 -49.5% | $6,050 -10.4% |
| 2006 | $447 -10% | $6,750 |
| 2005 | $497 | $6,750 |
Find assessor info on the county website
Monthly payment
Est. payment
Payment breakdown
Explore the cost of this home by adjusting the details. Changes won't be saved.Climate risks
Neighborhood: Windsor
Nearby schools
Schools provided by the listing agent
- Elementary: Place Bridge Academy
- Middle: Place Bridge Academy
- High: George Washington
- District: Denver 1
Source: REcolorado as distributed by MLS GRID. This data may not be complete. We recommend contacting the local school district to confirm school assignments for this home.

Similar homes
- $195,0002 bd1 ba945 sqft9315 E Center Avenue #1B, Denver, CO 80247For Sale

 MLS ID #6978179, Diana Zubiate, Resident Realty North Metro LLC. REcolorado as distributed by MLS GRID
 - $215,0002 bd1 ba945 sqftWindsor Gardens, Denver, CO 80247For Sale
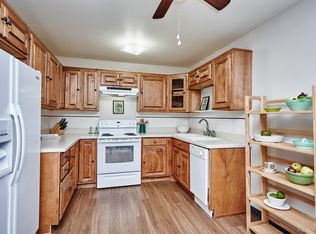 MLS ID #7618921, The Grossman Team, Madison & Company Properties. REcolorado as distributed by MLS GRID
 - $195,0002 bd1 ba945 sqft595 S Alton Way #11C, Denver, CO 80247For Sale
 MLS ID #7963079, Zana Leiferman, Real Realty Colorado LLC. REcolorado as distributed by MLS GRID
 - $189,9002 bd1 ba945 sqftWindsor Gardens, Denver, CO 80247For Sale
 MLS ID #6595359, The Grossman Team, Madison & Company Properties. REcolorado as distributed by MLS GRID
 - $199,0002 bd1 ba870 sqftWindsor Gardens, Denver, CO 80247For SaleMLS ID #7933194, The Grossman Team, Madison & Company Properties. REcolorado as distributed by MLS GRID
- $194,5002 bd1 ba945 sqftWindsor Gardens, Denver, CO 80247For SaleMLS ID #8432176, The Grossman Team, Madison & Company Properties. REcolorado as distributed by MLS GRID
- $210,0002 bd2 ba1.2k sqftWindsor Gardens, Denver, CO 80247For SaleMLS ID #9067622, The Grossman Team, Madison & Company Properties. REcolorado as distributed by MLS GRID
- $195,0002 bd2 ba1.2k sqftWindsor Gardens, Denver, CO 80247For SaleMLS ID #4232368, The Grossman Team, Madison & Company Properties. REcolorado as distributed by MLS GRID
- $179,9002 bd1 ba945 sqftWindsor Gardens, Denver, CO 80247For SaleMLS ID #5395128, The Grossman Team, Madison & Company Properties. REcolorado as distributed by MLS GRID
- $225,0002 bd2 ba948 sqftWoodside Village Condos, Denver, CO 80247For SaleMLS ID #3286658, Reza Zahedi, Reza Sells LLC. REcolorado as distributed by MLS GRID
- $164,9002 bd2 ba1.2k sqftWindsor Gardens, Denver, CO 80247For SaleMLS ID #9198399, The Grossman Team, Madison & Company Properties. REcolorado as distributed by MLS GRID
- $179,5002 bd1 ba870 sqftWindsor Gardens, Denver, CO 80247For SaleMLS ID #7341446, The Grossman Team, Madison & Company Properties. REcolorado as distributed by MLS GRID
- $205,0002 bd2 ba1.2k sqftWindsor Gardens, Denver, CO 80247For SaleMLS ID #7926922, The Grossman Team, Madison & Company Properties. REcolorado as distributed by MLS GRID
- $219,9002 bd1 ba945 sqftWindsor Gardens, Denver, CO 80247For SaleMLS ID #3611625, The Grossman Team, Madison & Company Properties. REcolorado as distributed by MLS GRID
- $215,0002 bd2 ba1.2k sqftWindsor Gardens, Denver, CO 80247For SaleMLS ID #6004920, John Ludwig, LIV Sotheby's International Realty. REcolorado as distributed by MLS GRID
- $199,9001 bd1 ba855 sqftWindsor Gardens, Denver, CO 80247For SaleMLS ID #6493194, The Grossman Team, Madison & Company Properties. REcolorado as distributed by MLS GRID
- $225,0002 bd2 ba1.2k sqft655 S Alton Way #10A, Denver, CO 80247For SaleMLS ID #9987479, Nicole Savoie, HomeSmart. REcolorado as distributed by MLS GRID
- $204,9002 bd1 ba945 sqftWindsor Gardens, Denver, CO 80247For SaleMLS ID #5844572, Jannett Pacheco, Pebble Realty. REcolorado as distributed by MLS GRID
- $219,0002 bd2 ba1.3k sqft705 S Alton Way #5B, Denver, CO 80247For SaleMLS ID #9522474, John Grant, RE/MAX Professionals. REcolorado as distributed by MLS GRID
- $164,9001 bd1 ba855 sqftWindsor Gardens, Denver, CO 80247For SaleMLS ID #6855805, The Grossman Team, Madison & Company Properties. REcolorado as distributed by MLS GRID
