$$$ Super Motivated Seller!!!! The condo is on the same floor as the laundry and SUPER close to the garage!!!
This inviting condominium located at 9155 Center Avenue #12B in the vibrant Windsor Gardens community of Denver, CO, offers a comfortable living space of 945 square feet. With 2 bedrooms and 1 bathroom, this well-designed residence is perfect for those seeking low-maintenance living in a friendly neighborhood. Enjoy the convenience of a single-car garage and the community's lush landscaping, which enhances the overall ambiance of this lovely area.
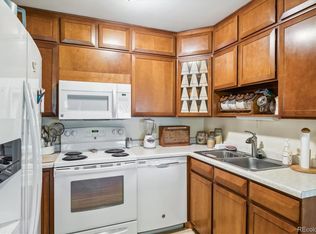
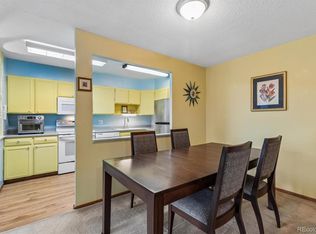
Step inside to discover a spacious living room adorned with wood-finish flooring and white walls, creating a bright and airy atmosphere. The open-concept layout seamlessly connects the living area to the U-shaped kitchen, which features wood cabinetry, light-toned countertops, and modern appliances, including a free-standing electric range and refrigerator. The enclosed sunroom, accessible from the living area, is perfect for soaking in natural light while enjoying a cozy retreat. Each bedroom offers a serene space with soft carpeting and ceiling fans, ensuring comfort throughout the seasons. There is brand new paint in all rooms, new carpet in the two bedrooms and a brand new air conditioner! In addition, this condominium is located on the SAME floor as the laundry. Since it is an end unit, it provides easy access to the garage and some extra privacy.
Windsor Gardens is renowned for its community amenities, including beautifully landscaped grounds, walking paths, and recreational facilities. Residents can take advantage of nearby parks and shopping options, making it an ideal location for both relaxation and convenience. With its thoughtful design and excellent community features, this condominium presents a wonderful opportunity for those looking to enjoy a vibrant lifestyle in Denver.
Accepting backups
Price cut: $2K (9/11)
$155,000
9155 E Center Avenue #12B, Denver, CO 80247
2beds
945sqft
Condominium
Built in 1968
-- sqft lot
$152,200 Zestimate®
$164/sqft
$612/mo HOA
What's special
- 125 days
- 72
- 1
Zillow last checked:
Listing updated:
Listed by:
Susan Kullman 720-289-4936 Susan@remingo.com,
Remingo
Source: REcolorado as distributed by MLS GRID,MLS#: 4152715
Facts & features
Interior
Bedrooms & bathrooms
- Bedrooms: 2
- Bathrooms: 1
- Full bathrooms: 1
- Main level bathrooms: 1
- Main level bedrooms: 2
Bedroom
- Features: Primary Suite
- Level: Main
- Area: 144 Square Feet
- Dimensions: 12 x 12
Bedroom
- Level: Main
- Area: 120 Square Feet
- Dimensions: 12 x 10
Bathroom
- Level: Main
Kitchen
- Level: Main
- Area: 100 Square Feet
- Dimensions: 10 x 10
Living room
- Level: Main
- Area: 240 Square Feet
- Dimensions: 16 x 15
Heating
- Forced Air
Cooling
- Air Conditioning-Room
Appliances
- Included: Cooktop, Dishwasher, Disposal, Gas Water Heater, Microwave, Oven, Range, Refrigerator
- Laundry: Common Area
Features
- Ceiling Fan(s), Elevator, Entrance Foyer, Laminate Counters, No Stairs, Open Floorplan
- Flooring: Carpet, Laminate, Tile
- Windows: Double Pane Windows, Window Coverings
- Has basement: No
- Common walls with other units/homes: End Unit
Interior area
- Total structure area: 945
- Total interior livable area: 945 sqft
- Finished area above ground: 945
Property
Parking
- Total spaces: 1
- Parking features: Concrete
- Garage spaces: 1
Accessibility
- Accessibility features: Accessible Approach with Ramp
Features
- Levels: One
- Stories: 1
- Entry location: Stairs
- Patio & porch: Covered, Patio
- Exterior features: Balcony, Elevator
- Pool features: Outdoor Pool
- Has view: Yes
- View description: City, Meadow, Mountain(s)
Details
- Parcel number: 615209212
- Zoning: O-1
- Special conditions: Standard
Construction
Type & style
- Home type: Condo
- Architectural style: Mid-Century Modern
- Property subtype: Condominium
- Attached to another structure: Yes
Materials
- Brick
- Roof: Composition
Condition
- Updated/Remodeled
- Year built: 1968
Utilities & green energy
- Water: Public
- Utilities for property: Cable Available
Community & HOA
Community
- Security: 24 Hour Security, Secured Garage/Parking, Security Entrance, Smoke Detector(s)
- Senior community: Yes
- Subdivision: Windsor Gardens
HOA
- Has HOA: Yes
- Amenities included: Business Center, Clubhouse, Coin Laundry, Elevator(s), Fitness Center, Garden Area, Golf Course, Management, Park, Parking, Pool, Security, Spa/Hot Tub, Storage
- Services included: Electricity, Exterior Maintenance w/out Roof, Gas, Heat, Irrigation, Maintenance Grounds, Maintenance Structure, Recycling, Road Maintenance, Security, Sewer, Snow Removal, Trash, Water
- HOA fee: $612 monthly
- HOA name: Windsor Gardens
- HOA phone: 303-364-7485
Location
- Region: Denver
Financial & listing details
- Price per square foot: $164/sqft
- Tax assessed value: $206,900
- Annual tax amount: $767
- Date on market: 6/11/2026
- Listing terms: 1031 Exchange,Cash,Conventional,FHA,Jumbo,Private Financing Available,VA Loan
- Exclusions: Only Sellers Personal Items,
- Ownership: Individual
Estimated market value
$152,200
$145,000 - $160,000
$1,429/mo
Price history
| Date | Event | Price |
|---|---|---|
| 9/22/2026 | Pending sale | $155,000$164/sqft |
Source:  REcolorado as distributed by MLS GRID #4152715 Report a problem REcolorado as distributed by MLS GRID #4152715 Report a problem | ||
| 9/21/2026 | Listing removed | $1,600$2/sqft |
Source: Zillow Rentals Report a problem | ||
| 9/11/2026 | Price change | $155,000-1.3%$164/sqft |
Source: REcolorado as distributed by MLS GRID #4152715 Report a problem | ||
| 9/5/2026 | Price change | $157,000-6%$166/sqft |
Source: REcolorado as distributed by MLS GRID #4152715 Report a problem | ||
| 8/23/2026 | Price change | $167,000-1.8%$177/sqft |
Source: REcolorado as distributed by MLS GRID #4152715 Report a problem | ||
| 8/13/2026 | Price change | $170,000-2.9%$180/sqft |
Source: REcolorado as distributed by MLS GRID #4152715 Report a problem | ||
| 8/11/2026 | Listed for rent | $1,600$2/sqft |
Source: Zillow Rentals Report a problem | ||
| 8/10/2026 | Price change | $175,000-2.7%$185/sqft |
Source: REcolorado as distributed by MLS GRID #4152715 Report a problem | ||
| 8/5/2026 | Price change | $179,900-2.8%$190/sqft |
Source: REcolorado as distributed by MLS GRID #4152715 Report a problem | ||
| 7/29/2026 | Price change | $185,000-2.1%$196/sqft |
Source: REcolorado as distributed by MLS GRID #4152715 Report a problem | ||
| 7/10/2026 | Price change | $189,000-4.1%$200/sqft |
Source: REcolorado as distributed by MLS GRID #4152715 Report a problem | ||
| 6/11/2026 | Listed for sale | $197,000-8.4%$208/sqft |
Source: REcolorado as distributed by MLS GRID #4152715 Report a problem | ||
| 6/10/2023 | Listing removed | -- |
Source: BHHS broker feed Report a problem | ||
| 4/18/2023 | Pending sale | $215,000$228/sqft |
Source: BHHS broker feed #4349056 Report a problem | ||
| 4/14/2023 | Listed for sale | $215,000+139.2%$228/sqft |
Source: BHHS broker feed #4349056 Report a problem | ||
| 10/7/2002 | Sold | $89,900$95/sqft |
Source: Public Record Report a problem | ||
Public tax history
| Year | Property taxes | Tax assessment |
|---|---|---|
| 2025 | $767 +2.2% | $14,590 +50.7% |
| 2024 | $750 -12.7% | $9,680 -22.4% |
| 2023 | $860 +3.5% | $12,480 +15.4% |
| 2022 | $831 +84.7% | $10,810 -2.9% |
| 2021 | $450 +2.9% | $11,130 -8.2% |
| 2020 | $437 +4% | $12,120 -0.7% |
| 2019 | $420 | $12,204 +12.4% |
| 2018 | $420 +0.3% | $10,860 |
| 2017 | $419 +50.6% | $10,860 +52.3% |
| 2016 | $278 +38.4% | $7,130 |
| 2015 | $201 0% | $7,130 +47.3% |
| 2014 | $201 -58.4% | $4,840 |
| 2013 | $483 +17.9% | $4,840 -15.8% |
| 2012 | $410 +7.4% | $5,750 -1.9% |
| 2010 | $382 -7.4% | $5,860 |
| 2009 | $412 -0.2% | $5,860 -5% |
| 2008 | $413 -8.5% | $6,170 |
| 2007 | $451 +1.1% | $6,170 -8.5% |
| 2006 | $446 -8.6% | $6,740 |
| 2005 | $488 | $6,740 |
Find assessor info on the county website
Monthly payment
Est. payment
Payment breakdown
Explore the cost of this home by adjusting the details. Changes won't be saved.Climate risks
Neighborhood: Windsor
Nearby schools
Schools provided by the listing agent
- Elementary: Garden Place
- Middle: Place Bridge Academy
- High: George Washington
- District: Denver 1
Source: REcolorado as distributed by MLS GRID. This data may not be complete. We recommend contacting the local school district to confirm school assignments for this home.

Similar homes
- $140,0001 bd1 ba855 sqft9150 E Center Ave #6D, Denver, CO 80247For Sale
 MLS ID #1070151, Sophia Besthorn, eXp Realty - Northern CO. IRES as distributed by MLS GRID
 - $164,9002 bd2 ba1.2k sqftWindsor Gardens, Denver, CO 80247For Sale

 MLS ID #9198399, The Grossman Team, Madison & Company Properties. REcolorado as distributed by MLS GRID
 - $159,5001 bd1 ba855 sqft625 S Alton Way #7D, Denver, CO 80247For Sale
 MLS ID #2582757, David Light, Cross Street Colorado LLC. REcolorado as distributed by MLS GRID
 - $160,0001 bd1 ba855 sqft9340 East Center, Denver, CO 80247For Sale
 MLS ID #8366710, Andrew Noll, HomeSmart. REcolorado as distributed by MLS GRID
 - $164,9001 bd1 ba855 sqftWindsor Gardens, Denver, CO 80247For SaleMLS ID #6855805, The Grossman Team, Madison & Company Properties. REcolorado as distributed by MLS GRID
- $179,9002 bd2 ba1.2k sqft650 S Alton Way #3B, Denver, CO 80247For SaleMLS ID #6140627, Alex Kishinevsky, Key Real Estate Group LLC. REcolorado as distributed by MLS GRID
- $154,9001 bd1 ba855 sqftWindsor Gardens, Denver, CO 80247For SaleMLS ID #4584673, The Grossman Team, Madison & Company Properties. REcolorado as distributed by MLS GRID
- $149,9001 bd1 ba855 sqft695 S Alton Way #6D, Denver, CO 80247For SaleMLS ID #1057765, Rebecca Guthrie, REMAX RED. IRES as distributed by MLS GRID
- $199,9992 bd2 ba1.2k sqft9335 E Center Avenue #9B, Denver, CO 80247For SaleMLS ID #1965175, Ryan Heller, Engel & Volkers Denver. REcolorado as distributed by MLS GRID
- $155,0002 bd2 ba840 sqftEdenbrook community, Aurora, CO 80012For SaleMLS ID #2645810, J Brooke Hengst, eXp Realty, LLC. REcolorado as distributed by MLS GRID
- $194,5002 bd1 ba945 sqftWindsor Gardens, Denver, CO 80247For SaleMLS ID #8432176, The Grossman Team, Madison & Company Properties. REcolorado as distributed by MLS GRID
- $195,0002 bd2 ba1.2k sqftWindsor Gardens, Denver, CO 80247For SaleMLS ID #4232368, The Grossman Team, Madison & Company Properties. REcolorado as distributed by MLS GRID
- $219,9002 bd1 ba945 sqftWindsor Gardens, Denver, CO 80247For SaleMLS ID #3611625, The Grossman Team, Madison & Company Properties. REcolorado as distributed by MLS GRID
- $190,0002 bd2 ba1.1k sqft9725 E Harvard Ave #V-363, Denver, CO 80231For SaleMLS ID #1057382, James Hagerman, Focal Real Estate Group. IRES as distributed by MLS GRID
- $219,0002 bd2 ba1.3k sqft705 S Alton Way #5B, Denver, CO 80247For SaleMLS ID #9522474, John Grant, RE/MAX Professionals. REcolorado as distributed by MLS GRID
- $140,0002 bd2 ba984 sqftDahlia House Condos, Denver, CO 80220For SaleMLS ID #2465538, Jeff Lovato, Keller Williams Integrity Real Estate LLC. REcolorado as distributed by MLS GRID
- $204,9002 bd1 ba945 sqftWindsor Gardens, Denver, CO 80247For SaleMLS ID #5844572, Jannett Pacheco, Pebble Realty. REcolorado as distributed by MLS GRID
- $210,0002 bd2 ba969 sqft10150 E Virginia Avenue #17-105, Denver, CO 80247For SaleMLS ID #2184117, Levent Ozdemir, Re Professionals Llc. REcolorado as distributed by MLS GRID
- $130,0002 bd2 ba840 sqft384 S Ironton Street #201, Aurora, CO 80012For SaleMLS ID #5592712, Peter Psotny, MB Colorado Home Sales Inc. REcolorado as distributed by MLS GRID
- $175,0002 bd2 ba1.1k sqftWoodstream Falls, Denver, CO 80231For SaleMLS ID #3133079, Jeff Lovato, Keller Williams Integrity Real Estate LLC. REcolorado as distributed by MLS GRID
