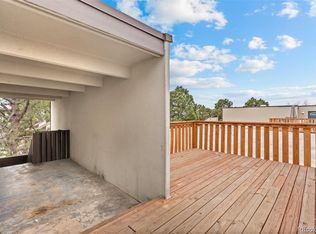
This spacious 1,138-square-foot residence in the Woodstream Falls community offers a functional open-concept layout that includes two bedrooms and two full bathrooms. The living and dining areas are designed to be bright and sunny, with newer carpet, fireplace, and access to your own private rooftop terrace. The kitchen features durable laminate flooring, laminate tops, with the refrigerator, microwave, range, and dishwasher included. The HOA covers major utilities including electricity, heat, a/c, water, sewer, and trash, as well as exterior maintenance and snow removal. This unit includes one dedicated covered parking space. Conveniently located near public transit, shopping, and major highways like I-25 and I-225, this property is well-suited for both first-time buyers looking to build equity and investors seeking a low-maintenance opportunity.
For sale
Price cut: $10K (8/13)
$190,000
9725 E Harvard Ave #V-363, Denver, CO 80231
2beds
1,138sqft
:
Get pre-qualified$1,867/mo
Condominium
Built in 1972
-- sqft lot
$185,500 Zestimate®
$167/sqft
$657/mo HOA
What's special
Two bedroomsDishwasher includedFunctional open-concept layoutNewer carpet
- 112 days |
- 146 |
- 14 |
Zillow last checked:
Listing updated:
Listed by:
James Hagerman 970-999-2816,
Focal Real Estate Group
Source: IRES as distributed by MLS GRID,MLS#: 1057382
Facts & features
Interior
Bedrooms & bathrooms
- Bedrooms: 2
- Bathrooms: 2
- Full bathrooms: 2
- Main level bathrooms: 2
Primary bedroom
- Description: Carpet
- Features: Full Primary Bath
- Level: Main
- Area: 143 Square Feet
- Dimensions: 11 x 13
Bedroom 2
- Description: Carpet
- Level: Main
- Area: 130 Square Feet
- Dimensions: 10 x 13
Dining room
- Description: Carpet
- Area: 130 Square Feet
- Dimensions: 10 x 13
Kitchen
- Description: Laminate
- Level: Main
- Area: 63 Square Feet
- Dimensions: 7 x 9
Living room
- Description: Carpet
- Level: Main
- Area: 208 Square Feet
- Dimensions: 13 x 16
Heating
- Forced Air
Appliances
- Included: Electric Range, Dishwasher, Refrigerator, Washer, Dryer, Microwave, Disposal
- Laundry: Washer/Dryer Hookup
Features
- Open Floorplan
- Basement: None
- Number of fireplaces: 1
- Fireplace features: Living Room, One
Interior area
- Total structure area: 1,138
- Total interior livable area: 1,138 sqft
- Finished area above ground: 1,138
Property
Parking
- Total spaces: 1
- Parking features: Carport
- Garage spaces: 1
- Has carport: Yes
- Details: Carport
Accessibility
- Accessibility features: Level Lot, Main Floor Bath, Accessible Bedroom, Main Level Laundry
Features
- Levels: One
- Stories: 1
- Entry location: 3rd Floor
- Patio & porch: Deck
- Has view: Yes
- View description: City
Lot
- Size: 20.62 Acres
- Features: Level, City Limits, Paved, Curbs, Gutters, Sidewalks, Fire Hydrant within 500 Feet
Details
- Parcel number: 627402363
- Zoning: R-2-A
- Special conditions: Private Owner
Construction
Type & style
- Home type: Condo
- Architectural style: Legal Conforming
- Property subtype: Condominium
- Attached to another structure: Yes
Materials
- Frame
- Roof: Composition
Condition
- New construction: No
- Year built: 1972
Utilities & green energy
- Electric: Xcel Energy
- Gas: Xcel Energy
- Sewer: Public Sewer
- Water: City
- Utilities for property: Natural Gas Available, Electricity Available, Cable Available, Satellite Avail, High Speed Avail
Community & HOA
Community
- Features: Clubhouse, Tennis Court(s), Pool, Fitness Center
- Security: Fire Alarm
- Subdivision: Woodstream Village
HOA
- Has HOA: Yes
- Services included: Common Amenities, Trash, Snow Removal, Management, Water, Insurance, Sewer
- HOA fee: $657 monthly
- HOA name: Woodstream Falls HOA
- HOA phone: 303-369-0800
Location
- Region: Denver
Financial & listing details
- Price per square foot: $167/sqft
- Annual tax amount: $1,010
- Date on market: 4/24/2026
- Listing terms: Cash,Conventional
- Exclusions: Tenant's Personal Property
- Electric utility on property: Yes
- Road surface type: Asphalt
Estimated market value
$185,500
$176,000 - $195,000
$1,856/mo
Price history
| Date | Event | Price |
|---|---|---|
| 8/13/2026 | Price change | $190,000-5%$167/sqft |
Source:  IRES as distributed by MLS GRID #1057382 Report a problem IRES as distributed by MLS GRID #1057382 Report a problem | ||
| 6/12/2026 | Price change | $199,999-2.4%$176/sqft |
Source: IRES as distributed by MLS GRID #1057382 Report a problem | ||
| 4/24/2026 | Listed for sale | $205,000$180/sqft |
Source: IRES as distributed by MLS GRID #1057382 Report a problem | ||
Public tax history
Tax history is unavailable.
Monthly payment
Est. payment
Payment breakdown
Explore the cost of this home by adjusting the details. Changes won't be saved.Climate risks
Neighborhood: Hampden
Nearby schools
GreatSchools rating
- 3/10Joe Shoemaker SchoolGrades: PK-5Distance: 1 mi
- 3/10Hamilton Middle SchoolGrades: 6-8Distance: 1.3 mi
- 6/10Thomas Jefferson High SchoolGrades: 9-12Distance: 3.1 mi
Schools provided by the listing agent
- Elementary: Holm
- Middle: Hamilton
- High: Jefferson, Thomas
Source: IRES as distributed by MLS GRID. This data may not be complete. We recommend contacting the local school district to confirm school assignments for this home.
- $182,0003 bd2 ba1.1k sqft9725 E Harvard Ave APT 338, Denver, CO 80231Sold
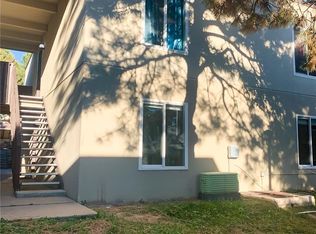
- $241,5002 bd2 ba1.1k sqft9725 E Harvard Ave APT 364, Denver, CO 80231Sold
- $205,0002 bd1 ba752 sqft9725 E Harvard Ave APT 336, Denver, CO 80231Sold

- $225,0001 bd1 ba721 sqft9725 E Harvard Ave APT V359, Denver, CO 80231Sold

- $254,9003 bd2 ba1.1k sqft9725 E Harvard Ave APT W368, Denver, CO 80231Sold
- $--1 bd1 ba721 sqft9725 E Harvard Ave APT U334, Denver, CO 80231Off Market
- $226,0002 bd1 ba721 sqft9995 E Harvard Ave APT 233, Denver, CO 80231Sold
- $215,0002 bd1 ba973 sqft9725 E Harvard Ave APT V349, Denver, CO 80231Sold
A local agent can set up tours, give advice and negotiate with sellers.
Similar homes
- $180,0002 bd2 ba1.1k sqftWoodstream Falls, Denver, CO 80231For Sale

 MLS ID #3133079, Jeff Lovato, Keller Williams Integrity Real Estate LLC. REcolorado as distributed by MLS GRID
 - $219,5002 bd2 ba943 sqft10150 E Virginia Ave #19-208, Denver, CO 80247For Sale

 MLS ID #1057578, Matt Tolooee, Metro Real Estate Group. IRES as distributed by MLS GRID
 - $165,0002 bd2 ba967 sqft7335 E Quincy Avenue #206, Denver, CO 80237For Sale
 MLS ID #5230270, Justin Phillips, RE/MAX Professionals. REcolorado as distributed by MLS GRID
 - $199,9002 bd2 ba969 sqft10150 E Virginia Avenue #2-105, Denver, CO 80247For Sale
 MLS ID #4176889, Craig Hoover, MB Bellissimo Homes. REcolorado as distributed by MLS GRID
 - $184,0002 bd2 ba952 sqft7355 E Quincy Avenue #108, Denver, CO 80237For SaleMLS ID #4432767, Beth Baker Owens, Your Castle Real Estate Inc. REcolorado as distributed by MLS GRID
- $143,0002 bd1 ba833 sqft875 S Quebec Street #4, Denver, CO 80247For SaleMLS ID #2902127, Jason McCrea, Orchard Brokerage LLC. REcolorado as distributed by MLS GRID
- $208,0001 bd1 ba624 sqft2575 S Syracuse Way #E207, Denver, CO 80231For SaleMLS ID #9103766, Cynthia Perry, Compass - Denver. REcolorado as distributed by MLS GRID
- $169,0002 bd2 ba952 sqft7755 E Quincy Ave #D3-208, Denver, CO 80237For SaleMLS ID #1065062, Madalene Cowger, eXp Realty LLC. IRES as distributed by MLS GRID
- $169,8912 bd2 ba967 sqft7355 E Quincy Avenue #307, Denver, CO 80237For SaleMLS ID #3190901, Piyush Ashra, MB Vibrant Real Estate, Inc. REcolorado as distributed by MLS GRID
- $275,0002 bd2 ba1.2k sqft7395 E Eastman Avenue #201M, Denver, CO 80231For SaleMLS ID #3462092, Tyler Dokken, Compass - Denver. REcolorado as distributed by MLS GRID
- $197,5002 bd2 ba1.4k sqft9625 E Center Avenue #8A, Denver, CO 80247For SaleMLS ID #1577487, Richard Graca, MB Summers Realty. REcolorado as distributed by MLS GRID
- $265,0002 bd2 ba1.4k sqftCandlewyck, Denver, CO 80247For SaleMLS ID #9976156, Caitlin Scolari, Compass - Denver. REcolorado as distributed by MLS GRID
- $223,0002 bd2 ba1k sqftFOXDALE CONDOS, Aurora, CO 80017For SaleMLS ID #4009866, Jordan Wagner, Serhant Colorado LLC. REcolorado as distributed by MLS GRID
- $219,0002 bd2 ba943 sqft10150 E Virginia Avenue #7-107, Denver, CO 80247For SaleMLS ID #8922293, Lyna Nguyen, Brokers Guild Real Estate. REcolorado as distributed by MLS GRID
- $199,9001 bd1 ba800 sqft6930 E Girard Ave APT 106, Denver, CO 80224For Sale
 MLS ID #5191270, Alex Kishinevsky, Key Real Estate Group, LLC. elevateMLS
 - $190,0001 bd1 ba784 sqft3369 S Monaco Street Parkway #A, Denver, CO 80222For SaleMLS ID #8255465, Corby Williams, Rock Real Estate. REcolorado as distributed by MLS GRID
- $210,0002 bd2 ba1k sqftCedar Cove, Aurora, CO 80012For SaleMLS ID #2897917, Brenda Moreno Yeverino, Megastar Realty. REcolorado as distributed by MLS GRID
- $199,0002 bd2 ba816 sqftSunnyside Condominiums, Aurora, CO 80012For SaleMLS ID #2369473, Elizabeth Krejcik, Altos Realty Advisors, Inc.. REcolorado as distributed by MLS GRID
- $179,9952 bd1 ba906 sqftWestchester North, Denver, CO 80236For SaleMLS ID #4126226, Casey Herzfeld, eXp Realty, LLC. REcolorado as distributed by MLS GRID
- $179,9002 bd1 ba913 sqft16255 E Alaska Place #1, Aurora, CO 80017For SaleMLS ID #9004985, The Dixon Group, Keller Williams Trilogy. REcolorado as distributed by MLS GRID
