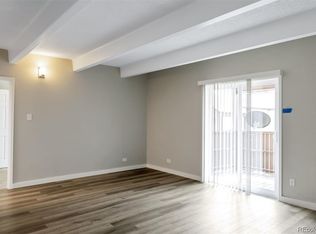
Welcome home to this 1 bedroom and 1 bath condo in Southeast Denver. This unit has been updated throughout with newer floors, kitchen and bath. It is located on the second floor which allows for plenty of natural light. Enjoy morning coffee on the balcony or head inside to your breakfast bar. The kitchen is updated with newer flooring, Quartzite countertops, tile backsplash, updated cabinets and Stainless-Steel appliances. Similarly, the bathroom has been updated with marble tile, flooring, vanity and fixtures as well as the Washing Machine and Dryer. The large bedroom has access to the bathroom and plenty of closet space. This unit comes with Reserved Parking Spot #96 which is just beyond the mailboxes to the right. The HOA covers most utilities including Water, Trash, Heat and Electric. You are never far from shopping, restaurants, entertainment or transportation with this centrally located unit. RTD, Lightrail, I225 and Highline Canal are just a few of the surrounding amenities. Unit is move in ready! Schedule a showing today!
Sold for $225,000
$225,000
9725 E Harvard Avenue Bldg V #359, Denver, CO 80231
1beds
721sqft
Condominium
Built in 1972
-- sqft lot
$189,000 Zestimate®
$312/sqft
$1,325 Estimated rent
Home value
$189,000
$176,000 - $202,000
$1,325/mo
Zestimate® history
Owner options
List your home for rent
$1,325/mo
Rent Zestimate®
Find your next renter with Zillow Rental Manager. Plus, with online applications, you can quickly screen prospective tenants – for free.
$1,325/mo
Rent Zestimate®
Refinance and save
$1,735/mo
Est. payment
Refinancing to a lower rate could help reduce your monthly payments and save thousands over the life of the loan.
$1,735/mo
Est. payment
Explore your selling options
Work with a Zillow partner agent
Leverage their expertise and Zillow's premium Showcase listings to get your home seen by more buyers.
Get startedList with your own agent
Get your home in front of millions of buyers by listing it on Zillow.
Learn how to do itSell it yourself
Take full control of how buyers see your home on Zillow by listing For Sale by Owner (FSBO).
List your homeWhat's special
Marble tileLarge bedroomWashing machineQuartzite countertopsNewer flooringUpdated cabinetsNewer floors
Zillow last checked:
Listing updated:
Listed by:
Anne Goldrick AnneGoldrick@Gmail.com,
Altitude Real Estate Services, LLC
Bought with:
Njoud Hogue, 100069692
Equity Colorado Real Estate
Source: REcolorado as distributed by MLS GRID,MLS#: 4822030
Facts & features
Interior
Bedrooms & bathrooms
- Bedrooms: 1
- Bathrooms: 1
- Full bathrooms: 1
- Main level bathrooms: 1
- Main level bedrooms: 1
Bedroom
- Level: Main
- Area: 169 Square Feet
- Dimensions: 13 x 13
Bathroom
- Description: With Laundry
- Level: Main
- Area: 84 Square Feet
- Dimensions: 6 x 14
Kitchen
- Description: With Breakfast Bar
- Level: Main
- Area: 84 Square Feet
- Dimensions: 7 x 12
Living room
- Description: Dining Room Connected
- Level: Main
- Area: 336 Square Feet
- Dimensions: 16 x 21
Heating
- Forced Air
Cooling
- Central Air
Appliances
- Included: Dishwasher, Dryer, Microwave, Oven, Refrigerator, Washer
- Laundry: In Unit
Features
- Pantry, Stone Counters
- Flooring: Carpet, Vinyl
- Has basement: No
- Common walls with other units/homes: 2+ Common Walls
Interior area
- Total structure area: 721
- Total interior livable area: 721 sqft
- Finished area above ground: 721
Property
Parking
- Total spaces: 1
- Details: Off Street Spaces: 1
Features
- Levels: One
- Stories: 1
- Exterior features: Balcony
- Pool features: Outdoor Pool
- Fencing: None
Lot
- Size: 871 Square Feet
Details
- Parcel number: 627402359
- Zoning: R-2-A
- Special conditions: Standard
Construction
Type & style
- Home type: Condo
- Property subtype: Condominium
- Attached to another structure: Yes
Materials
- Frame
- Foundation: Slab
- Roof: Unknown
Condition
- Updated/Remodeled
- Year built: 1972
Utilities & green energy
- Electric: 220 Volts
- Sewer: Public Sewer
- Water: Public
- Utilities for property: Cable Available, Electricity Connected, Internet Access (Wired)
Community & HOA
Community
- Security: Carbon Monoxide Detector(s), Smoke Detector(s)
- Subdivision: Woodstream Village
HOA
- Has HOA: Yes
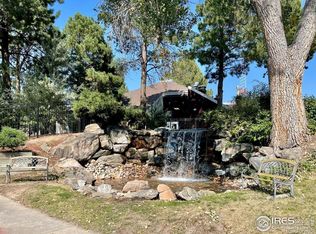
- Amenities included: Clubhouse, Pool
- Services included: Reserve Fund, Electricity, Gas, Heat, Insurance, Maintenance Grounds, Maintenance Structure, Sewer, Snow Removal, Trash, Water
- HOA fee: $367 monthly
- HOA name: Woodstream Falls
- HOA phone: 303-755-4226
Location
- Region: Denver
Financial & listing details
- Price per square foot: $312/sqft
- Annual tax amount: $662
- Date on market: 11/28/2023
- Listing terms: 1031 Exchange,Cash,Conventional,FHA,VA Loan
- Exclusions: Sellers Personal Property
- Ownership: Individual
- Electric utility on property: Yes
Price history
| Date | Event | Price |
|---|---|---|
| 2/5/2024 | Sold | $225,000-2.1%$312/sqft |
Source:  REcolorado as distributed by MLS GRID #4822030 Report a problem REcolorado as distributed by MLS GRID #4822030 Report a problem | ||
| 1/16/2024 | Pending sale | $229,900$319/sqft |
Source: REcolorado as distributed by MLS GRID #4822030 Report a problem | ||
| 12/21/2023 | Price change | $229,900-2.2%$319/sqft |
Source: REcolorado as distributed by MLS GRID #4822030 Report a problem | ||
| 11/28/2023 | Listed for sale | $235,000$326/sqft |
Source: REcolorado as distributed by MLS GRID #4822030 Report a problem | ||
Public tax history
Tax history is unavailable.
Neighborhood: Hampden
Nearby homes
- $215,0002 bd1 ba973 sqft9725 E Harvard Ave APT V349, Denver, CO 80231Sold

- $238,0002 bd2 ba1.1k sqft9725 E Harvard Ave APT 365, Denver, CO 80231Sold

- $226,0002 bd1 ba721 sqft9995 E Harvard Ave APT 233, Denver, CO 80231Sold
- $254,9003 bd2 ba1.1k sqft9725 E Harvard Ave APT W368, Denver, CO 80231Sold
- $190,0002 bd2 ba1.1k sqft9725 E Harvard Ave #V-363, Denver, CO 80231For Sale
- $205,0002 bd1 ba752 sqft9725 E Harvard Ave APT 336, Denver, CO 80231Sold
- $189,9001 bd1 ba721 sqft9725 E Harvard Ave APT 374, Denver, CO 80231Sold
- $182,0003 bd2 ba1.1k sqft9725 E Harvard Ave APT 338, Denver, CO 80231Sold
Nearby schools
GreatSchools rating
- 3/10Joe Shoemaker SchoolGrades: PK-5Distance: 1 mi
- 3/10Hamilton Middle SchoolGrades: 6-8Distance: 1.3 mi
- 6/10Thomas Jefferson High SchoolGrades: 9-12Distance: 3.1 mi
Schools provided by the listing agent
- Elementary: Samuels
- Middle: Hamilton
- High: Thomas Jefferson
- District: Denver 1
Source: REcolorado as distributed by MLS GRID. This data may not be complete. We recommend contacting the local school district to confirm school assignments for this home.
Get a cash offer in 3 minutes
Find out how much your home could sell for in as little as 3 minutes with a no-obligation cash offer.
Estimated market value
$189,000
Get a cash offer in 3 minutes
Find out how much your home could sell for in as little as 3 minutes with a no-obligation cash offer.
Estimated market value
$189,000
- Colorado
- Denver County
- Denver
- 80231
- Hampden
- 9725 E Harvard Avenue Bldg V Unit 359
Nearby cities
Nearby neighborhoods
Nearby zip codes
Other Denver Topics
