PRICE IMPROVEMENT! Incredible Value in a Prime Denver Location!
Now offered at an exceptional new price, this stylish main-floor condo is an outstanding opportunity for first-time buyers, downsizers, or investors. Ideally located just off Hampden and I-25, with easy access to the Southmoor Light Rail Station, this move-in-ready home offers comfort, convenience, and affordability.
Step inside to a bright, open living and dining area featuring a cozy wood-burning fireplace and direct access to a private patio. The spacious layout also includes a walk-in closet, in-unit laundry space for a stackable washer and dryer, plus access to the community laundry facilities. Parking is easy with an assigned detached parking space and plenty of additional first-come, first-served guest parking nearby.
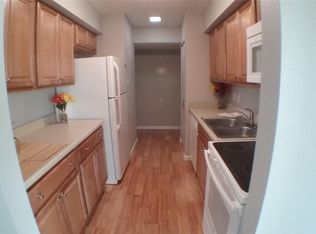
Recent improvements include fresh interior paint, quartz kitchen countertops, stainless steel appliances, luxury vinyl plank flooring and baseboards, updated lighting and ceiling fan, and a refreshed bathroom with a modern vanity.
Enjoy an unbeatable location near shopping, dining, parks, trails, and major commuter routes. The community features a year-round pool, sauna, clubhouse, and fitness center, while the HOA covers heat, water, central air, trash, sewer, snow removal, exterior maintenance, landscaping, and more.
With a significant price reduction, this is one of the best values in the area. Don't miss your chance to own a beautifully updated condo in one of Denver's most convenient commuter-friendly locations!
For sale
$190,000
3369 S Monaco Street Parkway #A, Denver, CO 80222
1beds
784sqft
:
Get pre-qualified$1,677/mo
Condominium
Built in 1970
-- sqft lot
$-- Zestimate®
$242/sqft
$452/mo HOA
What's special
Assigned detached parking spaceFresh interior paintStainless steel appliancesCozy wood-burning fireplaceWalk-in closetQuartz kitchen countertops
- 9 days |
- 132 |
- 15 |
Zillow last checked:
Listing updated:
Listed by:
Corby Williams 719-330-5703 corby@sellsco.net,
Rock Real Estate
Source: REcolorado as distributed by MLS GRID,MLS#: 8255465
Facts & features
Interior
Bedrooms & bathrooms
- Bedrooms: 1
- Bathrooms: 1
- Full bathrooms: 1
- Main level bathrooms: 1
- Main level bedrooms: 1
Bedroom
- Level: Main
Bathroom
- Level: Main
Heating
- Natural Gas
Cooling
- Central Air
Features
- Has basement: No
- Has fireplace: Yes
- Fireplace features: Living Room, Wood Burning
- Common walls with other units/homes: 2+ Common Walls
Interior area
- Total structure area: 784
- Total interior livable area: 784 sqft
- Finished area above ground: 784
Property
Parking
- Total spaces: 1
- Parking features: Carport
- Carport spaces: 1
Features
- Levels: One
- Stories: 1
Details
- Parcel number: 632301178
- Special conditions: Standard
Construction
Type & style
- Home type: Condo
- Property subtype: Condominium
- Attached to another structure: Yes
Materials
- Frame, Vinyl Siding
- Roof: Composition
Condition
- Updated/Remodeled
- Year built: 1970
Utilities & green energy
- Sewer: Public Sewer
Community & HOA
Community
- Subdivision: Monaco Place
HOA
- Has HOA: Yes
- Amenities included: Clubhouse, Fitness Center, Pool, Sauna
- Services included: Gas, Heat, Maintenance Grounds, Maintenance Structure, Recycling, Snow Removal, Trash, Water
- HOA fee: $452 monthly
- HOA name: Goodwin & Company
- HOA phone: 855-289-6007
Location
- Region: Denver
Financial & listing details
- Price per square foot: $242/sqft
- Tax assessed value: $229,700
- Annual tax amount: $907
- Date on market: 6/20/2026
- Listing terms: 1031 Exchange,Cash,FHA,VA Loan
- Exclusions: Personal Property / Staging
- Ownership: Agent Owner
Estimated market value
Not available
Estimated sales range
Not available
Not available
Price history
| Date | Event | Price |
|---|---|---|
| 7/30/2026 | Listed for sale | $190,000+8%$242/sqft |
Source:  REcolorado as distributed by MLS GRID #8255465 Report a problem REcolorado as distributed by MLS GRID #8255465 Report a problem | ||
| 7/15/2026 | Listing removed | $1,600$2/sqft |
Source: Zillow Rentals Report a problem | ||
| 6/16/2026 | Listed for rent | $1,600$2/sqft |
Source: Zillow Rentals Report a problem | ||
| 6/26/2025 | Listing removed | $1,600$2/sqft |
Source:  HomeSmart Report a problem HomeSmart Report a problem | ||
| 4/11/2025 | Listed for rent | $1,600$2/sqft |
Source: HomeSmart Report a problem | ||
| 1/6/2025 | Sold | $176,000+10%$224/sqft |
Source: Public Record Report a problem | ||
| 11/16/2018 | Listing removed | $160,000$204/sqft |
Source: RE/MAX Professionals #2469473 Report a problem | ||
| 10/17/2018 | Pending sale | $160,000$204/sqft |
Source: RE/MAX Professionals #2469473 Report a problem | ||
| 10/11/2018 | Price change | $160,000-3%$204/sqft |
Source: RE/MAX Professionals #2469473 Report a problem | ||
| 9/19/2018 | Pending sale | $165,000$210/sqft |
Source: RE/MAX Professionals #2469473 Report a problem | ||
| 8/13/2018 | Listed for sale | $165,000+83.3%$210/sqft |
Source: RE/MAX Professionals #2469473 Report a problem | ||
| 12/1/2015 | Sold | $90,000+109.3%$115/sqft |
Source: Public Record Report a problem | ||
| 4/12/2007 | Sold | $43,000-42.2%$55/sqft |
Source: Public Record Report a problem | ||
| 11/21/2006 | Sold | $74,448-5.3%$95/sqft |
Source: Public Record Report a problem | ||
| 10/2/2000 | Sold | $78,600+51.2%$100/sqft |
Source: Public Record Report a problem | ||
| 4/27/1999 | Sold | $52,000+48.7%$66/sqft |
Source: Public Record Report a problem | ||
| 12/16/1994 | Sold | $34,975$45/sqft |
Source: Public Record Report a problem | ||
Public tax history
| Year | Property taxes | Tax assessment |
|---|---|---|
| 2024 | $907 +1.4% | $11,710 -19.4% |
| 2023 | $895 +3.6% | $14,530 +29.2% |
| 2022 | $863 +9.7% | $11,250 -2.8% |
| 2021 | $787 +2.9% | $11,570 +9.1% |
| 2020 | $765 +37.9% | $10,603 -0.7% |
| 2019 | $555 | $10,678 +48.9% |
| 2018 | $555 +0.3% | $7,170 |
| 2017 | $553 +64.6% | $7,170 +66.7% |
| 2016 | $336 +89.9% | $4,300 |
| 2015 | $177 0% | $4,300 +101.9% |
| 2014 | $177 -58.1% | $2,130 -38.1% |
| 2007 | $422 +1.1% | $3,440 -45.5% |
| 2006 | $418 -3.3% | $6,310 |
| 2005 | $432 | $6,310 |
Find assessor info on the county website
Monthly payment
Est. payment
Payment breakdown
Explore the cost of this home by adjusting the details. Changes won't be saved.Climate risks
Neighborhood: Hampden
Nearby schools
GreatSchools rating
- 5/10Bradley Elementary SchoolGrades: PK-5Distance: 1.1 mi
- 3/10Hamilton Middle SchoolGrades: 6-8Distance: 1.2 mi
- 6/10Thomas Jefferson High SchoolGrades: 9-12Distance: 0.7 mi
Schools provided by the listing agent
- Elementary: Bradley
- Middle: Hamilton
- High: Thomas Jefferson
- District: Denver 1
Source: REcolorado as distributed by MLS GRID. This data may not be complete. We recommend contacting the local school district to confirm school assignments for this home.
- $223,5002 bd2 ba1k sqft3369 S Monaco Street Pkwy APT B, Denver, CO 80222Off Market
- $174,3001 bd1 ba784 sqft3369 S Monaco Street Pkwy APT C, Denver, CO 80222Off Market
- $236,9002 bd2 ba1k sqft3369 S Monaco Street Pkwy APT D, Denver, CO 80222Off Market
- $--1 bd1 ba784 sqft3369 S Monaco Street Pkwy, Denver, CO 80222Off Market

- $227,1002 bd2 ba1k sqft3363 S Monaco Street Pkwy APT C, Denver, CO 80222Off Market
- $167,0001 bd1 ba784 sqft3363 S Monaco Street Pkwy APT D, Denver, CO 80222Off Market
- $187,5002 bd1 ba1k sqft3371 S Monaco Street Pkwy APT A, Denver, CO 80222Off Market
- $240,8002 bd2 ba1k sqft3371 S Monaco Street Pkwy APT B, Denver, CO 80222Off Market
A local agent can set up tours, give advice and negotiate with sellers.
Similar homes
- $199,9001 bd1 ba800 sqft6930 E Girard Ave APT 106, Denver, CO 80224For Sale

 MLS ID #5191270, Alex Kishinevsky, Key Real Estate Group, LLC. elevateMLS
 - $180,0002 bd1 ba874 sqft2225 S Jasmine Street #217, Denver, CO 80222For Sale

 MLS ID #5758758, Jessica Basnet, RE/MAX Synergy. REcolorado as distributed by MLS GRID
 - $225,0002 bd2 ba1k sqft3323 S Monaco Street #D, Denver, CO 80222For Sale
 MLS ID #6541823, Jennifer Boone, Edelweiss Realty. REcolorado as distributed by MLS GRID
 - $199,9002 bd2 ba969 sqft10150 E Virginia Avenue #2-105, Denver, CO 80247For Sale
 MLS ID #4176889, Craig Hoover, MB Bellissimo Homes. REcolorado as distributed by MLS GRID
 - $199,9992 bd2 ba1.1k sqft9725 E Harvard Ave #V-363, Denver, CO 80231For Sale
 MLS ID #1057382, James Hagerman, Focal Real Estate Group. IRES as distributed by MLS GRID
 - $179,9952 bd1 ba906 sqftWestchester North, Denver, CO 80236For SaleMLS ID #4126226, Casey Herzfeld, eXp Realty, LLC. REcolorado as distributed by MLS GRID
- $184,0002 bd2 ba952 sqft7355 E Quincy Avenue #108, Denver, CO 80237For SaleMLS ID #4432767, Beth Baker Owens, Your Castle Real Estate Inc. REcolorado as distributed by MLS GRID
- $155,0001 bd1 ba553 sqft5875 E Iliff Avenue #104, Denver, CO 80222For SaleMLS ID #6816880, Derrick Krueger, Compass - Denver. REcolorado as distributed by MLS GRID
- $199,0001 bd1 ba609 sqftCloud Nine Condos, Denver, CO 80218For SaleMLS ID #9623643, Karen Esquibel, Emerald Realty. REcolorado as distributed by MLS GRID
- $165,0002 bd2 ba972 sqft2281 S Vaughn Way #104A, Aurora, CO 80014For SaleMLS ID #7694955, Jamik Sabir, Guardian Real Estate Group. REcolorado as distributed by MLS GRID
- $240,0003 bd2 ba1k sqft6, Denver, CO 80224For SaleMLS ID #2672958, Thomas LaRocque, Your Castle Realty LLC. REcolorado as distributed by MLS GRID
- $185,0002 bd1 ba930 sqft3124 S Wheeling Way #211, Aurora, CO 80014For SaleMLS ID #9456834, Eric Johnson, MB Metro Brokers - Door2Denver. REcolorado as distributed by MLS GRID
- $208,0001 bd1 ba624 sqft2575 S Syracuse Way #E207, Denver, CO 80231For SaleMLS ID #9103766, Cynthia Perry, Compass - Denver. REcolorado as distributed by MLS GRID
- $219,5002 bd2 ba943 sqft10150 E Virginia Ave #19-208, Denver, CO 80247For SaleMLS ID #1057578, Matt Tolooee, Metro Real Estate Group. IRES as distributed by MLS GRID
- $169,8912 bd2 ba967 sqft7355 E Quincy Avenue #307, Denver, CO 80237For SaleMLS ID #3190901, Piyush Ashra, MB Vibrant Real Estate, Inc. REcolorado as distributed by MLS GRID
- $225,0001 bd1 ba709 sqft6400 S Dayton Street #H3, Greenwood Village, CO 80111For SaleMLS ID #6422011, Brandon Rossell, RE/MAX Professionals. REcolorado as distributed by MLS GRID
- $159,0001 bd1 ba769 sqftWhispering Pines, Denver, CO 80237For SaleMLS ID #4421615, Jennifer Lee, Compass - Denver. REcolorado as distributed by MLS GRID
- $135,0001 bd1 ba654 sqft10150 E Virginia Avenue #3-104, Denver, CO 80247For SaleMLS ID #8422720, Craig Hoover, MB Bellissimo Homes. REcolorado as distributed by MLS GRID
- $235,0001 bd1 ba992 sqft13950 E Oxford Place #B204, Aurora, CO 80014For SaleMLS ID #2847972, Marjorie Engle, eXp Realty, LLC. REcolorado as distributed by MLS GRID
- $154,9001 bd1 ba855 sqft695 S Alton Way #6D, Denver, CO 80247For SaleMLS ID #1057765, Rebecca Guthrie, REMAX RED. IRES as distributed by MLS GRID
