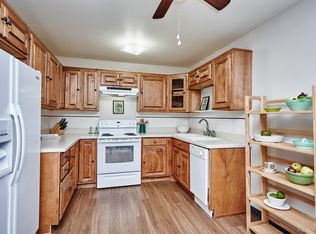
TOP FLOOR UNIT with views of Mt. Blue Sky. Unit is easily accessed and the closest to the elevator. MOVE IN READY- Fresh paint, engineered maple hardwood flooring, new carpet, new vanity top and faucet, and new light fixtures. Windsor Gardens amenities are top-notch. Enjoy the beautiful landscaping and you'll have the time to enjoy life, maintenance free. Broker related to Seller.
For sale
Price cut: $5K (8/14)
$149,900
695 S Alton Way #6D, Denver, CO 80247
1beds
1baths
855sqft
Condominium
Built in 1970
-- sqft lot
$-- Zestimate®
$175/sqft
$571/mo HOA
What's special
Beautiful landscapingFresh paintNew light fixturesEngineered maple hardwood flooringNew carpet
- 171 days
- 71
- 6
Zillow last checked:
Listing updated:
Listed by:
Rebecca Guthrie 970-485-4141,
REMAX RED,
Non-IRES Agent 970-593-9002,
Non-IRES
Source: IRES as distributed by MLS GRID,MLS#: 1057765
Facts & features
Interior
Bedrooms & bathrooms
- Bedrooms: 1
- Bathrooms: 1
Primary bedroom
- Description: Carpet
- Level: Main
- Area: 204 Square Feet
- Dimensions: 12 x 17
Kitchen
- Description: Engineered Hardwood
- Level: Main
- Area: 120 Square Feet
- Dimensions: 10 x 12
Heating
- Baseboard
Cooling
- Wall/Window Unit(s)
Appliances
- Included: Electric Range, Dishwasher, Refrigerator, Microwave
Features
- Basement: None
Interior area
- Total structure area: 855
- Total interior livable area: 855 sqft
- Finished area above ground: 855
Property
Parking
- Total spaces: 1
- Parking features: Detached
- Garage spaces: 1
- Details: Detached
Accessibility
- Accessibility features: Accessible Approach with Ramp
Features
- Levels: Four
- Stories: 4
- Entry location: 4th Floor
- Exterior features: Balcony
- Spa features: Community
Details
- Parcel number: 615309001
- Zoning: O-1
- Special conditions: Private Owner
Construction
Type & style
- Home type: Condo
- Property subtype: Condominium
- Attached to another structure: Yes
Materials
- Brick
- Roof: Rubber
Condition
- New construction: No
- Year built: 1970
Utilities & green energy
- Sewer: Public Sewer
- Water: City
- Utilities for property: Electricity Available
Community & HOA
Community
- Features: Clubhouse, Indoor Pool, Fitness Center, Park, Extra Storage, Community Laundry, Security Building, Elevator, Trail(s), Business Center, Recreation Room
- Security: Fire Alarm
- Subdivision: Windsor Gardens East
HOA
- Has HOA: Yes
- Services included: Trash, Snow Removal, Maintenance Grounds, Security, Management, Utilities, Exterior Maintenance, Water, Heat, Electricity, Insurance, Sewer
- HOA fee: $571 monthly
- HOA name: Windsor Gardens
- HOA phone: 303-364-7485
Location
- Region: Denver
Financial & listing details
- Price per square foot: $175/sqft
- Tax assessed value: $194,000
- Annual tax amount: $1,046
- Date on market: 4/29/2026
- Electric utility on property: Yes
Estimated market value
Not available
Estimated sales range
Not available
Not available
Price history
| Date | Event | Price |
|---|---|---|
| 8/14/2026 | Price change | $149,900-3.2%$175/sqft |
Source:  IRES as distributed by MLS GRID #1057765 Report a problem IRES as distributed by MLS GRID #1057765 Report a problem | ||
| 4/29/2026 | Listed for sale | $154,900+158.2%$181/sqft |
Source: IRES as distributed by MLS GRID #1057765 Report a problem | ||
| 3/24/2021 | Listing removed | -- |
Source: Owner Report a problem | ||
| 2/10/2019 | Listing removed | $1,200$1/sqft |
Source: Owner Report a problem | ||
| 1/9/2019 | Listed for rent | $1,200$1/sqft |
Source: Owner Report a problem | ||
| 7/8/2009 | Sold | $60,000-3.2%$70/sqft |
Source: Public Record Report a problem | ||
| 7/31/2006 | Sold | $62,000-7.5%$73/sqft |
Source: Public Record Report a problem | ||
| 12/3/2004 | Sold | $67,000$78/sqft |
Source: Public Record Report a problem | ||
Public tax history
| Year | Property taxes | Tax assessment |
|---|---|---|
| 2025 | $635 +2.2% | $13,680 +70.6% |
| 2024 | $621 -19.3% | $8,020 -25.7% |
| 2023 | $770 +3.5% | $10,800 +11.6% |
| 2022 | $744 -6.6% | $9,680 -2.9% |
| 2021 | $797 +2.9% | $9,970 -7.2% |
| 2020 | $775 +8.5% | $10,740 -0.7% |
| 2019 | $714 | $10,815 +17.2% |
| 2018 | $714 +0.3% | $9,230 |
| 2017 | $712 +49.6% | $9,230 +51.6% |
| 2016 | $476 +41.5% | $6,090 |
| 2015 | $336 0% | $6,090 +50.4% |
| 2014 | $337 -3.3% | $4,050 -22.1% |
| 2008 | $348 -7% | $5,200 |
| 2007 | $374 +1.1% | $5,200 -7% |
| 2006 | $370 -17.6% | $5,590 |
| 2005 | $449 | $5,590 |
Find assessor info on the county website
Monthly payment
Est. payment
Payment breakdown
Explore the cost of this home by adjusting the details. Changes won't be saved.Climate risks
Neighborhood: Windsor
Nearby schools
Schools provided by the listing agent
- Elementary: Place Bridge Academy
- Middle: Place Bridge Academy
- High: Washington, George
Source: IRES as distributed by MLS GRID. This data may not be complete. We recommend contacting the local school district to confirm school assignments for this home.



Similar homes
- $140,0001 bd1 ba855 sqft9150 E Center Ave #6D, Denver, CO 80247For Sale
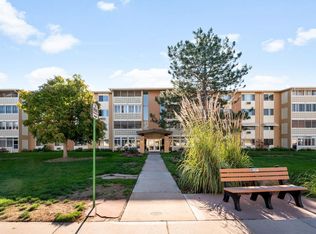
 MLS ID #1070151, Sophia Besthorn, eXp Realty - Northern CO. IRES as distributed by MLS GRID
 - $154,9001 bd1 ba855 sqftWindsor Gardens, Denver, CO 80247For Sale

 MLS ID #4584673, The Grossman Team, Madison & Company Properties. REcolorado as distributed by MLS GRID
 - $164,9001 bd1 ba855 sqftWindsor Gardens, Denver, CO 80247For Sale
 MLS ID #6855805, The Grossman Team, Madison & Company Properties. REcolorado as distributed by MLS GRID
 - $160,0001 bd1 ba855 sqft9340 East Center, Denver, CO 80247For Sale
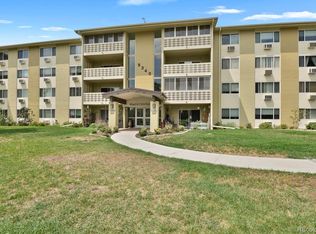 MLS ID #8366710, Andrew Noll, HomeSmart. REcolorado as distributed by MLS GRID
 - $159,5001 bd1 ba855 sqft625 S Alton Way #7D, Denver, CO 80247For SaleMLS ID #2582757, David Light, Cross Street Colorado LLC. REcolorado as distributed by MLS GRID
- $169,9001 bd1 ba855 sqftWindsor Gardens, Denver, CO 80247For SaleMLS ID #8904634, The Grossman Team, Madison & Company Properties. REcolorado as distributed by MLS GRID
- $164,9001 bd1 ba855 sqftWindsor Gardens, Denver, CO 80247For SaleMLS ID #9303199, The Grossman Team, Madison & Company Properties. REcolorado as distributed by MLS GRID
- $164,9002 bd2 ba1.2k sqftWindsor Gardens, Denver, CO 80247For SaleMLS ID #9198399, The Grossman Team, Madison & Company Properties. REcolorado as distributed by MLS GRID
- $179,9002 bd2 ba1.2k sqft650 S Alton Way #3B, Denver, CO 80247For SaleMLS ID #6140627, Alex Kishinevsky, Key Real Estate Group LLC. REcolorado as distributed by MLS GRID
- $179,9002 bd1 ba945 sqftWindsor Gardens, Denver, CO 80247For SaleMLS ID #5395128, The Grossman Team, Madison & Company Properties. REcolorado as distributed by MLS GRID
- $199,9992 bd2 ba1.2k sqft9335 E Center Avenue #9B, Denver, CO 80247For SaleMLS ID #1965175, Ryan Heller, Engel & Volkers Denver. REcolorado as distributed by MLS GRID
- $195,0002 bd1 ba945 sqft9315 E Center Avenue #1B, Denver, CO 80247For SaleMLS ID #6978179, Diana Zubiate, Resident Realty North Metro LLC. REcolorado as distributed by MLS GRID
- $194,5002 bd1 ba945 sqftWindsor Gardens, Denver, CO 80247For SaleMLS ID #8432176, The Grossman Team, Madison & Company Properties. REcolorado as distributed by MLS GRID
- $204,9002 bd1 ba945 sqftWindsor Gardens, Denver, CO 80247For SaleMLS ID #5844572, Jannett Pacheco, Pebble Realty. REcolorado as distributed by MLS GRID
- $140,0002 bd2 ba984 sqftDahlia House Condos, Denver, CO 80220For SaleMLS ID #2465538, Jeff Lovato, Keller Williams Integrity Real Estate LLC. REcolorado as distributed by MLS GRID
- $210,0002 bd2 ba969 sqft10150 E Virginia Avenue #17-105, Denver, CO 80247For SaleMLS ID #2184117, Levent Ozdemir, Re Professionals Llc. REcolorado as distributed by MLS GRID
- $195,0002 bd2 ba1.2k sqftWindsor Gardens, Denver, CO 80247For SaleMLS ID #4232368, The Grossman Team, Madison & Company Properties. REcolorado as distributed by MLS GRID
- $155,0002 bd2 ba972 sqft2281 S Vaughn Way #104A, Aurora, CO 80014For SaleMLS ID #7694955, Jamik Sabir, Guardian Real Estate Group. REcolorado as distributed by MLS GRID
- $210,0002 bd2 ba1.2k sqftWindsor Gardens, Denver, CO 80247For SaleMLS ID #9067622, The Grossman Team, Madison & Company Properties. REcolorado as distributed by MLS GRID
- $190,0002 bd2 ba1.1k sqft9725 E Harvard Ave #V-363, Denver, CO 80231For SaleMLS ID #1057382, James Hagerman, Focal Real Estate Group. IRES as distributed by MLS GRID
