Welcome to Windsor Gardens, Denver's premier active adult community. Designed for those who refuse to slow down, this bright, updated ground-floor residence puts recreation, fitness, and connection right at your doorstep.
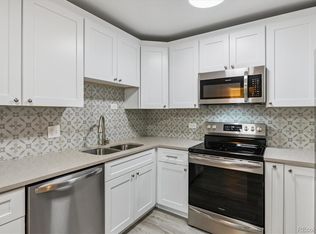
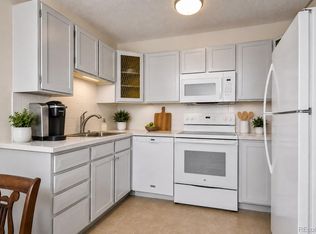
You will love the tranquility of this ground floor unit with updated kitchen, stainless steel appliances, and lanai. This 1 bedroom, 1 bath home is a generous size and fits a king sized bed, plus it has a dedicated parking space in a shared garage and storage space included. The sunny lanai, enclosed back patio, opens onto a grassy, common space between buildings. Enjoy low-maintenance living at it finest! This welcoming community provides as much privacy or as much socializing as you desire. The calendar is always packed with many fun community events. Enjoy the pools, golf course, Highline Canel trail and restaurant. Conveniently close to the Lowry Town Center, grocery stores, banks and healthcare. HOA Dues include annual property taxes, heat, water, sewer, trash, security, full-time onsite association management, grounds and building maintenance, in addition to an activities department. Clubhouse amenities include fitness center, indoor and outdoor pools, hot tub, sauna, billiards, library, craft rooms and 9-hole par 3 golf course and onsite restaurant. Utilize the garden plot program, trail and nature preserve, and RV/Boat storage. You will love being so close to the Highline Canal, Lowry, Hwy 225, and Windsor Lake. Embrace an energetic, vibrant community where your next adventure is always just right outside your door.
For sale
$168,000
695 S Alton Way Bldg 32 #8A, Denver, CO 80247
1beds
855sqft
Condominium
Built in 1970
-- sqft lot
$-- Zestimate®
$196/sqft
$577/mo HOA
What's special
- 1 day
- 54
- 1
Zillow last checked:
Listing updated:
Listed by:
Donna Hickey Hansen 720-675-7355 donnasmojo@gmail.com,
Breathe Real Estate, LLC
Source: REcolorado as distributed by MLS GRID,MLS#: 7494662
Facts & features
Interior
Bedrooms & bathrooms
- Bedrooms: 1
- Bathrooms: 1
- 3/4 bathrooms: 1
- Main level bathrooms: 1
- Main level bedrooms: 1
Bedroom
- Description: West Facing Window
- Features: Primary Suite
- Level: Main
Bathroom
- Description: Beautiful Walk-In Shower
- Features: En Suite Bathroom
- Level: Main
Dining room
- Description: Open To Kitchen And Living Room
Kitchen
- Description: Opens To Dining And Living Room
Living room
- Description: Opens To Dining, Living Room And Lanai With View Of Yard
Heating
- Baseboard
Cooling
- Air Conditioning-Room
Appliances
- Included: Dishwasher, Microwave, Oven, Range, Refrigerator
Features
- Ceiling Fan(s), High Speed Internet
- Flooring: Carpet, Laminate
- Windows: Double Pane Windows, Window Coverings, Window Treatments
- Has basement: No
- Common walls with other units/homes: 2+ Common Walls
Interior area
- Total structure area: 855
- Total interior livable area: 855 sqft
- Finished area above ground: 855
Video & virtual tour
Property
Parking
- Total spaces: 1
- Parking features: Garage
- Garage spaces: 1
Features
- Levels: One
- Stories: 1
- Entry location: Ground
- Patio & porch: Covered, Patio
- Exterior features: Elevator, Garden, Lighting, Rain Gutters, Tennis Court(s)
- Pool features: Indoor, Outdoor Pool
- Fencing: None
Details
- Parcel number: 615307964
- Zoning: O-1
- Special conditions: Standard
Construction
Type & style
- Home type: Condo
- Architectural style: Contemporary
- Property subtype: Condominium
- Attached to another structure: Yes
Materials
- Block
- Foundation: Slab
- Roof: Membrane
Condition
- Updated/Remodeled
- Year built: 1970
Utilities & green energy
- Water: Public
- Utilities for property: Cable Available, Electricity Connected, Internet Access (Wired), Natural Gas Connected, Phone Available, Phone Connected
Community & HOA
Community
- Security: 24 Hour Security, Carbon Monoxide Detector(s), Secured Garage/Parking, Security Service, Smoke Detector(s)
- Senior community: Yes
- Subdivision: Windsor Gardens
HOA
- Has HOA: Yes
- Amenities included: Clubhouse, Coin Laundry, Elevator(s), Fitness Center, Garden Area, Golf Course, Laundry, Management, Parking, Pool, Security, Storage, Tennis Court(s), Trail(s)
- Services included: Reserve Fund, Electricity, Exterior Maintenance w/out Roof, Gas, Heat, Insurance, Irrigation, Maintenance Grounds, Maintenance Structure, Recycling, Security, Sewer, Snow Removal, Trash, Water
- HOA fee: $577 monthly
- HOA name: Windsor Gardens
- HOA phone: 303-364-7485
Location
- Region: Denver
Financial & listing details
- Price per square foot: $196/sqft
- Annual tax amount: $1,092
- Date on market: 9/2/2026
- Listing terms: Cash,Conventional,FHA,VA Loan
- Exclusions: Staging Items And Seller’s Personal Items.
- Ownership: Individual
- Electric utility on property: Yes
- Road surface type: Paved
Estimated market value
Not available
Estimated sales range
Not available
Not available
Price history
| Date | Event | Price |
|---|---|---|
| 9/2/2026 | Listed for sale | $168,000$196/sqft |
Source:  REcolorado as distributed by MLS GRID #7494662 Report a problem REcolorado as distributed by MLS GRID #7494662 Report a problem | ||
Public tax history
Tax history is unavailable.
Monthly payment
Est. payment
Payment breakdown
Explore the cost of this home by adjusting the details. Changes won't be saved.Climate risks
Neighborhood: Windsor
Nearby schools
Schools provided by the listing agent
- Elementary: Lowry
- Middle: Denver Green
- High: George Washington
- District: Denver 1
Source: REcolorado as distributed by MLS GRID. This data may not be complete. We recommend contacting the local school district to confirm school assignments for this home.


Similar homes
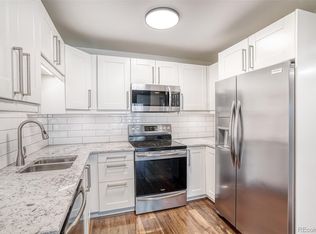
- $184,5001 bd1 ba855 sqftWindsor Gardens, Denver, CO 80247For Sale
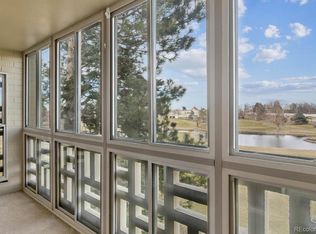
 MLS ID #8904634, The Grossman Team, Madison & Company Properties. REcolorado as distributed by MLS GRID
 - $195,0002 bd1 ba945 sqft595 S Alton Way #11C, Denver, CO 80247For Sale
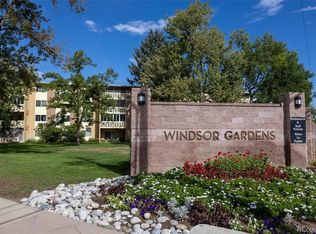 MLS ID #7963079, Zana Leiferman, Real Realty Colorado LLC. REcolorado as distributed by MLS GRID
 - $165,0002 bd1 ba870 sqft9380 E Center Avenue Bldg 65 #1B, Denver, CO 80247For Sale
 MLS ID #6566813, Carolyn Ingebritson, Your Castle Real Estate Inc. REcolorado as distributed by MLS GRID
 - $164,9001 bd1 ba855 sqft9385 E Center Avenue #6A, Denver, CO 80247For Sale
 MLS ID #8332388, Carol Guzman, Your Castle Real Estate Inc. REcolorado as distributed by MLS GRID
 - $165,0001 bd1 ba855 sqft9340 East Center, Denver, CO 80247For SaleMLS ID #8366710, Andrew Noll, HomeSmart. REcolorado as distributed by MLS GRID
- $225,0002 bd2 ba1.2k sqft655 S Alton Way Bldg 655 #10A, Denver, CO 80247For SaleMLS ID #9987479, Nicole Savoie, HomeSmart. REcolorado as distributed by MLS GRID
- $190,0002 bd1 ba945 sqft9150 E Center Avenue #12A, Denver, CO 80247For SaleMLS ID #7947441, Dale Carroll, Coldwell Banker Realty 24. REcolorado as distributed by MLS GRID
- $164,9002 bd2 ba1.2k sqftWindsor Gardens, Denver, CO 80247For SaleMLS ID #9198399, The Grossman Team, Madison & Company Properties. REcolorado as distributed by MLS GRID
- $179,9001 bd1 ba855 sqft625 S Alton Way #7D, Denver, CO 80247For SaleMLS ID #2582757, David Light, Cross Street Colorado LLC. REcolorado as distributed by MLS GRID
- $174,9001 bd1 ba855 sqftWindsor Gardens, Denver, CO 80247For SaleMLS ID #9303199, The Grossman Team, Madison & Company Properties. REcolorado as distributed by MLS GRID
- $179,9001 bd1 ba855 sqft750 S Alton Way #8C, Denver, CO 80247For SaleMLS ID #6306170, Carolyn Ingebritson, Your Castle Real Estate Inc. REcolorado as distributed by MLS GRID
- $179,9002 bd1 ba945 sqft680 S Alton Way Unit 1B, Denver, CO 80247For Sale
 MLS ID #3666376, Kerri Martinez, Brokers Guild Homes. elevateMLS
 - $145,0002 bd1 ba945 sqft495 S Dayton Street #1C, Denver, CO 80247For SaleMLS ID #7012925, Joey Cranford, RE/MAX Professionals. REcolorado as distributed by MLS GRID
- $167,0002 bd1 ba945 sqft9155 E Center Avenue #12B, Denver, CO 80247For SaleMLS ID #4152715, Susan Kullman, Remingo. REcolorado as distributed by MLS GRID
