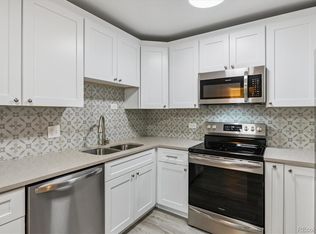
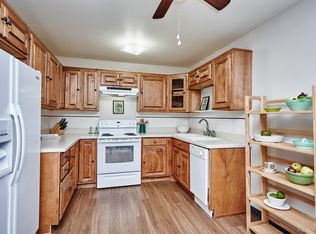
REDUCED INTEREST RATE: Seller is offering a 3/2 interest rate buydown or permanent 1% buydown! Denver’s premier 55+ community at Windsor Gardens - a safe & quiet age-restricted Active Adult Community for empty-nesters seeking an active lifestyle without the hassle of home maintenance! “G” Floorplan features a 1,380 sqft 2 bed | 2 bath Condo featuring Bonus Room / Den which can flex as additional living room, craft room, office or non-conforming bedroom if needed. Enjoy the open-concept floorplan with kitchen featuring an abundance of floor-to-ceiling cabinetry and all appliances are included. Laminate Wood flooring adorns the living room, bonus room, hallways and bedroom #2. Oversized primary bedroom has newer carpet, huge walk-in closet + ¾ ensuite bathroom with walk-in shower. Bedroom #2 is spacious with newer carpet. Both bathrooms have tile flooring and grab bars for additional safety. Both bedrooms & great room are air-conditioned for added comfort. Enjoy coffee or entertaining guests on your sun-filled screened-in Lanai which offers plenty of natural sunlight throughout the day with two sliding glass doors! Storage galore! This unit offers a walk-in storage room that could be used as a workshop + multiple hallway closets + bonus locked storage closet in the community laundry room conveniently located directly across the hall. Desirable End Unit offers an unbeatable central location with easy access to the elevator, laundry and quick access to your Detached Garage. Amenities include a 9-Hole Par-3 Emerald Greens Golf Course; Indoor & Outdoor Swimming Pools; On-site Restaurant; Fitness Center; Community Center with classrooms, auditorium, library, crafting, game & meeting rooms. Stroll along the scenic High Line Canal, a popular spot for nature lovers, hikers & cyclists or enjoy the six-acre nature preserve. RV/Boat storage available. Short commute to Lowry, Cherry Creek Shopping Center, DIA or Downtown Denver to catch a sporting event, concert or Broadway show.
Sold for $190,000
Zillow last checked:
Listing updated:
Bought with:
Amy Grossman, 40045177
Madison & Company Properties
Source: REcolorado as distributed by MLS GRID,MLS#: 2208201
Price history
| Date | Event | Price |
|---|---|---|
| 5/15/2026 | Sold | $190,000-2.6%$138/sqft |
Source:  REcolorado as distributed by MLS GRID #2208201 Report a problem REcolorado as distributed by MLS GRID #2208201 Report a problem | ||
| 4/21/2026 | Pending sale | $195,000$141/sqft |
Source: REcolorado as distributed by MLS GRID #2208201 Report a problem | ||
| 3/19/2026 | Price change | $195,000-4.8%$141/sqft |
Source: REcolorado as distributed by MLS GRID #2208201 Report a problem | ||
| 2/18/2026 | Listed for sale | $204,900-18%$148/sqft |
Source: REcolorado as distributed by MLS GRID #2208201 Report a problem | ||
| 12/1/2023 | Sold | $250,000+0.4%$181/sqft |
Source: Public Record Report a problem | ||
| 10/31/2023 | Pending sale | $249,000$180/sqft |
Source: REcolorado as distributed by MLS GRID #2258384 Report a problem | ||
| 10/19/2023 | Price change | $249,000-0.4%$180/sqft |
Source: REcolorado as distributed by MLS GRID #2258384 Report a problem | ||
| 10/14/2023 | Price change | $250,000-3.8%$181/sqft |
Source: REcolorado as distributed by MLS GRID #2258384 Report a problem | ||
| 8/17/2023 | Price change | $260,000-1.9%$188/sqft |
Source: REcolorado as distributed by MLS GRID #2258384 Report a problem | ||
| 7/5/2023 | Listed for sale | $265,000$192/sqft |
Source: REcolorado as distributed by MLS GRID #2258384 Report a problem | ||
| 6/26/2023 | Pending sale | $265,000$192/sqft |
Source: REcolorado as distributed by MLS GRID #2258384 Report a problem | ||
| 6/8/2023 | Listed for sale | $265,000+98.5%$192/sqft |
Source: REcolorado as distributed by MLS GRID #2258384 Report a problem | ||
| 3/25/2014 | Sold | $133,500-4.6%$97/sqft |
Source: Public Record Report a problem | ||
| 2/14/2014 | Listed for sale | $139,900$101/sqft |
Source: KEY Real Estate Group, LLC #6755310 Report a problem | ||
Nearby homes


Get a cash offer in 3 minutes
Find out how much your home could sell for in as little as 3 minutes with a no-obligation cash offer.
Estimated market value
$186,100
