Buy or Rent! South facing corner condo overlooking vast courtyard with distant view into High Line Canal! Bonus storage room and building laundry room steps from condo on same floor! This is a 2 bedroom, 1 bathroom, 945 sf floorplan, and includes a 1 car detached garage. Updated throughout, the kitchen features beautiful cabinetry with extended counter space, wood laminate flooring, and all appliances are included! Bathroom updated with neutral vanity and fixtures. New interior paint thru-out, updated carpet, and digital wall ac in family room. Glass/screen enclosed lanai, and includes a double pane vinyl slider door. Easy access to parking spot which is close to building. Move right in! Fiber Ready Condo! 3 months free VERO Fiber package of your choice with this listing. Steps to High Line Canal!**Windsor Gardens is Colorado's Largest Age 55+ Active Adult Living Condo Community. Did you know? Monthly HOA Dues include annual property taxes! And heat, water, sewer, trash, round-the-clock patrolling community responders, full time onsite association management, grounds/building maintenance, and activities department. Enjoy clubhouse amenities such as fitness center, indoor/outdoor pools, hot tub, sauna, billiards, library, craft rooms for ceramics, sewing, woodworking, and 9 hole par 3 golf course and onsite restaurant both open to the public. Stay engaged with a wide array of activities, clubs, and events scheduled every month. Additional features include garden plot program, private walking trail and nature preserve, and RV/Boat storage. The High Line Canal runs full length along south side of the complex. RTD Bus Stops located thru-out the community. FHA/VA approved. Close to restaurants, stores, shopping…Minutes to Lowry, Hwy 225, Cherry Creek…Easy access to DIA and downtown. Come see for yourself what Windsor Gardens has to offer. ©2021**
For sale
$215,000
695 S Alton Way #2B, Denver, CO 80247
2beds
945sqft
Condominium
Built in 1970
-- sqft lot
$-- Zestimate®
$228/sqft
$564/mo HOA
What's special
- 19 days
- 161
- 4
Zillow last checked:
Listing updated:
Listed by:
The Grossman Team 303-941-9436 amy@thegrossmanteam.com,
Madison & Company Properties,
Amy Grossman 303-941-9436,
Madison & Company Properties
Source: REcolorado as distributed by MLS GRID,MLS#: 7618921
Facts & features
Interior
Bedrooms & bathrooms
- Bedrooms: 2
- Bathrooms: 1
- Full bathrooms: 1
- Main level bathrooms: 1
- Main level bedrooms: 2
Bedroom
- Description: Spacious With Large Closet
- Features: Primary Suite
- Level: Main
- Area: 154 Square Feet
- Dimensions: 11 x 14
Bedroom
- Description: Spacious With Sizeable Closet
- Level: Main
- Area: 108 Square Feet
- Dimensions: 12 x 9
Bathroom
- Description: Full Bathroom With Updates
- Level: Main
Kitchen
- Description: Updated- Warm/Honey-Brown Stained Cabinets
- Level: Main
- Area: 120 Square Feet
- Dimensions: 12 x 10
Living room
- Description: Opens To Kitchen, Lanai Overlooks Courtyard
- Level: Main
- Area: 240 Square Feet
- Dimensions: 16 x 15
Heating
- Baseboard, Hot Water
Cooling
- Air Conditioning-Room
Appliances
- Included: Dishwasher, Oven, Refrigerator
- Laundry: Common Area
Features
- Has basement: No
- Common walls with other units/homes: End Unit
Interior area
- Total structure area: 945
- Total interior livable area: 945 sqft
- Finished area above ground: 945
Video & virtual tour
Property
Parking
- Total spaces: 1
- Parking features: Garage
- Garage spaces: 1
Features
- Levels: One
- Stories: 1
- Exterior features: Balcony
Lot
- Features: Near Public Transit
Details
- Parcel number: 615307970
- Zoning: O-1
- Special conditions: Standard
Construction
Type & style
- Home type: Condo
- Property subtype: Condominium
- Attached to another structure: Yes
Materials
- Brick, Concrete
- Roof: Other
Condition
- Year built: 1970
Utilities & green energy
- Sewer: Public Sewer
- Water: Public
Community & HOA
Community
- Senior community: Yes
- Subdivision: Windsor Gardens
HOA
- Has HOA: Yes
- Amenities included: Clubhouse, Elevator(s), Fitness Center, Golf Course, Pool, Security
- Services included: Heat, Insurance, Maintenance Grounds, Sewer, Snow Removal, Trash, Water
- HOA fee: $564 monthly
- HOA name: Windsor Gardens
- HOA phone: 303-364-7485
Location
- Region: Denver
Financial & listing details
- Price per square foot: $228/sqft
- Tax assessed value: $230,200
- Annual tax amount: $1,242
- Date on market: 10/3/2026
- Listing terms: Cash,Conventional,FHA,VA Loan
- Exclusions: Staging Items
- Ownership: Corporation/Trust
Estimated market value
Not available
Estimated sales range
Not available
Not available
Price history
| Date | Event | Price |
|---|---|---|
| 10/3/2026 | Listed for sale | $215,000+27.2%$228/sqft |
Source:  REcolorado as distributed by MLS GRID #7618921 Report a problem | ||
| 9/4/2026 | Listed for rent | $1,650+13.8%$2/sqft |
Source: REcolorado as distributed by MLS GRID #4639232 Report a problem | ||
| 9/17/2022 | Listing removed | -- |
Source: Zillow Rental Network_1 Report a problem | ||
| 8/31/2022 | Listed for rent | $1,450+3.6%$2/sqft |
Source: Zillow Rental Network_1 #3307510 Report a problem | ||
| 1/12/2021 | Listing removed | -- |
Source:  REcolorado as distributed by MLS GRID Report a problem | ||
| 1/10/2021 | Listed for rent | $1,400$1/sqft |
Source: REcolorado as distributed by MLS GRID #6361438 Report a problem | ||
| 12/1/2020 | Sold | $169,000-6.1%$179/sqft |
Source: Public Record Report a problem | ||
| 11/11/2020 | Pending sale | $179,900$190/sqft |
Source: Madison & Company Properties #5228999 Report a problem | ||
| 9/11/2020 | Listed for sale | $179,900+9%$190/sqft |
Source: Madison & Company Properties #5228999 Report a problem | ||
| 6/2/2020 | Sold | $165,000-5.7%$175/sqft |
Source: Public Record Report a problem | ||
| 5/22/2020 | Pending sale | $175,000$185/sqft |
Source: Homesmart Cherry Creek #9460630 Report a problem | ||
| 3/3/2020 | Listed for sale | $175,000+119%$185/sqft |
Source: Homesmart Cherry Creek #9460630 Report a problem | ||
| 5/27/2008 | Sold | $79,900+39%$85/sqft |
Source: Public Record Report a problem | ||
| 2/20/1996 | Sold | $57,500$61/sqft |
Source: Public Record Report a problem | ||
Public tax history
| Year | Property taxes | Tax assessment |
|---|---|---|
| 2025 | $851 +2.2% | $16,230 +51.1% |
| 2024 | $832 -11.5% | $10,740 -20.7% |
| 2023 | $940 +3.5% | $13,540 +14.6% |
| 2022 | $908 +1% | $11,820 -2.9% |
| 2021 | $899 +2.9% | $12,170 +0.5% |
| 2020 | $874 +4.1% | $12,113 -0.7% |
| 2019 | $839 | $12,197 +12.4% |
| 2018 | $839 +0.3% | $10,850 |
| 2017 | $837 +49.6% | $10,850 +51.5% |
| 2016 | $559 +37.2% | $7,160 |
| 2015 | $408 0% | $7,160 +45.8% |
| 2014 | $408 -15.6% | $4,910 |
| 2013 | $483 +17.9% | $4,910 -14.6% |
| 2012 | $410 +7.2% | $5,750 -2% |
| 2010 | $382 -7.2% | $5,870 |
| 2009 | $412 -0.2% | $5,870 -4.9% |
| 2008 | $413 -9.3% | $6,170 |
| 2007 | $455 +1.1% | $6,170 -9.3% |
| 2006 | $450 -8.5% | $6,800 |
| 2005 | $492 | $6,800 |
Find assessor info on the county website
Monthly payment
Est. payment
Payment breakdown
Explore the cost of this home by adjusting the details. Changes won't be saved.Climate risks
Neighborhood: Windsor
Nearby schools
Schools provided by the listing agent
- Elementary: Place Bridge Academy
- Middle: Place Bridge Academy
- High: George Washington
- District: Denver 1
Source: REcolorado as distributed by MLS GRID. This data may not be complete. We recommend contacting the local school district to confirm school assignments for this home.


Similar homes
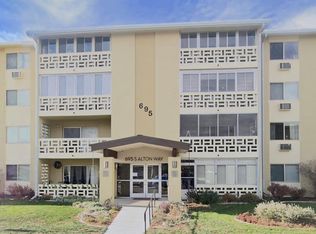
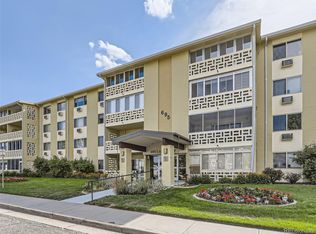
- $225,0002 bd2 ba1.2k sqft655 S Alton Way #10A, Denver, CO 80247For Sale

 MLS ID #9987479, Nicole Savoie, HomeSmart. REcolorado as distributed by MLS GRID
- $225,0002 bd2 ba1.2k sqft715 S Alton Way #4B, Denver, CO 80247For Sale
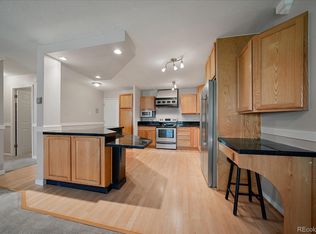 MLS ID #8146742, Christopher Ansay, Kentwood Real Estate DTC, LLC. REcolorado as distributed by MLS GRID
- $199,9002 bd1 ba945 sqftWindsor Gardens, Denver, CO 80247For Sale
 MLS ID #3611625, The Grossman Team, Madison & Company Properties. REcolorado as distributed by MLS GRID
- $199,0002 bd1 ba870 sqftWindsor Gardens, Denver, CO 80247For Sale
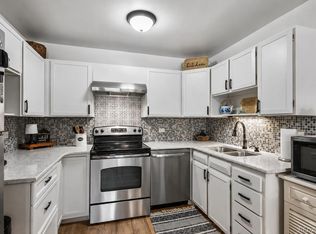 MLS ID #7933194, The Grossman Team, Madison & Company Properties. REcolorado as distributed by MLS GRID
- $210,0002 bd2 ba1.2k sqftWindsor Gardens, Denver, CO 80247For SaleMLS ID #9067622, The Grossman Team, Madison & Company Properties. REcolorado as distributed by MLS GRID
- $209,9001 bd1 ba855 sqftWindsor Gardens, Denver, CO 80247For SaleMLS ID #9972387, The Grossman Team, Madison & Company Properties. REcolorado as distributed by MLS GRID
- $205,0002 bd2 ba1.2k sqftWindsor Gardens, Denver, CO 80247For SaleMLS ID #7926922, The Grossman Team, Madison & Company Properties. REcolorado as distributed by MLS GRID
- $219,0002 bd2 ba943 sqft10150 E Virginia Avenue #7-107, Denver, CO 80247For SaleMLS ID #8922293, Lyna Nguyen, Brokers Guild Real Estate. REcolorado as distributed by MLS GRID
- $195,0002 bd1 ba945 sqft595 S Alton Way #11C, Denver, CO 80247For SaleMLS ID #7963079, Zana Leiferman, Real Realty Colorado LLC. REcolorado as distributed by MLS GRID
- $238,5002 bd2 ba1.2k sqftBldg. 18, Denver, CO 80247For SaleMLS ID #2932024, Denny Shoemaker, HomeSmart. REcolorado as distributed by MLS GRID
- $239,9002 bd1 ba945 sqftWindsor Gardens, Denver, CO 80247For SaleMLS ID #8145959, The Grossman Team, Madison & Company Properties. REcolorado as distributed by MLS GRID
- $194,5002 bd1 ba945 sqftWindsor Gardens, Denver, CO 80247For SaleMLS ID #8432176, The Grossman Team, Madison & Company Properties. REcolorado as distributed by MLS GRID
- $239,9002 bd2 ba1.3k sqftWindsor Gardens, Denver, CO 80247For SaleMLS ID #7434359, The Grossman Team, Madison & Company Properties. REcolorado as distributed by MLS GRID
- $195,0002 bd2 ba1.2k sqftWindsor Gardens, Denver, CO 80247For SaleMLS ID #4232368, The Grossman Team, Madison & Company Properties. REcolorado as distributed by MLS GRID
- $189,9002 bd1 ba945 sqftWindsor Gardens, Denver, CO 80247For SaleMLS ID #6595359, The Grossman Team, Madison & Company Properties. REcolorado as distributed by MLS GRID
- $189,9002 bd1 ba945 sqftWindsor Gardens, Denver, CO 80247For SaleMLS ID #5426225, The Grossman Team, Madison & Company Properties. REcolorado as distributed by MLS GRID
- $179,5002 bd1 ba870 sqftWindsor Gardens, Denver, CO 80247For SaleMLS ID #7341446, The Grossman Team, Madison & Company Properties. REcolorado as distributed by MLS GRID
- $174,9002 bd1 ba945 sqftWindsor Gardens, Denver, CO 80247For SaleMLS ID #5395128, The Grossman Team, Madison & Company Properties. REcolorado as distributed by MLS GRID
- $205,0001 bd1 ba855 sqftWindsor Gardens, Denver, CO 80247For SaleMLS ID #5196274, The Grossman Team, Madison & Company Properties. REcolorado as distributed by MLS GRID
- $164,9002 bd2 ba1.2k sqftWindsor Gardens, Denver, CO 80247For SaleMLS ID #9198399, The Grossman Team, Madison & Company Properties. REcolorado as distributed by MLS GRID
