Welcome to Windsor Gardens, an active over 55 community located in SE Denver. Windsor Gardens offers some of the most affordable living in Denver. Amenities and activities abound with a golf course, indoor and outdoor swimming pools. There is a full fitness center with orientation classes available. There is an onsite restaurant and many clubs and group activities to join. Banks, shopping, post office, restaurants, Costco, public transportation, and much more is available nearby.
This ground floor, 2 bedroom, 2 bath condo, with a detached garage nearby, is easily accessible, and conveniently located near the front door. No need to use the elevator except to do laundry and access your private storage closet, or visit friends. The building backs to the Highline canal, with easy access to miles of trails throughout Denver.
This condo has been remodeled with a newer kitchen, appliances, cherry cabinets, granite counter tops, and bathrooms, etc. Ground level lanai is open to the common grounds and lawn area. Also includes beautiful new 12" X 24" tile floor. Patio/Lanai door is also newer, and meets new community HOA standards
Condo is move in ready.
Property taxes are paid and included in the monthly HOA fees
All HOA documents, Rules, Regulations, Budgets etc. can be found online at www.windsorgardensdenver.org.
For sale
Price cut: $11.4K (8/21)
$238,500
795 S Alton Way #7A, Denver, CO 80247
2beds
1,200sqft
Condominium
Built in 1966
-- sqft lot
$-- Zestimate®
$199/sqft
$747/mo HOA
What's special
- 91 days
- 101
- 6
Zillow last checked:
Listing updated:
Listed by:
Denny Shoemaker denhomes5280@gmail.com,
HomeSmart
Source: REcolorado as distributed by MLS GRID,MLS#: 2932024
Facts & features
Interior
Bedrooms & bathrooms
- Bedrooms: 2
- Bathrooms: 2
- Full bathrooms: 1
- 3/4 bathrooms: 1
- Main level bathrooms: 2
- Main level bedrooms: 2
Bedroom
- Description: Carpet, With Large Walk In Closet
- Features: Primary Suite
- Level: Main
- Area: 234 Square Feet
- Dimensions: 12 x 19.5
Bedroom
- Description: Carpet, Bedroom Or Den/Office
- Level: Main
- Area: 154 Square Feet
- Dimensions: 11 x 14
Bathroom
- Level: Main
- Area: 42.5 Square Feet
- Dimensions: 5 x 8.5
Bathroom
- Features: En Suite Bathroom, Primary Suite
- Level: Main
- Area: 51 Square Feet
- Dimensions: 6 x 8.5
Bonus room
- Description: Carpet, Small Office Space
- Level: Main
- Area: 37.5 Square Feet
- Dimensions: 5 x 7.5
Great room
- Description: Lvp Flooring
- Level: Main
- Area: 255 Square Feet
- Dimensions: 15 x 17
Kitchen
- Description: Lvp Flooring
- Level: Main
- Area: 156 Square Feet
- Dimensions: 12 x 13
Heating
- Baseboard, Hot Water
Cooling
- Air Conditioning-Room
Appliances
- Included: Dishwasher, Disposal, Microwave, Oven, Range, Refrigerator
- Laundry: Common Area
Features
- Ceiling Fan(s), Granite Counters, High Speed Internet, Open Floorplan, Primary Suite
- Flooring: Carpet, Laminate, Tile
- Windows: Double Pane Windows
- Has basement: No
- Common walls with other units/homes: 2+ Common Walls
Interior area
- Total structure area: 1,200
- Total interior livable area: 1,200 sqft
- Finished area above ground: 1,200
Property
Parking
- Total spaces: 1
- Parking features: Asphalt, Concrete
- Garage spaces: 1
Features
- Levels: One
- Stories: 1
- Patio & porch: Covered, Front Porch, Patio
- Fencing: None
Details
- Parcel number: 615301607
- Zoning: O-1
- Special conditions: Standard
Construction
Type & style
- Home type: Condo
- Architectural style: Mid-Century Modern
- Property subtype: Condominium
- Attached to another structure: Yes
Materials
- Block, Concrete
- Foundation: Slab
- Roof: Composition,Membrane
Condition
- Updated/Remodeled
- Year built: 1966
Utilities & green energy
- Electric: 110V, 220 Volts
- Sewer: Public Sewer
- Water: Public
- Utilities for property: Cable Available, Electricity Connected, Internet Access (Wired), Natural Gas Not Available, Phone Available, Phone Connected
Community & HOA
Community
- Security: Security Entrance, Smoke Detector(s)
- Senior community: Yes
- Subdivision: Windsor Gardens
HOA
- Has HOA: Yes
- Amenities included: Business Center, Clubhouse, Fitness Center, Garden Area, Golf Course, Management, Pool, Security, Spa/Hot Tub
- Services included: Reserve Fund, Heat, Insurance, Maintenance Grounds, Maintenance Structure, Recycling, Road Maintenance, Security, Sewer, Snow Removal, Trash, Water
- HOA fee: $747 monthly
- HOA name: Windsor Gardens HOA
- HOA phone: 303-364-7485
Location
- Region: Denver
Financial & listing details
- Price per square foot: $199/sqft
- Tax assessed value: $297,500
- Annual tax amount: $1,605
- Date on market: 7/28/2026
- Listing terms: Cash,FHA,Other,Assumable,VA Loan
- Exclusions: None
- Ownership: Individual
- Electric utility on property: Yes
- Road surface type: Paved
Estimated market value
Not available
Estimated sales range
Not available
Not available
Price history
| Date | Event | Price |
|---|---|---|
| 8/21/2026 | Price change | $238,500-4.6%$199/sqft |
Source:  REcolorado as distributed by MLS GRID #2932024 Report a problem REcolorado as distributed by MLS GRID #2932024 Report a problem | ||
| 7/24/2026 | Listed for sale | $249,900+9.2%$208/sqft |
Source: REcolorado as distributed by MLS GRID #2932024 Report a problem | ||
| 6/2/2021 | Sold | $228,800+1.7%$191/sqft |
Source: Public Record Report a problem | ||
| 5/7/2021 | Pending sale | $224,900$187/sqft |
Source:  HomeSmart #8058472 Report a problem HomeSmart #8058472 Report a problem | ||
| 5/1/2021 | Price change | $224,900-2.2%$187/sqft |
Source: HomeSmart #8058472 Report a problem | ||
| 4/2/2021 | Listed for sale | $229,900+16.1%$192/sqft |
Source: HomeSmart #8058472 Report a problem | ||
| 4/28/2015 | Sold | $198,000-1%$165/sqft |
Source: Public Record Report a problem | ||
| 3/30/2015 | Pending sale | $200,000$167/sqft |
Source: Kentwood City Properties #1991461 Report a problem | ||
| 3/20/2015 | Price change | $200,000-4.8%$167/sqft |
Source: Kentwood City Properties #1991461 Report a problem | ||
| 3/3/2015 | Price change | $210,000-4.5%$175/sqft |
Source: Kentwood City Properties #1991461 Report a problem | ||
| 2/20/2015 | Listed for sale | $220,000+78.9%$183/sqft |
Source: Kentwood Real Estate #1991461 Report a problem | ||
| 9/16/2014 | Sold | $123,000+23%$103/sqft |
Source: Public Record Report a problem | ||
| 9/23/2006 | Sold | $100,000-11.9%$83/sqft |
Source: Public Record Report a problem | ||
| 5/29/2002 | Sold | $113,500$95/sqft |
Source: Public Record Report a problem | ||
Public tax history
| Year | Property taxes | Tax assessment |
|---|---|---|
| 2025 | $1,206 +2.2% | $20,980 +37.8% |
| 2024 | $1,180 -4.3% | $15,230 -15.8% |
| 2023 | $1,233 +3.6% | $18,080 +16.6% |
| 2022 | $1,191 -10.3% | $15,510 -2.8% |
| 2021 | $1,327 +2.9% | $15,960 -10.8% |
| 2020 | $1,290 +0.1% | $17,890 -0.7% |
| 2019 | $1,289 | $18,015 +8.1% |
| 2018 | $1,289 +0.3% | $16,660 |
| 2017 | $1,285 +71.7% | $16,660 +31.6% |
| 2016 | $748 +39.1% | $12,660 +32.2% |
| 2015 | $538 0% | $9,580 +47.8% |
| 2014 | $538 -13.6% | $6,480 |
| 2013 | $623 +17.9% | $6,480 -12.6% |
| 2012 | $528 +3.5% | $7,410 -5.5% |
| 2010 | $511 -6.7% | $7,840 |
| 2009 | $548 -0.2% | $7,840 -4.4% |
| 2008 | $549 -5.9% | $8,200 |
| 2007 | $583 +1.1% | $8,200 -5.9% |
| 2006 | $577 -7.4% | $8,710 |
| 2005 | $623 | $8,710 |
Find assessor info on the county website
Monthly payment
Est. payment
Payment breakdown
Explore the cost of this home by adjusting the details. Changes won't be saved.Climate risks
Neighborhood: Windsor
Nearby schools
Schools provided by the listing agent
- Elementary: Place Bridge Academy
- Middle: Place Bridge Academy
- High: George Washington
- District: Denver 1
Source: REcolorado as distributed by MLS GRID. This data may not be complete. We recommend contacting the local school district to confirm school assignments for this home.
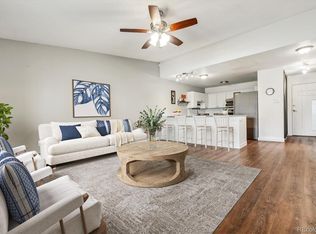


Similar homes
- $239,9002 bd2 ba1.3k sqftWindsor Gardens, Denver, CO 80247For Sale

 MLS ID #7434359, The Grossman Team, Madison & Company Properties. REcolorado as distributed by MLS GRID
 - $225,0002 bd2 ba1.2k sqft655 S Alton Way #10A, Denver, CO 80247For Sale
 MLS ID #9987479, Nicole Savoie, HomeSmart. REcolorado as distributed by MLS GRID
 - $225,0002 bd2 ba1.2k sqft715 S Alton Way #4B, Denver, CO 80247For Sale
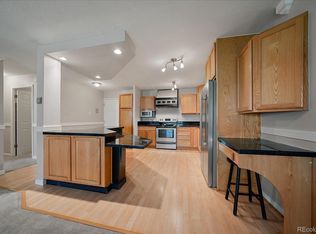 MLS ID #8146742, Christopher Ansay, Kentwood Real Estate DTC, LLC. REcolorado as distributed by MLS GRID
 - $215,0002 bd1 ba945 sqftWindsor Gardens, Denver, CO 80247For Sale
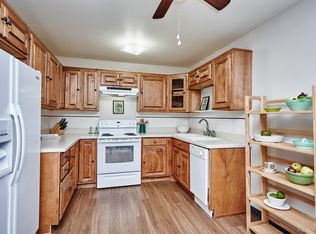 MLS ID #7618921, The Grossman Team, Madison & Company Properties. REcolorado as distributed by MLS GRID
 - $260,0002 bd2 ba1.2k sqft720 S Clinton Street #7C, Denver, CO 80247For SaleMLS ID #7963529, Carol Guzman, Your Castle Real Estate Inc. REcolorado as distributed by MLS GRID
- $219,0002 bd2 ba1.3k sqft705 S Alton Way #5B, Denver, CO 80247For SaleMLS ID #9522474, John Grant, RE/MAX Professionals. REcolorado as distributed by MLS GRID
- $265,0002 bd2 ba1.4k sqftCandlewyck, Denver, CO 80247For SaleMLS ID #9976156, Caitlin Scolari, Compass - Denver. REcolorado as distributed by MLS GRID
- $265,0002 bd2 ba1.2k sqft695 S Alton Way #5A, Denver, CO 80247For SaleMLS ID #8834447, Kim Farnell, RE/MAX Professionals. REcolorado as distributed by MLS GRID
- $264,9002 bd2 ba1.2k sqftWindsor Gardens, Denver, CO 80247For SaleMLS ID #6278029, The Grossman Team, Madison & Company Properties. REcolorado as distributed by MLS GRID
- $219,9002 bd1 ba945 sqftWindsor Gardens, Denver, CO 80247For SaleMLS ID #3611625, The Grossman Team, Madison & Company Properties. REcolorado as distributed by MLS GRID
- $219,0002 bd2 ba943 sqft10150 E Virginia Avenue #7-107, Denver, CO 80247For SaleMLS ID #8922293, Lyna Nguyen, Brokers Guild Real Estate. REcolorado as distributed by MLS GRID
- $205,0002 bd2 ba1.2k sqftWindsor Gardens, Denver, CO 80247For SaleMLS ID #7926922, The Grossman Team, Madison & Company Properties. REcolorado as distributed by MLS GRID
- $259,9002 bd2 ba1.7k sqft690 S Alton Way #6A, Denver, CO 80247For SaleMLS ID #9476446, Beth Baker Owens, Your Castle Real Estate Inc. REcolorado as distributed by MLS GRID
- $210,0002 bd2 ba1.2k sqftWindsor Gardens, Denver, CO 80247For SaleMLS ID #9067622, The Grossman Team, Madison & Company Properties. REcolorado as distributed by MLS GRID
- $204,9002 bd1 ba945 sqftWindsor Gardens, Denver, CO 80247For SaleMLS ID #5844572, Jannett Pacheco, Pebble Realty. REcolorado as distributed by MLS GRID
- $195,0002 bd2 ba1.2k sqftWindsor Gardens, Denver, CO 80247For SaleMLS ID #4232368, The Grossman Team, Madison & Company Properties. REcolorado as distributed by MLS GRID
- $209,9001 bd1 ba855 sqftWindsor Gardens, Denver, CO 80247For SaleMLS ID #9972387, The Grossman Team, Madison & Company Properties. REcolorado as distributed by MLS GRID
- $305,0002 bd2 ba1.2k sqftWindsor Gardens, Denver, CO 80247For SaleMLS ID #3880564, Alia Alvarez, Welcome Home Real Estate LLC. REcolorado as distributed by MLS GRID
- $199,0002 bd1 ba870 sqftWindsor Gardens, Denver, CO 80247For SaleMLS ID #7933194, The Grossman Team, Madison & Company Properties. REcolorado as distributed by MLS GRID
- $195,0002 bd1 ba945 sqft595 S Alton Way #11C, Denver, CO 80247For SaleMLS ID #7963079, Zana Leiferman, Real Realty Colorado LLC. REcolorado as distributed by MLS GRID
