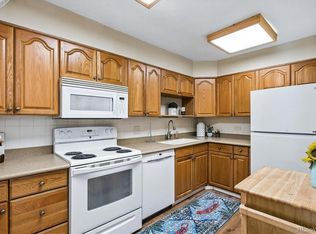
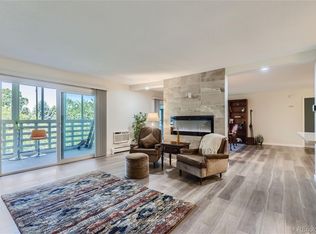
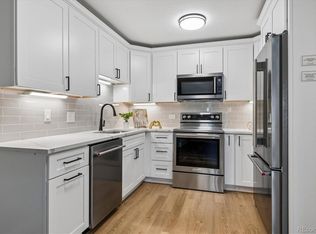
Rare Floorplan in Popular Building! $5000 Seller Credit included! This updated 1380 sf floorplan is 2 bedrooms, 2 bathrooms, PLUS large additional den, & 1 car detached garage close to building! Overlooking large courtyard, building backs Windsor West & condo is on 3rd floor w/peaceful views. Previously remodeled- the Kitchen is updated with cherry stained cabinetry, granite slab tops, tile backsplash, & includes a full stainless appliance package. Bathrooms are remodeled w/updated vanities, granite tops, tile walls/floors, & fixtures. The primary bedroom is oversized w/large walk-in closet, en-suite 3/4 bathroom & bonus linen closet. The bonus den can be office, dining space, 3rd bedroom, hobby room- w/slider door access to lanai. Bonus multi-purpose room in unit, PLUS additional storage closet in building. The lanai is screen enclosed with 2 updated double pane slider doors. And, 3 updated wall ac units! For sale now!**Windsor Gardens is Colorado's Largest Age 55+ Active Adult Living Condo Community. Did you know? Monthly HOA Dues include annual property taxes! And heat, water, sewer, trash, round-the-clock patrolling community responders, full time onsite association management, grounds/building maintenance, and activities department. Enjoy clubhouse amenities such as fitness center, indoor/outdoor pools, hot tub, sauna, billiards, library, craft rooms for ceramics, sewing, woodworking, and 9 hole par 3 golf course and onsite restaurant both open to the public. Stay engaged with a wide array of activities, clubs, and events scheduled every month. Additional features include garden plot program, private walking trail and nature preserve, and RV/Boat storage. The High Line Canal runs full length along south side of the complex. RTD Bus Stops located thru-out the community. FHA/VA approved. Close to restaurants, stores, shopping…Minutes to Lowry, Hwy 225, Cherry Creek…Easy access to DIA and downtown. Come see for yourself what Windsor Gardens has to offer. ©2021**
For sale
$239,900
615 S Alton Way #5C, Denver, CO 80247
2beds
1,380sqft
Condominium
Built in 1969
-- sqft lot
$-- Zestimate®
$174/sqft
$771/mo HOA
What's special
- 63 days
- 89
- 0
Zillow last checked:
Listing updated:
Listed by:
The Grossman Team 303-941-9436 amy@thegrossmanteam.com,
Madison & Company Properties,
Amy Grossman 303-941-9436,
Madison & Company Properties
Source: REcolorado as distributed by MLS GRID,MLS#: 7434359
Facts & features
Interior
Bedrooms & bathrooms
- Bedrooms: 2
- Bathrooms: 2
- Full bathrooms: 1
- 3/4 bathrooms: 1
- Main level bathrooms: 2
- Main level bedrooms: 2
Bedroom
- Features: Primary Suite
- Level: Main
- Area: 234.96 Square Feet
- Dimensions: 19.58 x 12
Bedroom
- Level: Main
- Area: 156.75 Square Feet
- Dimensions: 14.25 x 11
Bathroom
- Features: Primary Suite
- Level: Main
Bathroom
- Level: Main
Bonus room
- Level: Main
- Area: 50.43 Square Feet
- Dimensions: 8.91 x 5.66
Den
- Level: Main
- Area: 162.66 Square Feet
- Dimensions: 13.75 x 11.83
Kitchen
- Level: Main
- Area: 115.73 Square Feet
- Dimensions: 12.08 x 9.58
Living room
- Level: Main
- Area: 252.88 Square Feet
- Dimensions: 16.41 x 15.41
Heating
- Baseboard, Hot Water
Cooling
- Air Conditioning-Room
Appliances
- Included: Dishwasher, Disposal, Microwave, Range, Refrigerator
- Laundry: Common Area
Features
- Windows: Double Pane Windows
- Has basement: No
- Common walls with other units/homes: End Unit
Interior area
- Total structure area: 1,380
- Total interior livable area: 1,380 sqft
- Finished area above ground: 1,380
Video & virtual tour
Property
Parking
- Total spaces: 1
- Parking features: Garage
- Garage spaces: 1
Features
- Levels: One
- Stories: 1
- Patio & porch: Covered, Patio
- Exterior features: Balcony, Elevator
Details
- Parcel number: 615210361
- Zoning: O-1
- Special conditions: Standard
Construction
Type & style
- Home type: Condo
- Property subtype: Condominium
- Attached to another structure: Yes
Materials
- Block, Concrete
- Roof: Other
Condition
- Year built: 1969
Utilities & green energy
- Sewer: Public Sewer
- Water: Public
Community & HOA
Community
- Senior community: Yes
- Subdivision: Windsor Gardens
HOA
- Has HOA: Yes
- Amenities included: Clubhouse, Coin Laundry, Elevator(s), Fitness Center, Garden Area, Golf Course, Management, Parking, Pool, Sauna, Security, Spa/Hot Tub, Storage, Trail(s)
- Services included: Reserve Fund, Heat, Insurance, Maintenance Grounds, Maintenance Structure, Recycling, Security, Sewer, Snow Removal, Trash, Water
- HOA fee: $771 monthly
- HOA name: Windsor Gardens
- HOA phone: 303-364-7485
Location
- Region: Denver
Financial & listing details
- Price per square foot: $174/sqft
- Tax assessed value: $302,300
- Annual tax amount: $1,091
- Date on market: 7/8/2026
- Listing terms: Cash,Conventional,FHA,VA Loan
- Exclusions: Personal Property/Staging Property
- Ownership: Individual
Estimated market value
Not available
Estimated sales range
Not available
Not available
Price history
| Date | Event | Price |
|---|---|---|
| 7/8/2026 | Listed for sale | $239,900+49.9%$174/sqft |
Source:  REcolorado as distributed by MLS GRID #7434359 Report a problem REcolorado as distributed by MLS GRID #7434359 Report a problem | ||
| 9/21/2012 | Sold | $160,000+86%$116/sqft |
Source: Public Record Report a problem | ||
| 8/7/2012 | Sold | $86,000-14%$62/sqft |
Source: Public Record Report a problem | ||
| 5/6/2012 | Price change | $100,000-9.1%$72/sqft |
Source: RE/MAX SOUTHEAST #1089582 Report a problem | ||
| 3/17/2012 | Listed for sale | $110,000$80/sqft |
Source: RE/MAX Southeast Inc. #1059580 Report a problem | ||
| 1/27/2012 | Listing removed | $110,000$80/sqft |
Source: RE/MAX SOUTHEAST #1059580 Report a problem | ||
| 1/12/2012 | Listed for sale | $110,000$80/sqft |
Source: RE/MAX Southeast Inc. #1059580 Report a problem | ||
Public tax history
| Year | Property taxes | Tax assessment |
|---|---|---|
| 2025 | $1,066 +2.2% | -- |
| 2024 | $1,043 -16.6% | $13,460 -17.4% |
| 2023 | $1,250 +3.6% | $16,290 +3.6% |
| 2022 | $1,207 -8.2% | $15,720 -2.8% |
| 2021 | $1,315 +2.9% | $16,170 -8.7% |
| 2020 | $1,278 +4.3% | $17,711 -0.7% |
| 2019 | $1,225 | $17,835 +12.6% |
| 2018 | $1,225 +0.3% | $15,840 |
| 2017 | $1,222 +12.3% | $15,840 +9.3% |
| 2016 | $1,088 +74.9% | $14,490 |
| 2015 | $622 0% | $14,490 +93.5% |
| 2014 | $622 +75.8% | $7,490 |
| 2013 | $354 -41% | $7,490 -10.9% |
| 2012 | $600 +5.1% | $8,410 -4% |
| 2010 | $571 +81.4% | $8,760 |
| 2009 | $315 -0.2% | $8,760 -6.9% |
| 2008 | $315 -5.1% | $9,410 |
| 2007 | $332 -49.4% | $9,410 -5.1% |
| 2006 | $657 -9% | $9,920 |
| 2005 | $721 | $9,920 |
Find assessor info on the county website
Monthly payment
Est. payment
Payment breakdown
Explore the cost of this home by adjusting the details. Changes won't be saved.Climate risks
Neighborhood: Windsor
Nearby schools
Schools provided by the listing agent
- Elementary: Place Bridge Academy
- Middle: Place Bridge Academy
- High: George Washington
- District: Denver 1
Source: REcolorado as distributed by MLS GRID. This data may not be complete. We recommend contacting the local school district to confirm school assignments for this home.

Similar homes
- $238,5002 bd2 ba1.2k sqftBldg. 18, Denver, CO 80247For Sale

 MLS ID #2932024, Denny Shoemaker, HomeSmart. REcolorado as distributed by MLS GRID
 - $239,0002 bd2 ba1.2k sqft9355 E Center Avenue #B7, Denver, CO 80247For Sale
 MLS ID #3812439, Carol Guzman, Your Castle Real Estate Inc. REcolorado as distributed by MLS GRID
 - $250,0002 bd2 ba1.2k sqft715 S Alton Way #4B, Denver, CO 80247For Sale
 MLS ID #8146742, Christopher Ansay, Kentwood Real Estate DTC, LLC. REcolorado as distributed by MLS GRID
 - $244,5002 bd1 ba945 sqftWindsor Gardens, Denver, CO 80247For Sale
 MLS ID #8145959, The Grossman Team, Madison & Company Properties. REcolorado as distributed by MLS GRID
 - $250,0002 bd2 ba1k sqft8225 E Fairmount Drive #9-201, Denver, CO 80247For SaleMLS ID #7967410, EMPOWERHOME Team, Keller Williams DTC. REcolorado as distributed by MLS GRID
- $260,0002 bd2 ba1.2k sqft690 S Alton Way #10D, Denver, CO 80247For SaleMLS ID #8321285, Amy Rome, Rosenhagen Real Estate Professionals. REcolorado as distributed by MLS GRID
- $229,0002 bd2 ba1.2k sqft750 S Alton Way #4C, Denver, CO 80247For SaleMLS ID #3157039, Courtney Trembly, 8z Real Estate. REcolorado as distributed by MLS GRID
- $259,9002 bd2 ba1.2k sqftWindsor Gardens, Denver, CO 80247For SaleMLS ID #7758921, The Grossman Team, Madison & Company Properties. REcolorado as distributed by MLS GRID
- $260,0002 bd2 ba1.2k sqft720 S Clinton Street #7C, Denver, CO 80247For SaleMLS ID #7963529, Carol Guzman, Your Castle Real Estate Inc. REcolorado as distributed by MLS GRID
- $210,0002 bd2 ba1.2k sqftWindsor Gardens, Denver, CO 80247For SaleMLS ID #9067622, The Grossman Team, Madison & Company Properties. REcolorado as distributed by MLS GRID
- $269,0002 bd2 ba1.7k sqft690 S Alton Way #6A, Denver, CO 80247For SaleMLS ID #9476446, Beth Baker Owens, Your Castle Real Estate Inc. REcolorado as distributed by MLS GRID
- $289,0002 bd2 ba1.2k sqft615 S Alton Way #10D, Denver, CO 80247For SaleMLS ID #3313817, Carol Guzman, Your Castle Real Estate Inc. REcolorado as distributed by MLS GRID
- $264,9002 bd2 ba1.2k sqftWindsor Gardens, Denver, CO 80247For SaleMLS ID #6278029, The Grossman Team, Madison & Company Properties. REcolorado as distributed by MLS GRID
- $205,0002 bd2 ba1.2k sqftWindsor Gardens, Denver, CO 80247For SaleMLS ID #7926922, The Grossman Team, Madison & Company Properties. REcolorado as distributed by MLS GRID
- $198,0002 bd1 ba945 sqft9335 E Center Avenue #2B, Denver, CO 80247For SaleMLS ID #8148434, Carol Guzman, Your Castle Real Estate Inc. REcolorado as distributed by MLS GRID
- $219,0002 bd2 ba943 sqft10150 E Virginia Avenue #7-107, Denver, CO 80247For SaleMLS ID #8922293, Lyna Nguyen, Brokers Guild Real Estate. REcolorado as distributed by MLS GRID
- $204,5002 bd1 ba870 sqftWindsor Gardens, Denver, CO 80247For SaleMLS ID #7933194, The Grossman Team, Madison & Company Properties. REcolorado as distributed by MLS GRID
- $164,9002 bd2 ba1.2k sqftWindsor Gardens, Denver, CO 80247For SaleMLS ID #9198399, The Grossman Team, Madison & Company Properties. REcolorado as distributed by MLS GRID
- $199,0002 bd2 ba1.2k sqft495 S Dayton Street #3B, Denver, CO 80247For SaleMLS ID #2594767, The Wechsler Team LTD., Brokers Guild Homes. REcolorado as distributed by MLS GRID
- $195,0002 bd2 ba1.2k sqftWindsor Gardens, Denver, CO 80247For SaleMLS ID #4232368, The Grossman Team, Madison & Company Properties. REcolorado as distributed by MLS GRID
