Skip main navigation
Sold for $392,907
  • $392,907

    615 S Alton Way #6B, Denver, CO 80247

    2beds
    1,710sqft
    Condominium
    Built in 1969
    -- sqft lot
    $341,900 Zestimate®
    $230/sqft
    $2,033 Estimated rent

    Home value

    $341,900

    $318,000 - $366,000

    $2,033/mo

    Zestimate® history
    Loading
    Loading...

    Owner options

    List your home for rent

    $2,033/mo

    Rent Zestimate®

    Find your next renter with Zillow Rental Manager. Plus, with online applications, you can quickly screen prospective tenants – for free.

    Learn more

    $2,033/mo

    Rent Zestimate®

    Refinance and save

    $3,187/mo

    Est. payment

    Refinancing to a lower rate could help reduce your monthly payments and save thousands over the life of the loan.

    See today's rates

    $3,187/mo

    Est. payment

    Explore your selling options

    Work with a Zillow partner agent

    Leverage their expertise and Zillow's premium Showcase listings to get your home seen by more buyers.

    Get started

    List with your own agent

    Get your home in front of millions of buyers by listing it on Zillow.

    Learn how to do it

    Sell it yourself

    Take full control of how buyers see your home on Zillow by listing For Sale by Owner (FSBO).

    List your home

    What's special

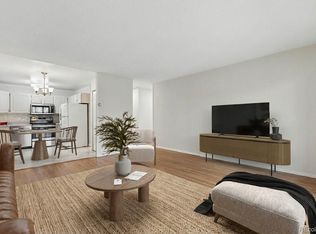
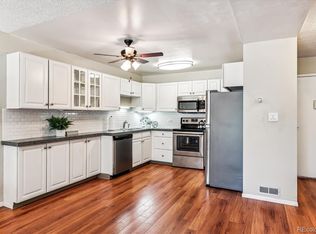
    Below market rate financing available!! Showstopper that was stunningly remodeled in 2021! It overlooks walking trails, wetlands and the community gardens behind. So conveniently located next door to the laundry room and an extra storage unit for your condo! Located next to the building are your two garage spaces, one with cowboy storage unit. You will enjoy hard to find overhead lights and remote controlled window blinds in both bedrooms. The private primary bedroom suite includes a spacious bedroom, walk-in closet, lovely upscale bathroom and linen closet. The spacious secondary bedroom is at the opposite end of the condo and includes an upscale full bathroom. The dream kitchen is loaded with tall cabinets, a coffee bar, a peninsula with bar seating and stainless steel appliances. The quartz countertops and tile backsplach are stunning! The wood-look luxury vinyl flooring extends from the kitchen throughout the condo, except for the bedrooms with comfy carpet and bathrooms with lovely tile floors.. Easily move around the expansive open floor plan with roomy living room, den and dining room. Enjoy the dramatic tiled partial wall with a modern gas fireplace to brighten your winter days and includes a tv connection above. The enclosed 28' X 7" double lanai is a delightful place for coffee, a meal or to curl up in a comfy chair and read a good book. Nothing to do but enjoy! Windsor Gardens is Denver's premier 55+ community with a golf course ($10 per round for resident to play), restaurant open 7 days a week (and special meals and entertainment), indoor and outdoor pools, fitness center with equipment helper, 24 hour security. Join in the multitude of activities 7 days a week or just close up the unit and go adventuring. Taxes and heat are included in the HOA fee.

    Zillow last checked:

    Listing updated:

    Listed by:

    Virginia Heidinger 303-888-0034,

    Your Castle Real Estate Inc

    Bought with:

    Peter Hauben, 100049061

    Denver Realty, LLC

    Source: REcolorado as distributed by MLS GRID,MLS#: 5313348MLS Logo

    Facts & features

    Interior

    Bedrooms & bathrooms
    • Bedrooms: 2
    • Bathrooms: 2
    • Full bathrooms: 1
    • 3/4 bathrooms: 1
    • Main level bathrooms: 2
    • Main level bedrooms: 2
    Primary bedroom
    • Description: Private Suite, Overhead Lights, Remote Controlled Window Blinds, Looks Onto The Walking Trails, Wetlands And Commuinity Garden
    • Level: Main
    • Area: 204 Square Feet
    • Dimensions: 12 x 17
    Bedroom
    • Description: Located At The Opposite End Of The Condo
    • Level: Main
    • Area: 252 Square Feet
    • Dimensions: 12 x 21
    Bathroom
    • Description: Adjoins The Primary Bedroom
    • Level: Main
    Bathroom
    • Description: Adjoins The Second Bedroom
    • Level: Main
    Bonus room
    • Description: Enclosed Double Lanai With Two Entrances And Useful For All Season Use
    • Level: Main
    • Area: 196 Square Feet
    • Dimensions: 7 x 28
    Den
    • Description: Has An Entrance To The Lanai
    • Level: Main
    • Area: 256 Square Feet
    • Dimensions: 16 x 16
    Dining room
    • Description: Spacious
    • Level: Main
    • Area: 180 Square Feet
    • Dimensions: 12 x 15
    Kitchen
    • Description: Tall Cabinets, Tile Backsplash, Stainless Steel Appliances, Quartz Countertops, Coffee Bar
    • Level: Main
    • Area: 120 Square Feet
    • Dimensions: 10 x 12
    Living room
    • Description: Adjoins Kitchen And Has An Entrance To The Lanai
    • Level: Main
    • Area: 256 Square Feet
    • Dimensions: 16 x 16
    Heating
    • Baseboard, Hot Water
    Cooling
    • Air Conditioning-Room
    Appliances
    • Included: Dishwasher, Disposal, Microwave, Oven, Range, Refrigerator, Self Cleaning Oven
    • Laundry: Common Area
    Features
    • Ceiling Fan(s), Elevator, Entrance Foyer, No Stairs, Open Floorplan, Primary Suite, Quartz Counters, Walk-In Closet(s)
    • Flooring: Carpet, Tile, Vinyl
    • Windows: Double Pane Windows, Window Coverings
    • Has basement: No
    • Has fireplace: Yes
    • Fireplace features: Living Room
    • Common walls with other units/homes: 2+ Common Walls
    Interior area
    • Total structure area: 1,710
    • Total interior livable area: 1,710 sqft
    • Finished area above ground: 1,710

    Property

    Parking
    • Total spaces: 2
    • Parking features: Storage
    • Garage spaces: 2
    Features
    • Levels: One
    • Stories: 1
    • Patio & porch: Covered
    • Exterior features: Balcony
    • Pool features: Indoor, Outdoor Pool
    Details
    • Parcel number: 615210352
    • Zoning: O-1
    • Special conditions: Standard

    Construction

    Type & style
    • Home type: Condo
    • Architectural style: Mid-Century Modern
    • Property subtype: Condominium
    • Attached to another structure: Yes
    Materials
    • Block
    • Roof: Composition,Tar/Gravel
    Condition
    • Updated/Remodeled
    • Year built: 1969

    Utilities & green energy

    • Sewer: Public Sewer

    Community & neighborhood

    Security
    • Security features: 24 Hour Security
    Senior living
    • Senior community: Yes
    Location
    • Region: Denver
    • Subdivision: Windsor Gardens

    HOA & financial

    HOA
    • Has HOA: Yes
    • HOA fee: $908 monthly
    • Amenities included: Clubhouse, Coin Laundry, Fitness Center, Garden Area, Golf Course, Management, Pond Seasonal, Pool, Security, Spa/Hot Tub, Storage, Trail(s)
    • Services included: Heat, Insurance, Maintenance Grounds, Maintenance Structure, Recycling, Sewer, Snow Removal, Trash, Water
    • Association name: Windsor Gardens
    • Association phone: 303-364-7485

    Other

    Other facts
    • Listing terms: Cash,Conventional,FHA,Jumbo,Other
    • Ownership: Individual
    • Road surface type: Paved

    Price history

    DateEventPrice
    8/20/2024Sold$392,907-4.2%$230/sqft
    Source: REcolorado as distributed by MLS GRID #5313348 Report a problem
    7/18/2024Pending sale$410,000$240/sqft
    Source: REcolorado as distributed by MLS GRID #5313348 Report a problem
    7/11/2024Price change$410,000-3.5%$240/sqft
    Source: REcolorado as distributed by MLS GRID #5313348 Report a problem
    5/23/2024Listed for sale$425,000+14.9%$249/sqft
    Source: REcolorado as distributed by MLS GRID #5313348 Report a problem
    9/9/2021Listing removed--
    Source: RE/MAX International Report a problem
    8/12/2021Pending sale$369,900$216/sqft
    Source: RE/MAX International #5264691 Report a problem
    8/6/2021Listed for sale$369,900+111.4%$216/sqft
    Source: RE/MAX International #5264691 Report a problem
    3/2/2021Sold$175,000+9.4%$102/sqft
    Source: Public Record Report a problem
    10/8/1999Sold$160,000$94/sqft
    Source: Public Record Report a problem

    Public tax history

    YearProperty taxesTax assessment
    2024$1,669 +19.8%$21,540 -11.9%
    2023$1,393 +3.6%$24,460 +39.6%
    2022$1,345 +47.8%$17,520 -2.8%
    2021$910 +2.9%$18,020 -7.1%
    2020$884 -6.4%$19,406 -0.7%
    2019$945 $19,541 +0.7%
    2018$945 +0.3%$19,410
    2017$942 +70.5%$19,410 +37.2%
    2016$552 +29.4%$14,150
    2015$427 0%$14,150 +37.6%
    2014$427 -4.7%$10,280
    2013$448 -41.1%$10,280 -3.7%
    2012$761 -1.2%$10,670 +1.9%
    2011$770 +2.2%$10,470 -9.5%
    2010$754 -8.2%$11,570
    2009$821 -0.2%$11,570 -5.9%
    2008$822 -3.3%$12,290
    2007$850 +1.1%$12,290 -3.2%
    2006$841 -7.3%$12,700
    2005$907 $12,700

    Find assessor info on the county website

    Neighborhood: Windsor

    Nearby schools

    GreatSchools rating
    Schools provided by the listing agent
    • Elementary: Place Bridge Academy
    • Middle: Place Bridge Academy
    • High: George Washington
    • District: Denver 1

    Source: REcolorado as distributed by MLS GRID. This data may not be complete. We recommend contacting the local school district to confirm school assignments for this home.

    Get a cash offer in 3 minutes
    Find out how much your home could sell for in as little as 3 minutes with a no-obligation cash offer.
    Estimated market value
    $341,900
    Get a cash offer in 3 minutes
    Find out how much your home could sell for in as little as 3 minutes with a no-obligation cash offer.
    Estimated market value
    $341,900