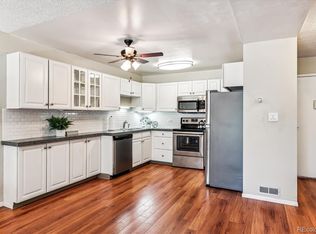
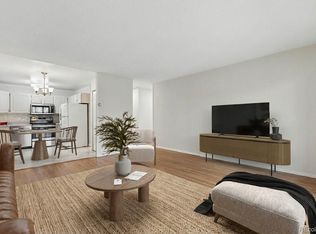
Great Location- Great Price! Building backs Windsor West walking trail and nature area, and steps to High Line Canal- this condo is 1200 sf, 2 bedrooms, 2 bathrooms, and includes 1 detached garage. Same floor as laundry and the additional storage closet! Spacious and open, this is the dining room floorplan; great for entertaining! Kitchen features oak cabinetry, white appliances, white tile backsplash, and Corian countertops. Primary bedroom oversized with en-suite 3/4 bathroom, and large walk-in closet. The 2nd bedroom opens to living room for flexible use. The Lanai is glass/screen enclosed, with vinyl slider door. Additional features include laminate flooring thru-out main living area, updated wall ac units, and neutral paint color scheme. Overlooking a large courtyard, this location is one to see! **Windsor Gardens is Colorado's Largest Age 55+ Active Adult Living Condo Community. Did you know? Monthly HOA Dues include annual property taxes! And heat, water, sewer, trash, round-the-clock patrolling community responders, full time onsite association management, grounds/building maintenance, and activities department. Enjoy clubhouse amenities such as fitness center, indoor/outdoor pools, hot tub, sauna, billiards, library, craft rooms for ceramics, sewing, woodworking, and 9 hole par 3 golf course and onsite restaurant both open to the public. Stay engaged with a wide array of activities, clubs, and events scheduled every month. Additional features include garden plot program, private walking trail and nature preserve, and RV/Boat storage. The High Line Canal runs full length along south side of the complex. RTD Bus Stops located thru-out the community. FHA/VA approved. Close to restaurants, stores, shopping…Minutes to Lowry, Hwy 225, Cherry Creek…Easy access to DIA and downtown. Come see for yourself what Windsor Gardens has to offer. ©2021**
Sold for $190,000
Zillow last checked:
Listing updated:
Bought with:
Rhonda Snyder, 040007085
Urban Companies
Source: REcolorado as distributed by MLS GRID,MLS#: 4571613
Price history
| Date | Event | Price |
|---|---|---|
| 9/14/2026 | Sold | $190,000-5%$158/sqft |
Source:  REcolorado as distributed by MLS GRID #4571613 Report a problem REcolorado as distributed by MLS GRID #4571613 Report a problem | ||
| 8/14/2026 | Pending sale | $199,900$167/sqft |
Source: REcolorado as distributed by MLS GRID #4571613 Report a problem | ||
| 7/7/2026 | Price change | $199,900-7.4%$167/sqft |
Source: REcolorado as distributed by MLS GRID #4571613 Report a problem | ||
| 5/12/2026 | Listed for sale | $215,900+9%$180/sqft |
Source: REcolorado as distributed by MLS GRID #4571613 Report a problem | ||
| 8/21/2017 | Sold | $198,000+3.1%$165/sqft |
Source: Public Record Report a problem | ||
| 6/1/2016 | Sold | $192,000-2%$160/sqft |
Source: Public Record Report a problem | ||
| 4/14/2016 | Listed for sale | $196,000+146.5%$163/sqft |
Source: Keller Williams - Denver - North Jeffco #3996242 Report a problem | ||
| 7/12/1995 | Sold | $79,500$66/sqft |
Source: Public Record Report a problem | ||
Nearby homes


Get a cash offer in 3 minutes
Find out how much your home could sell for in as little as 3 minutes with a no-obligation cash offer.
Estimated market value
$189,300
