Skip main navigation
Sold for $307,000
  • $307,000

    625 S Alton Way #5A, Denver, CO 80247

    2beds
    1,200sqft
    Condominium
    Built in 1969
    -- sqft lot
    $292,600 Zestimate®
    $256/sqft
    $1,639 Estimated rent

    Home value

    $292,600

    $272,000 - $313,000

    $1,639/mo

    Zestimate® history
    Loading
    Loading...

    Owner options

    List your home for rent

    $1,639/mo

    Rent Zestimate®

    Find your next renter with Zillow Rental Manager. Plus, with online applications, you can quickly screen prospective tenants – for free.

    Learn more

    $1,639/mo

    Rent Zestimate®

    Refinance and save

    $2,412/mo

    Est. payment

    Refinancing to a lower rate could help reduce your monthly payments and save thousands over the life of the loan.

    See today's rates

    $2,412/mo

    Est. payment

    Explore your selling options

    Work with a Zillow partner agent

    Leverage their expertise and Zillow's premium Showcase listings to get your home seen by more buyers.

    Get started

    List with your own agent

    Get your home in front of millions of buyers by listing it on Zillow.

    Learn how to do it

    Sell it yourself

    Take full control of how buyers see your home on Zillow by listing For Sale by Owner (FSBO).

    List your home

    What's special

    Lush gardensComfort-height toto toiletCowboy storageScreened-in lanaiDetached one-car garageSecondary bedroomThird-floor storage unit
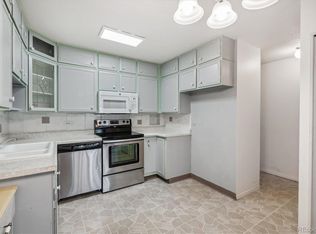
    Welcome to your beautifully remodeled, 1,200 sq ft condo in an active adult community—offering the ideal balance of comfort and accessibility. This first-floor, 2-bedroom, 2-bathroom walkout unit includes a detached one-car garage with cowboy storage, keypad, and remote control, providing maintenance-free living at its best. Custom Admiral blue cabinets with gold hardware which is beautiful & timeless, and Lazy Susan for extra storage Quartz countertops & undermount sink for a modern feel New high-end stainless appliances, includes air fry, dishwasher w/3rd rack, and a convenient kitchen bar Under-cabinet lighting for added ambiance Durable CoreTec Pro Plus vinyl wood flooring & underlayment for comfort. Primary bedroom with versatile custom blinds Ensuite bathroom features a walk-in shower and marble vanity Secondary bedroom serves as a den, office, or guest room Hall bathroom with a marble vanity, tile floors, and comfort-height Toto toilet Screened-in lanai with a new sliding door, offering views of lush gardens—a peaceful retreat Third-floor storage unit HOA includes property taxes, heat, sewer, water, trash, and recycling Access to indoor/outdoor pools, fitness center with sauna, hot tub, locker rooms, activities, classes & events El Jardine Restaurant w/Sunday Brunch, & Special Events. 24-hour community response, secure entry, and a 9-hole golf course, community garden, RV parking, workshop, Billiards, card clubs, Art classes & Sewing room. Social opportunities and pet-friendly policies create a welcoming environment This pet-friendly, secure condo in a senior living community offers not just a place to live but an enriched lifestyle. With premium renovations and extensive amenities, it’s perfect for those seeking a remodeled, community-focused environment. Submit your offer today to enjoy the lifestyle you deserve!

    Zillow last checked:

    Listing updated:

    Listed by:

    Carol Guzman 303-962-4272 carolguzmanhomes@gmail.com,

    Your Castle Real Estate Inc

    Bought with:

    Jim Weichselbaum, 000227221

    Legacy 100 Real Estate Partners LLC

    Source: REcolorado as distributed by MLS GRID,MLS#: 1853355MLS Logo

    Facts & features

    Interior

    Bedrooms & bathrooms
    • Bedrooms: 2
    • Bathrooms: 2
    • Full bathrooms: 1
    • 3/4 bathrooms: 1
    • Main level bathrooms: 2
    • Main level bedrooms: 2
    Primary bedroom
    • Level: Main
    Bedroom
    • Level: Main
    Primary bathroom
    • Level: Main
    Bathroom
    • Level: Main
    Bonus room
    • Level: Main
    Kitchen
    • Level: Main
    Living room
    • Level: Main
    Heating
    • Baseboard, Hot Water, Natural Gas
    Cooling
    • Air Conditioning-Room
    Appliances
    • Included: Cooktop, Dishwasher, Disposal, Microwave, Oven, Range, Refrigerator
    • Laundry: Common Area
    Features
    • Ceiling Fan(s), Quartz Counters, Smoke Free, Walk-In Closet(s)
    • Flooring: Vinyl, Wood
    • Windows: Double Pane Windows
    • Has basement: No
    • Common walls with other units/homes: End Unit,1 Common Wall
    Interior area
    • Total structure area: 1,200
    • Total interior livable area: 1,200 sqft
    • Finished area above ground: 1,200

    Property

    Parking
    • Total spaces: 1
    • Parking features: Garage
    • Garage spaces: 1
    Features
    • Levels: One
    • Stories: 1
    • Entry location: Ground
    • Patio & porch: Covered, Patio
    Details
    • Parcel number: 615210481
    • Zoning: O-1
    • Special conditions: Standard

    Construction

    Type & style
    • Home type: Condo
    • Architectural style: Mid-Century Modern
    • Property subtype: Condominium
    • Attached to another structure: Yes
    Materials
    • Block, Brick, Concrete
    • Foundation: Block, Concrete Perimeter
    • Roof: Composition
    Condition
    • Updated/Remodeled
    • Year built: 1969

    Utilities & green energy

    • Sewer: Public Sewer

    Community & neighborhood

    Security
    • Security features: 24 Hour Security, Carbon Monoxide Detector(s), Security Entrance, Security Guard, Smoke Detector(s)
    Senior living
    • Senior community: Yes
    Location
    • Region: Denver
    • Subdivision: Windsor Gardens

    HOA & financial

    HOA
    • Has HOA: Yes
    • HOA fee: $627 monthly
    • Amenities included: Business Center, Clubhouse, Elevator(s), Fitness Center, Front Desk, Garden Area, Golf Course, Laundry, Management, Parking, Pond Seasonal, Pool, Sauna, Security, Spa/Hot Tub, Storage, Trail(s)
    • Services included: Reserve Fund, Gas, Heat, Insurance, Maintenance Grounds, Maintenance Structure, On-Site Check In, Recycling, Security, Sewer, Snow Removal, Trash, Water
    • Association name: Windsor Gardens Association
    • Association phone: 303-364-7485

    Other

    Other facts
    • Listing terms: Cash,Conventional,FHA,VA Loan
    • Ownership: Corporation/Trust

    Price history

    DateEventPrice
    4/11/2025Sold$307,000-2.8%$256/sqft
    Source: REcolorado as distributed by MLS GRID #1853355 Report a problem
    3/23/2025Pending sale$316,000$263/sqft
    Source: REcolorado as distributed by MLS GRID #1853355 Report a problem
    3/12/2025Price change$316,000-0.9%$263/sqft
    Source: REcolorado as distributed by MLS GRID #1853355 Report a problem
    11/5/2024Listed for sale$319,000+235.8%$266/sqft
    Source: REcolorado as distributed by MLS GRID #1853355 Report a problem
    9/26/2007Sold$95,000-6.9%$79/sqft
    Source: Public Record Report a problem
    9/15/1998Sold$102,000$85/sqft
    Source: Public Record Report a problem

    Public tax history

    YearProperty taxesTax assessment
    2024$970 -4.4%$12,520 -18.4%
    2023$1,015 +3.6%$15,350 +20.3%
    2022$980 +71.9%$12,760 -2.8%
    2021$570 +2.9%$13,130 -11.4%
    2020$554 +7.3%$14,822 -0.7%
    2019$516 $14,926 +11.8%
    2018$516 -49.9%$13,350
    2017$1,030 +36.7%$13,350 +38.5%
    2016$753 +37.6%$9,640
    2015$547 0%$9,640 +46.3%
    2014$548 -12.1%$6,590
    2013$623 +17.9%$6,590 -11.1%
    2012$528 +3.5%$7,410 -5.5%
    2010$511 -6.6%$7,840
    2009$547 -0.2%$7,840 -4.3%
    2008$548 -21.2%$8,190
    2007$695 +1.1%$8,190 -21.1%
    2006$687 -3.9%$10,380
    2005$715 $10,380

    Find assessor info on the county website

    Neighborhood: Windsor

    Nearby schools

    GreatSchools rating
    Schools provided by the listing agent
    • Elementary: Place Bridge Academy
    • Middle: Place Bridge Academy
    • High: George Washington
    • District: Denver 1

    Source: REcolorado as distributed by MLS GRID. This data may not be complete. We recommend contacting the local school district to confirm school assignments for this home.

    Get a cash offer in 3 minutes
    Find out how much your home could sell for in as little as 3 minutes with a no-obligation cash offer.
    Estimated market value
    $292,600
    Get a cash offer in 3 minutes
    Find out how much your home could sell for in as little as 3 minutes with a no-obligation cash offer.
    Estimated market value
    $292,600