Skip main navigation
Sold for $285,000
  • $285,000

    625 S Alton Way #4C, Denver, CO 80247

    2beds
    1,200sqft
    Condominium
    Built in 1969
    -- sqft lot
    $237,800 Zestimate®
    $238/sqft
    $1,615 Estimated rent

    Home value

    $237,800

    $221,000 - $254,000

    $1,615/mo

    Zestimate® history
    Loading
    Loading...

    Owner options

    List your home for rent

    $1,615/mo

    Rent Zestimate®

    Find your next renter with Zillow Rental Manager. Plus, with online applications, you can quickly screen prospective tenants – for free.

    Learn more

    $1,615/mo

    Rent Zestimate®

    Refinance and save

    $2,307/mo

    Est. payment

    Refinancing to a lower rate could help reduce your monthly payments and save thousands over the life of the loan.

    See today's rates

    $2,307/mo

    Est. payment

    Explore your selling options

    Work with a Zillow partner agent

    Leverage their expertise and Zillow's premium Showcase listings to get your home seen by more buyers.

    Get started

    List with your own agent

    Get your home in front of millions of buyers by listing it on Zillow.

    Learn how to do it

    Sell it yourself

    Take full control of how buyers see your home on Zillow by listing For Sale by Owner (FSBO).

    List your home

    What's special

    Windsor gardensIndoor and outdoor poolsCherry creekDaily specialsLive musicBallroom dance classDetached garage
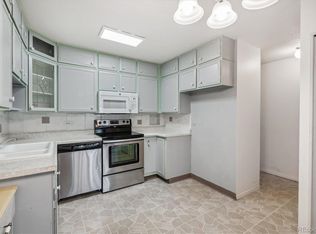
    Welcome to wonderful Windsor Gardens! Offering 2 bedrooms, 2 bathrooms, and 1200 square-feet of living space, this warm and inviting 55+ condominium boasts luxury vinyl plank in the open living area accented by bright sunlight from the lanai. The updated kitchen features stainless steel appliances, inviting track lighting, a tasteful stone-tile backsplash, granite countertops and an abundance of stunning light wood cabinetry, sure to make the experienced chef feel right at home. A generous open dining area creates room for hosting with easy access to the bonus room, perfect for a pantry or extra storage. Entertain in the spacious living room, or enjoy your favorite book in year-round sunshine on the lanai. A bright and airy second bedroom opens wide to the living space, perfect for a guest bedroom, office or den. The primary bedroom features oversized windows, an updated ceiling fan, a vast walk-in closet and a beautiful en suite bath with stand-up shower! A renovated hall bathroom creates an inviting haven for visitors. Parking is a breeze in the detached garage with additional storage, and you'll have room for all your hobby items in the secure storage locker, steps from your front door! The vibrant community of Windsor Gardens offers a wide range of amenities and lifestyle programs, such as a 9-hole golf course, fitness center, indoor and outdoor pools, and community gardens! Enjoy the highly rated on-site restaurant and bar, featuring live music, an outdoor patio, Sunday brunch, and daily specials. Lifetime learning abounds at Windsor Gardens. Embrace your inner songbird in the chorus, or create a masterpiece in a watercolor class. Keep hands nimble in the woodshop, ceramics room, or sewing room! Glide the night away in a ballroom dance class, line dancing class or Zumba. Whatever your passion, you're sure to find kindred spirits in this well maintained community. Serene setting near Lowry and Cherry Creek, perfect for active lifestyles and homebodies alike.

    Zillow last checked:

    Listing updated:

    Listed by:

    Conrad Steller 303-539-5228 conradcontracts@stellerrealestate.com,

    The Steller Group, Inc

    Bought with:

    Carolyn Ingebritson, 40041038

    Your Castle Real Estate Inc

    Source: REcolorado as distributed by MLS GRID,MLS#: 8296745MLS Logo

    Facts & features

    Interior

    Bedrooms & bathrooms
    • Bedrooms: 2
    • Bathrooms: 2
    • Full bathrooms: 1
    • 3/4 bathrooms: 1
    • Main level bathrooms: 2
    • Main level bedrooms: 2
    Primary bedroom
    • Description: Walk-In Closet
    • Level: Main
    • Area: 218.87 Square Feet
    • Dimensions: 11.11 x 19.7
    Bedroom
    • Level: Main
    • Area: 182.04 Square Feet
    • Dimensions: 11.1 x 16.4
    Primary bathroom
    • Description: En Suite
    • Level: Main
    Bathroom
    • Level: Main
    Bonus room
    • Description: Pantry/Extra Storage
    • Level: Main
    • Area: 48 Square Feet
    • Dimensions: 8 x 6
    Family room
    • Level: Main
    • Area: 158.76 Square Feet
    • Dimensions: 12.11 x 13.11
    Kitchen
    • Description: Eat-In
    • Level: Main
    • Area: 188.92 Square Feet
    • Dimensions: 15.6 x 12.11
    Sun room
    • Level: Main
    • Area: 98 Square Feet
    • Dimensions: 7 x 14
    Heating
    • Baseboard, Hot Water
    Cooling
    • Air Conditioning-Room
    Appliances
    • Included: Dishwasher, Disposal, Microwave, Range, Refrigerator, Self Cleaning Oven
    • Laundry: Common Area
    Features
    • Ceiling Fan(s), Eat-in Kitchen, Granite Counters, Pantry, Primary Suite, Smoke Free, Walk-In Closet(s)
    • Flooring: Carpet, Tile, Vinyl
    • Windows: Double Pane Windows
    • Has basement: No
    • Common walls with other units/homes: 2+ Common Walls
    Interior area
    • Total structure area: 1,200
    • Total interior livable area: 1,200 sqft
    • Finished area above ground: 1,200

    Property

    Parking
    • Total spaces: 1
    • Parking features: Garage
    • Garage spaces: 1
    Features
    • Levels: One
    • Stories: 1
    Lot
    • Features: Master Planned
    Details
    • Parcel number: 615210504
    • Zoning: O-1
    • Special conditions: Standard

    Construction

    Type & style
    • Home type: Condo
    • Property subtype: Condominium
    • Attached to another structure: Yes
    Materials
    • Brick
    • Foundation: Structural
    • Roof: Composition
    Condition
    • Updated/Remodeled
    • Year built: 1969

    Utilities & green energy

    • Sewer: Public Sewer
    • Water: Public
    • Utilities for property: Cable Available, Electricity Connected, Internet Access (Wired), Phone Available, Phone Connected

    Community & HOA

    Community
    • Security: Carbon Monoxide Detector(s), Security Entrance, Smoke Detector(s)
    • Senior community: Yes
    • Subdivision: Windsor Gardens
    HOA
    • Has HOA: Yes
    • Amenities included: Clubhouse, Golf Course, Laundry, Pool
    • HOA fee: $664 monthly
    • HOA name: Windsor Gardens HOA
    • HOA phone: 303-364-7485
    Location
    • Region: Denver

    Financial & listing details

    • Price per square foot: $238/sqft
    • Tax assessed value: $233,500
    • Annual tax amount: $1,225
    • Date on market: 3/28/2024
    • Listing terms: Cash,Conventional,FHA,VA Loan
    • Exclusions: Curtains And Rods In Both Bedrooms
    • Ownership: Individual
    • Electric utility on property: Yes
    • Road surface type: Paved

    Price history

    DateEventPrice
    4/25/2024Sold$285,000-4.5%$238/sqft
    Source: REcolorado as distributed by MLS GRID #8296745 Report a problem
    4/9/2024Pending sale$298,500$249/sqft
    Source: REcolorado as distributed by MLS GRID #8296745 Report a problem
    3/28/2024Listed for sale$298,500+86.7%$249/sqft
    Source: REcolorado as distributed by MLS GRID #8296745 Report a problem
    6/12/2013Sold$159,900+77.7%$133/sqft
    Source: Public Record Report a problem
    4/8/2013Sold$90,000-8.1%$75/sqft
    Source: Public Record Report a problem
    2/14/2013Price change$97,900-2%$82/sqft
    Source: Keller Williams Realty DTC #1160461 Report a problem
    1/18/2013Listed for sale$99,900+23.3%$83/sqft
    Source: Keller Williams Realty DTC #1160461 Report a problem
    3/5/2009Sold$81,000$68/sqft
    Source: Public Record Report a problem

    Public tax history

    YearProperty taxesTax assessment
    2024$927 -24.4%$11,960 -19.1%
    2023$1,225 +3.6%$14,780 -4.1%
    2022$1,183 -9%$15,410 -2.8%
    2021$1,301 +2.9%$15,860 -9.5%
    2020$1,264 +0.1%$17,525 -0.7%
    2019$1,263 $17,647 +8.1%
    2018$1,263 +0.3%$16,320
    2017$1,259 +26.6%$16,320 +28.2%
    2016$995 +87.1%$12,730
    2015$532 0%$12,730 +98.9%
    2014$532 +1.2%$6,400 -13.2%
    2012$526 +10.5%$7,370 +1%
    2010$476 +80.7%$7,300
    2009$263 -0.2%$7,300 -7.5%
    2008$264 -2.8%$7,890
    2007$271 -49.4%$7,890 -2.6%
    2006$536 -14.3%$8,100
    2005$626 $8,100
    Find assessor info on the county website

    Neighborhood: Windsor

    Nearby schools

    GreatSchools rating
    Schools provided by the listing agent
    • Elementary: Place Bridge Academy
    • Middle: Place Bridge Academy
    • High: George Washington
    • District: Denver 1

    Source: REcolorado as distributed by MLS GRID. This data may not be complete. We recommend contacting the local school district to confirm school assignments for this home.

    Get a cash offer in 3 minutes
    Find out how much your home could sell for in as little as 3 minutes with a no-obligation cash offer.
    Estimated market value
    $237,800
    Get a cash offer in 3 minutes
    Find out how much your home could sell for in as little as 3 minutes with a no-obligation cash offer.
    Estimated market value
    $237,800