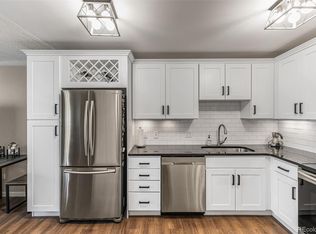
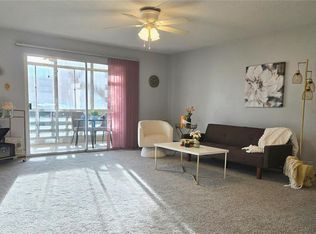
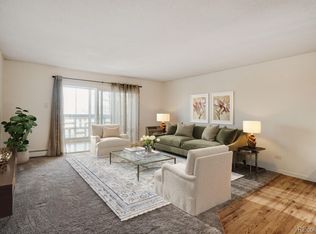
Welcome to Windsor Gardens, a vibrant 55+ Active Adult Community! This spacious 3rd-story, 1,550 sq. ft. condo features 2 bedrooms, 2 bathrooms, and a beautiful private lanai. Rare 2 detached garage parking spaces. Recent Updates: Fresh Paint: Entire interior updated with a modern, neutral color palette. New Flooring: Brand new carpeting in the primary bedroom and lanai. Modern Lighting: Stylish new light fixtures installed throughout. Kitchen Upgrades: Refreshed designer-painted cabinets and brand-new stainless steel appliances (microwave, oven, and dishwasher). Newly updated vanity in the primary bath and re-painted cabinet in the hall bathroom. Abundant Storage In-Unit: Oversized, walk-in storage room. Community: Additional convenient storage unit located in the common area. Windsor Garden amenities include indoor / outdoor pool, 24 hour community response department, golf course & pro shop, community center, auditorium, exercise facility, locker rooms, restaurant & banquet facilities, 40+ instructed classes, 6 acre open space nature trails, community gardens & 1 guest unit. HOA fees includes property taxes, heat, water, sewer, trash removal, recycling, common area maintenance, landscaping, snow removal & building insurance with roof coverage.
For sale
$249,900
665 S Alton Way #9C, Denver, CO 80247
2beds
1,550sqft
Condominium
Built in 1969
-- sqft lot
$246,300 Zestimate®
$161/sqft
$832/mo HOA
What's special
- 10 days
- 249
- 4
Zillow last checked:
Listing updated:
Listed by:
Steffen Kaufman 720-434-8080 hkauf1234@aol.com,
RE/MAX Professionals
Source: REcolorado as distributed by MLS GRID,MLS#: 9580857
Facts & features
Interior
Bedrooms & bathrooms
- Bedrooms: 2
- Bathrooms: 2
- 3/4 bathrooms: 2
- Main level bathrooms: 2
- Main level bedrooms: 2
Bedroom
- Features: Primary Suite
- Level: Main
Bedroom
- Level: Main
Bathroom
- Features: Primary Suite
- Level: Main
Bathroom
- Level: Main
Dining room
- Level: Main
Kitchen
- Level: Main
Living room
- Level: Main
Sun room
- Level: Main
Heating
- Baseboard
Cooling
- Air Conditioning-Room
Appliances
- Included: Cooktop, Dishwasher, Microwave, Oven, Refrigerator
Features
- Ceiling Fan(s), Laminate Counters, Walk-In Closet(s)
- Flooring: Carpet, Laminate, Tile
- Has basement: No
- Common walls with other units/homes: 2+ Common Walls
Interior area
- Total structure area: 1,550
- Total interior livable area: 1,550 sqft
- Finished area above ground: 1,550
Video & virtual tour
Property
Parking
- Total spaces: 2
- Parking features: Garage
- Garage spaces: 2
Features
- Levels: One
- Stories: 1
- Entry location: Ground
- Patio & porch: Covered, Patio
- Exterior features: Elevator
Details
- Parcel number: 615306893
- Zoning: O-1
- Special conditions: Standard
Construction
Type & style
- Home type: Condo
- Property subtype: Condominium
- Attached to another structure: Yes
Materials
- Block, Concrete
- Roof: Other
Condition
- Updated/Remodeled
- Year built: 1969
Utilities & green energy
- Sewer: Public Sewer
- Water: Public
Community & HOA
Community
- Subdivision: Windsor Gardens
HOA
- Has HOA: Yes
- Amenities included: Clubhouse, Coin Laundry, Elevator(s), Fitness Center, Garden Area, Golf Course, Management, Parking, Pool, Trail(s)
- Services included: Reserve Fund, Heat, Insurance, Maintenance Grounds, Sewer, Snow Removal, Trash, Water
- HOA fee: $832 monthly
- HOA name: Windsor Gardens Association
- HOA phone: 303-364-7485
Location
- Region: Denver
Financial & listing details
- Price per square foot: $161/sqft
- Tax assessed value: $298,500
- Annual tax amount: $1,071
- Date on market: 10/30/2026
- Listing terms: Cash,Conventional,FHA,VA Loan
- Exclusions: None.
- Ownership: Corporation/Trust
Estimated market value
$246,300
$234,000 - $259,000
$1,903/mo
Price history
| Date | Event | Price |
|---|---|---|
| 10/30/2026 | Listed for sale | $249,900$161/sqft |
Source:  REcolorado as distributed by MLS GRID #9580857 Report a problem | ||
Public tax history
| Year | Property taxes | Tax assessment |
|---|---|---|
| 2025 | $1,160 +2.2% | $21,050 +43.7% |
| 2024 | $1,135 -8.6% | $14,650 -16.2% |
| 2023 | $1,242 +3.6% | $17,490 +12% |
| 2022 | $1,199 +58.5% | $15,620 -2.8% |
| 2021 | $757 +2.9% | $16,070 -7.4% |
| 2020 | $736 +5.5% | $17,346 -0.7% |
| 2019 | $697 | $17,467 +7.8% |
| 2018 | $697 +0.3% | $16,210 |
| 2017 | $695 +47.8% | $16,210 +34.6% |
| 2016 | $470 +33.9% | $12,040 |
| 2015 | $351 0% | $12,040 +42.5% |
| 2014 | $351 -10.5% | $8,450 |
| 2013 | $393 -41.1% | $8,450 -9.5% |
| 2012 | $666 +2.9% | $9,340 -6% |
| 2010 | $647 +81.2% | $9,940 |
| 2009 | $357 -0.2% | $9,940 -7.1% |
| 2008 | $358 -4% | $10,700 |
| 2007 | $373 -49.4% | $10,700 -3.9% |
| 2006 | $737 -9% | $11,140 |
| 2005 | $811 | $11,140 |
Find assessor info on the county website
Monthly payment
Est. payment
Payment breakdown
Explore the cost of this home by adjusting the details. Changes won't be saved.Climate risks
Neighborhood: Windsor
Nearby schools
Schools provided by the listing agent
- Elementary: Place Bridge Academy
- Middle: Place Bridge Academy
- High: George Washington
- District: Denver 1
Source: REcolorado as distributed by MLS GRID. This data may not be complete. We recommend contacting the local school district to confirm school assignments for this home.


Similar homes
- $250,0002 bd2 ba1.2k sqft695 S Alton Way #5A, Denver, CO 80247For Sale
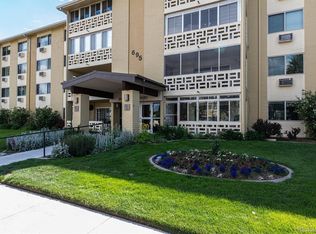
 MLS ID #8834447, Kim Farnell, RE/MAX Professionals. REcolorado as distributed by MLS GRID
- $239,9002 bd2 ba1.3k sqftWindsor Gardens, Denver, CO 80247For Sale
 MLS ID #7434359, The Grossman Team, Madison & Company Properties. REcolorado as distributed by MLS GRID
- $259,9002 bd2 ba1.7k sqft690 S Alton Way #6A, Denver, CO 80247For Sale
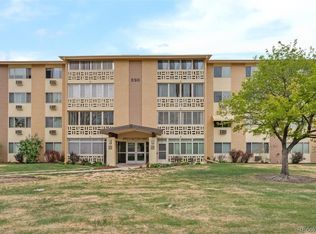 MLS ID #9476446, Beth Baker Owens, Your Castle Real Estate Inc. REcolorado as distributed by MLS GRID
- $199,0002 bd2 ba1.2k sqftWindsor Gardens, Denver, CO 80247For Sale
 MLS ID #2438351, Melissa Blissett, Urban Companies. REcolorado as distributed by MLS GRID
- $260,0002 bd2 ba1.2k sqft720 S Clinton Street #7C, Denver, CO 80247For SaleMLS ID #7963529, Carol Guzman, Your Castle Real Estate Inc. REcolorado as distributed by MLS GRID
- $264,9002 bd2 ba1.2k sqftWindsor Gardens, Denver, CO 80247For SaleMLS ID #6278029, The Grossman Team, Madison & Company Properties. REcolorado as distributed by MLS GRID
- $229,0002 bd2 ba1.2k sqft750 S Alton Way #4C, Denver, CO 80247For SaleMLS ID #3157039, Courtney Trembly, 8z Real Estate. REcolorado as distributed by MLS GRID
- $225,0002 bd2 ba1.2k sqft715 S Alton Way #4B, Denver, CO 80247For SaleMLS ID #8146742, Christopher Ansay, Kentwood Real Estate DTC, LLC. REcolorado as distributed by MLS GRID
- $250,0002 bd2 ba1k sqft8225 E Fairmount Drive #9-201, Denver, CO 80247For SaleMLS ID #7967410, EMPOWERHOME Team, Keller Williams DTC. REcolorado as distributed by MLS GRID
- $279,0002 bd2 ba1.2k sqft615 S Alton Way #10D, Denver, CO 80247For SaleMLS ID #3313817, Carol Guzman, Your Castle Real Estate Inc. REcolorado as distributed by MLS GRID
- $229,5002 bd1 ba945 sqftWindsor Gardens, Denver, CO 80247For SaleMLS ID #8145959, The Grossman Team, Madison & Company Properties. REcolorado as distributed by MLS GRID
- $305,0002 bd2 ba1.2k sqftWindsor Gardens, Denver, CO 80247For SaleMLS ID #3880564, Alia Alvarez, Welcome Home Real Estate LLC. REcolorado as distributed by MLS GRID
- $199,0002 bd2 ba1.5k sqft695 S Alton Way #9A, Denver, CO 80247For SaleMLS ID #8838956, June Schlesinger, West and Main Homes. REcolorado as distributed by MLS GRID
- $295,0002 bd2 ba1.4k sqftCandlewyck, Denver, CO 80247For SaleMLS ID #5640464, Connie G. Hensley, RE/MAX Professionals. REcolorado as distributed by MLS GRID
- $210,0002 bd2 ba1.2k sqftWindsor Gardens, Denver, CO 80247For SaleMLS ID #9067622, The Grossman Team, Madison & Company Properties. REcolorado as distributed by MLS GRID
- $205,0002 bd2 ba1.2k sqftWindsor Gardens, Denver, CO 80247For SaleMLS ID #7926922, The Grossman Team, Madison & Company Properties. REcolorado as distributed by MLS GRID
- $289,9002 bd2 ba1.2k sqftWindsor Gardens, Denver, CO 80247For SaleMLS ID #5624852, The Grossman Team, Madison & Company Properties. REcolorado as distributed by MLS GRID
- $219,0002 bd2 ba943 sqft10150 E Virginia Avenue #7-107, Denver, CO 80247For SaleMLS ID #8922293, Lyna Nguyen, Brokers Guild Real Estate. REcolorado as distributed by MLS GRID
- $179,0001 bd1 ba855 sqft705 S Alton Way #6C, Denver, CO 80247For SaleMLS ID #8832644, Katie Rubano, West and Main Homes. REcolorado as distributed by MLS GRID
- $204,9002 bd1 ba945 sqftWindsor Gardens, Denver, CO 80247For SaleMLS ID #5844572, Jannett Pacheco, Pebble Realty. REcolorado as distributed by MLS GRID
