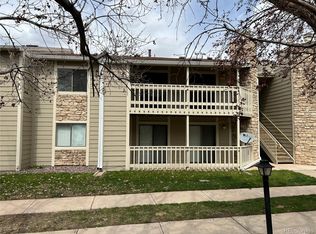
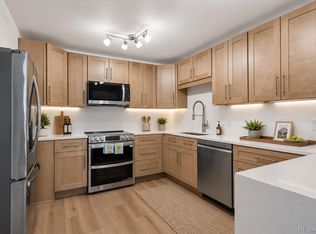
Tucked into a vibrant and growing Denver community, this top-floor condo offers a comfortable retreat with the convenience of city access close at hand. Warm tan tones create an inviting atmosphere, while the organized, low-maintenance layout makes everyday living feel simple and relaxed. Natural light fills the home through vaulted ceilings and a skylight, highlighting fresh paint, updated lighting, new luxury vinyl plank flooring, and new carpet throughout. The kitchen has been refreshed with quartz countertops, modern cabinetry, new appliances, and a modern workstation sink designed for style and functionality. Window coverings are included for added comfort from day one. The long private balcony, naturally shaded by mature trees and connected directly to the rooms, creates a peaceful indoor-outdoor flow perfect for morning coffee or quiet evenings. Inside, the wood-burning stone fireplace with mantel and fireplace tool set creates a warm focal point for gathering and relaxing. With no neighbors above, the top-floor setting offers additional privacy and quiet. The primary suite features a bay window ideal for plants or a reading nook, a large soaking tub, and a spacious walk-in closet. Additional conveniences include a laundry room with washer and dryer included, a dedicated storage room, and reserved parking directly in front of the condo. Residents enjoy access to the community swimming pool and close proximity to the Lowry area, including Hangar 2 and Lowry Town Center, Lowry Beer Garden, Wings Over the Rockies Air & Space Museum, and the High Line Canal Trail. Nearby commuter routes, healthcare centers, shopping, dining, golf courses, and the Lowry Sports Complex provide easy access to both recreation and daily essentials. An inviting opportunity to enjoy comfort, convenience, and connection in a well-located Denver setting.
For sale
$275,000
8225 E Fairmount Drive #9-201, Denver, CO 80247
2beds
1,019sqft
:
Get pre-qualified$2,166/mo
Condominium
Built in 1983
-- sqft lot
$-- Zestimate®
$270/sqft
$430/mo HOA
What's special
- 5 days |
- 122 |
- 8 |
Zillow last checked:
Listing updated:
Listed by:
EmpowerHome Team Colorado 303-424-7575 Colorado-Contracts@empowerhome.com,
Keller Williams Realty Northern Colorado
Source: REcolorado as distributed by MLS GRID,MLS#: 4686855
Facts & features
Interior
Bedrooms & bathrooms
- Bedrooms: 2
- Bathrooms: 2
- Full bathrooms: 2
- Main level bathrooms: 2
- Main level bedrooms: 2
Bedroom
- Description: Vpf
- Features: Primary Suite
- Level: Main
- Area: 187.11 Square Feet
- Dimensions: 11 x 17.01
Bedroom
- Description: Carpet
- Level: Main
- Area: 111.2 Square Feet
- Dimensions: 10.1 x 11.01
Bathroom
- Description: Tile
- Features: En Suite Bathroom, Primary Suite
- Level: Main
- Area: 40.15 Square Feet
- Dimensions: 5 x 8.03
Bathroom
- Description: Tile
- Level: Main
- Area: 35.57 Square Feet
- Dimensions: 5.01 x 7.1
Dining room
- Description: Vpf
- Level: Main
- Area: 64.56 Square Feet
- Dimensions: 8.03 x 8.04
Great room
- Description: Carpet
- Level: Main
- Area: 184.15 Square Feet
- Dimensions: 13.06 x 14.1
Kitchen
- Description: Vpf
- Level: Main
- Area: 73.07 Square Feet
- Dimensions: 8.03 x 9.1
Laundry
- Description: Tile
- Level: Main
- Area: 25.65 Square Feet
- Dimensions: 5.05 x 5.08
Heating
- Forced Air, Natural Gas
Cooling
- Central Air
Appliances
- Included: Dishwasher, Disposal, Microwave, Range, Refrigerator
- Laundry: In Unit
Features
- Eat-in Kitchen, Granite Counters, High Ceilings, High Speed Internet, Kitchen Island, Open Floorplan, Pantry, Primary Suite, Quartz Counters, Smoke Free, Vaulted Ceiling(s), Walk-In Closet(s)
- Flooring: Carpet, Vinyl
- Windows: Bay Window(s), Double Pane Windows, Skylight(s), Window Coverings
- Has basement: No
- Number of fireplaces: 1
- Fireplace features: Living Room, Wood Burning
- Common walls with other units/homes: End Unit
Interior area
- Total structure area: 1,019
- Total interior livable area: 1,019 sqft
- Finished area above ground: 1,019
Property
Parking
- Total spaces: 1
- Parking features: Asphalt
- Details: Reserved Spaces: 1
Features
- Levels: One
- Stories: 1
- Entry location: Exterior Access
- Patio & porch: Covered, Deck
- Exterior features: Balcony, Rain Gutters
- Has view: Yes
- View description: City
Lot
- Features: Landscaped, Near Public Transit
Details
- Parcel number: 616110121
- Zoning: R-2-A
- Special conditions: Standard
Construction
Type & style
- Home type: Condo
- Property subtype: Condominium
- Attached to another structure: Yes
Materials
- Frame, Stone, Wood Siding
- Roof: Composition
Condition
- Year built: 1983
Utilities & green energy
- Sewer: Public Sewer
- Water: Public
- Utilities for property: Cable Available, Phone Available
Community & HOA
Community
- Security: Carbon Monoxide Detector(s), Smoke Detector(s)
- Subdivision: Woodside Village II Condos
HOA
- Has HOA: Yes
- Amenities included: Parking, Pool
- Services included: Insurance, Maintenance Grounds, Maintenance Structure, Road Maintenance, Sewer, Snow Removal, Trash, Water
- HOA fee: $430 monthly
- HOA name: Woodside Village II
- HOA phone: 720-377-0100
Location
- Region: Denver
Financial & listing details
- Price per square foot: $270/sqft
- Annual tax amount: $1,459
- Date on market: 7/23/2026
- Listing terms: Cash,Conventional,FHA,VA Loan
- Exclusions: Seller's Personal Property
- Ownership: Individual
- Electric utility on property: Yes
- Road surface type: Paved
Estimated market value
Not available
Estimated sales range
Not available
Not available
Price history
| Date | Event | Price |
|---|---|---|
| 7/23/2026 | Listed for sale | $275,000$270/sqft |
Source:  REcolorado as distributed by MLS GRID #4686855 Report a problem REcolorado as distributed by MLS GRID #4686855 Report a problem | ||
Public tax history
Tax history is unavailable.
Monthly payment
Est. payment
Payment breakdown
Explore the cost of this home by adjusting the details. Changes won't be saved.Climate risks
Neighborhood: Windsor
Nearby schools
GreatSchools rating
- 3/10Place Bridge AcademyGrades: PK-8Distance: 1.7 mi
- 5/10George Washington High SchoolGrades: 9-12Distance: 1.2 mi
Schools provided by the listing agent
- Elementary: Place Bridge Academy
- Middle: Place Bridge Academy
- High: George Washington
- District: Denver 1
Source: REcolorado as distributed by MLS GRID. This data may not be complete. We recommend contacting the local school district to confirm school assignments for this home.
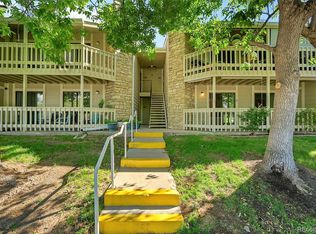
- $305,0002 bd2 ba1k sqft8225 Fairmount Dr APT 8206, Denver, CO 80247Sold

- $230,0002 bd2 ba1k sqft8225 Fairmount Dr APT 8-207, Denver, CO 80247Sold
- $205,0002 bd2 ba1k sqft8225 Fairmount Dr UNIT 101, Denver, CO 80247Sold
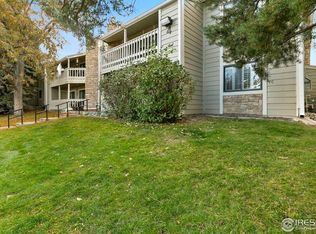
- $302,0002 bd2 ba1k sqft8225 Fairmount Dr APT 4-101, Denver, CO 80247Sold
- $304,9002 bd2 ba1k sqft8225 Fairmount Dr #103, Denver, CO 80247Sold
- $199,0001 bd1 ba701 sqft8225 E Fairmount Dr APT 208, Denver, CO 80247Off Market
- $210,4001 bd1 ba700 sqft8225 E Fairmount Dr APT 103, Denver, CO 80247Off Market
- $182,6001 bd1 ba701 sqft8225 E Fairmount Dr APT 106, Denver, CO 80247Off Market
A local agent can set up tours, give advice and negotiate with sellers.
Similar homes
- $299,0002 bd2 ba1.2k sqft615 S Alton Way #10D, Denver, CO 80247For Sale
 MLS ID #3313817, Carol Guzman, Your Castle Real Estate Inc. REcolorado as distributed by MLS GRID
 - $309,0002 bd2 ba1.2k sqftWindsor Gardens, Denver, CO 80247For Sale
 MLS ID #6685713, The Grossman Team, Madison & Company Properties. REcolorado as distributed by MLS GRID
 - $288,0002 bd2 ba1k sqft1885 S Quebec Way #B24, Denver, CO 80231For Sale

 MLS ID #1063557, Jenny Wiens, Compass-Denver. IRES as distributed by MLS GRID
 - $260,0002 bd2 ba1.2k sqft720 S Clinton Street #7C, Denver, CO 80247For Sale
 MLS ID #7963529, Carol Guzman, Your Castle Real Estate Inc. REcolorado as distributed by MLS GRID
 - $250,0002 bd2 ba1.4k sqft300 S Clinton Street #8C, Denver, CO 80247For SaleMLS ID #6251916, EMPOWERHOME Team, Keller Williams DTC. REcolorado as distributed by MLS GRID
- $199,9001 bd1 ba701 sqft8335 Fairmount Drive #7-205, Denver, CO 80247For SaleMLS ID #5998048, Strawberry Melissa Windholz, Corcoran Perry & Co.. REcolorado as distributed by MLS GRID
- $229,0002 bd2 ba1.2k sqft750 S Alton Way #4C, Denver, CO 80247For SaleMLS ID #3157039, Courtney Trembly, 8z Real Estate. REcolorado as distributed by MLS GRID
- $219,9002 bd2 ba1.2k sqftWindsor Gardens, Denver, CO 80247For SaleMLS ID #2335464, The Grossman Team, Madison & Company Properties. REcolorado as distributed by MLS GRID
- $219,9002 bd2 ba1.2k sqftWindsor Gardens, Denver, CO 80247For SaleMLS ID #3247530, The Grossman Team, Madison & Company Properties. REcolorado as distributed by MLS GRID
- $199,0002 bd2 ba1.2k sqft495 S Dayton Street #3B, Denver, CO 80247For SaleMLS ID #2594767, The Wechsler Team LTD., Brokers Guild Homes. REcolorado as distributed by MLS GRID
- $280,0002 bd2 ba904 sqft4400 S Quebec Street #101P, Denver, CO 80237For SaleMLS ID #6550319, Karyn Walker, Redfin Corporation. REcolorado as distributed by MLS GRID
- $260,0002 bd1 ba870 sqft1811 S Quebec Way #196, Denver, CO 80231For SaleMLS ID #3452832, Jill Nurse, Coldwell Banker Realty 24. REcolorado as distributed by MLS GRID
- $195,0002 bd1 ba870 sqft720 S Clinton Street #B1, Denver, CO 80247For SaleMLS ID #3421712, Carol Guzman, Your Castle Real Estate Inc. REcolorado as distributed by MLS GRID
- $289,0002 bd1 ba896 sqftNorseman Park Condos, Denver, CO 80206For SaleMLS ID #6800669, Ann Panagos, Compass - Denver. REcolorado as distributed by MLS GRID
- $230,0002 bd2 ba1k sqft3420 S Locust Street #D, Denver, CO 80222For SaleMLS ID #6172895, Mandy Lacey, Key Team Real Estate Corp.. REcolorado as distributed by MLS GRID
- $295,0002 bd1 ba745 sqftCedar Pointe, Denver, CO 80246For SaleMLS ID #4272073, Shelle Pennington, Addison & Maxwell. REcolorado as distributed by MLS GRID
- $280,0002 bd2 ba919 sqft1301 Speer Boulevard #202, Denver, CO 80204For SaleMLS ID #8611001, Daxon McInnis, Keller Williams Realty Urban Elite. REcolorado as distributed by MLS GRID
- $334,9002 bd2 ba1.1k sqftFour Mile Village, Denver, CO 80246For SaleMLS ID #9377958, Bonnie Emmett, RE/MAX Professionals. REcolorado as distributed by MLS GRID
- $279,5002 bd2 ba1.2k sqftSeville, Aurora, CO 80014For SaleMLS ID #5832514, Bruce L Henson, Heather Gardens Brokers. REcolorado as distributed by MLS GRID
- $174,9001 bd1 ba855 sqftWindsor Gardens, Denver, CO 80247For SaleMLS ID #9303199, The Grossman Team, Madison & Company Properties. REcolorado as distributed by MLS GRID
