Skip main navigation
Sold for $230,000
  • $230,000

    8225 Fairmount Drive Bldg 8 #207, Denver, CO 80247

    2beds
    1,019sqft
    Condominium
    Built in 1983
    -- sqft lot
    $238,800 Zestimate®
    $226/sqft
    $1,804 Estimated rent

    Home value

    $238,800

    $220,000 - $260,000

    $1,804/mo

    Zestimate® history
    Loading
    Loading...

    Owner options

    List your home for rent

    $1,804/mo

    Rent Zestimate®

    Find your next renter with Zillow Rental Manager. Plus, with online applications, you can quickly screen prospective tenants – for free.

    Learn more

    $1,804/mo

    Rent Zestimate®

    Refinance and save

    $1,890/mo

    Est. payment

    Refinancing to a lower rate could help reduce your monthly payments and save thousands over the life of the loan.

    See today's rates

    $1,890/mo

    Est. payment

    Explore your selling options

    Work with a Zillow partner agent

    Leverage their expertise and Zillow's premium Showcase listings to get your home seen by more buyers.

    Get started

    List with your own agent

    Get your home in front of millions of buyers by listing it on Zillow.

    Learn how to do it

    Sell it yourself

    Take full control of how buyers see your home on Zillow by listing For Sale by Owner (FSBO).

    List your home

    What's special

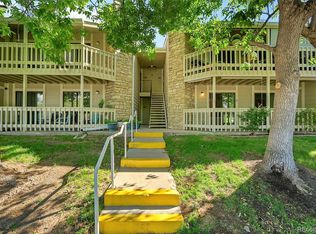
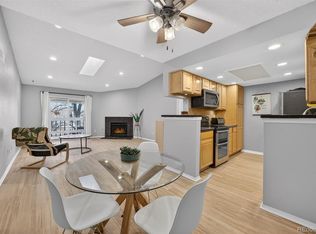
    GARAGE #252 (deeded) Beautiful 2 bedroom, 2 bathroom second floor condo with vaulted living room ceiling and skylight with wood burning fireplace, central air conditioning, spacious covered deck with patio doors from both the living room and secondary bedroom, with storage closet. Spacious primary suite with full bath, including oval tub, large walk-in closet, double door entry and ceiling fan light fixture. Secondary bedroom has patio door to large deck, standard closet, across hall from full bath. Full size washer & dryer included in the laundry room accessible by bifold door from full hall bath. Nice seasonal fenced and gated swimming pool with men & women's bathrooms within the complex. Dog walking area available at south end of the community. This condominium includes a detached Garage #252 on north side of the building and Parking Space #81 on the east side of the building (access provide during inspection). Seller is having an electrician install new dining room light fixture (located in pantry cabinet) and replacing kitchen fluorescent bulbs, as well as having a plumber fix faucet at primary bathroom sink. Property is Estate owned. Seller has not occupied the property and is not providing a Seller's Property Disclosure. Buyer shall rely on their own inspections regarding the property.

    Zillow last checked:

    Listing updated:

    Listed by:

    Jim Foster 303-229-5347 7.foster@gmail.com,

    Brokers Guild Real Estate

    Bought with:

    Mark Williams, 252891

    MODUS Real Estate

    Source: REcolorado as distributed by MLS GRID,MLS#: 9543619MLS Logo

    Facts & features

    Interior

    Bedrooms & bathrooms
    • Bedrooms: 2
    • Bathrooms: 2
    • Full bathrooms: 2
    • Main level bathrooms: 2
    • Main level bedrooms: 2
    Primary bedroom
    • Level: Main
    • Area: 185.9 Square Feet
    • Dimensions: 16.9 x 11
    Bedroom
    • Level: Main
    • Area: 116.6 Square Feet
    • Dimensions: 10.6 x 11
    Primary bathroom
    • Level: Main
    • Area: 40 Square Feet
    • Dimensions: 8 x 5
    Bathroom
    • Level: Main
    • Area: 40 Square Feet
    • Dimensions: 8 x 5
    Dining room
    • Level: Main
    • Area: 65.57 Square Feet
    • Dimensions: 7.9 x 8.3
    Kitchen
    • Level: Main
    • Area: 74.76 Square Feet
    • Dimensions: 8.9 x 8.4
    Living room
    • Level: Main
    • Area: 246.5 Square Feet
    • Dimensions: 17 x 14.5
    Heating
    • Forced Air
    Cooling
    • Central Air
    Appliances
    • Included: Dishwasher, Disposal, Dryer, Gas Water Heater, Oven, Range, Range Hood, Refrigerator, Washer
    • Laundry: In Unit
    Features
    • Ceiling Fan(s), Laminate Counters, Primary Suite, Vaulted Ceiling(s)
    • Flooring: Carpet, Tile, Vinyl
    • Windows: Double Pane Windows, Skylight(s), Window Coverings
    • Has basement: No
    • Number of fireplaces: 1
    • Fireplace features: Wood Burning
    • Common walls with other units/homes: 2+ Common Walls
    Interior area
    • Total structure area: 1,019
    • Total interior livable area: 1,019 sqft
    • Finished area above ground: 1,019

    Property

    Parking
    • Total spaces: 2
    • Parking features: Garage
    • Garage spaces: 1
    • Details: Reserved Spaces: 1
    Features
    • Levels: One
    • Stories: 1
    • Entry location: Exterior Access
    • Patio & porch: Deck
    • Exterior features: Balcony
    • Pool features: Outdoor Pool
    • Fencing: None
    Details
    • Parcel number: 616110111
    • Zoning: R-2-A
    • Special conditions: Standard

    Construction

    Type & style
    • Home type: Condo
    • Architectural style: Contemporary
    • Property subtype: Condominium
    • Attached to another structure: Yes
    Materials
    • Frame, Stone
    • Roof: Composition,Other
    Condition
    • Year built: 1983

    Utilities & green energy

    • Electric: 220 Volts
    • Sewer: Public Sewer
    • Utilities for property: Electricity Connected, Natural Gas Connected

    Community & HOA

    Community
    • Subdivision: Woodside Village II Condos
    HOA
    • Has HOA: Yes
    • Amenities included: Pond Seasonal, Pool
    • Services included: Reserve Fund, Insurance, Maintenance Grounds, Maintenance Structure, Recycling, Road Maintenance, Sewer, Snow Removal, Trash, Water
    • HOA fee: $460 monthly
    • HOA name: Woodside Village Condos
    • HOA phone: 720-961-5150
    Location
    • Region: Denver

    Financial & listing details

    • Price per square foot: $226/sqft
    • Annual tax amount: $1,295
    • Date on market: 4/12/2024
    • Listing terms: Cash,FHA
    • Exclusions: None.
    • Ownership: Estate
    • Electric utility on property: Yes
    • Road surface type: Paved

    Price history

    DateEventPrice
    6/13/2024Listing removed--
    Source: Zillow Rentals Report a problem
    5/30/2024Price change$2,100-4.5%$2/sqft
    Source: Zillow Rentals Report a problem
    5/16/2024Listed for rent$2,200$2/sqft
    Source: Zillow Rentals Report a problem
    4/30/2024Sold$230,000-20.7%$226/sqft
    Source: REcolorado as distributed by MLS GRID #9543619 Report a problem
    4/17/2024Pending sale$289,900$284/sqft
    Source: REcolorado as distributed by MLS GRID #9543619 Report a problem
    4/12/2024Listed for sale$289,900$284/sqft
    Source: REcolorado as distributed by MLS GRID #9543619 Report a problem

    Public tax history

    Tax history is unavailable.

    Neighborhood: Windsor

    Nearby schools

    GreatSchools rating
    Schools provided by the listing agent
    • Elementary: Place Bridge Academy
    • Middle: Place Bridge Academy
    • High: George Washington
    • District: Denver 1

    Source: REcolorado as distributed by MLS GRID. This data may not be complete. We recommend contacting the local school district to confirm school assignments for this home.

    Get a cash offer in 3 minutes
    Find out how much your home could sell for in as little as 3 minutes with a no-obligation cash offer.
    Estimated market value
    $238,800
    Get a cash offer in 3 minutes
    Find out how much your home could sell for in as little as 3 minutes with a no-obligation cash offer.
    Estimated market value
    $238,800