Welcome to this bright and airy two-bedroom, two-bathroom condo in one of Denver's most convenient neighborhoods. With just over 1,000 square feet of thoughtfully designed living space, this home offers the perfect blend of comfort and practicality.
Fresh updates make this place truly move-in ready. New flooring flows throughout the home, and a crisp coat of paint gives everything that clean, modern feel we all love. It's basically a blank canvas waiting for your personal touch.
Let's talk about what really sets this condo apart. The parking situation here is a genuine win, something Denver condo hunters know can be tricky to find. And the price point? It's positioned to make homeownership accessible without sacrificing quality or location.
The neighborhood keeps you connected to everything you need. Grab groceries at Safeway or check out Clark's Market for specialty items. Lowry Town Center puts shopping and dining just minutes away. Feeling adventurous? The Wings Over the Rockies Air and Space Museum is practically in your backyard, perfect for weekend exploring.
Two bathrooms mean no more morning rush conflicts, and two bedrooms give you flexibility for a home office, guest room, or whatever fits your lifestyle. This condo checks all the practical boxes while sitting in a location that makes daily life genuinely easy.
Your next chapter starts here.
For sale
Price cut: $10K (7/1)
$285,000
8225 Fairmount Drive Bldg 6 #203, Denver, CO 80247
2beds
1,019sqft
Condominium
Built in 1983
-- sqft lot
$277,500 Zestimate®
$280/sqft
$470/mo HOA
What's special
- 243 days
- 55
- 2
Zillow last checked:
Listing updated:
Listed by:
Malisa Miller Eakins 720-862-9319 realestatemeco@gmail.com,
RE/MAX of Cherry Creek
Source: REcolorado as distributed by MLS GRID,MLS#: 6646334
Facts & features
Interior
Bedrooms & bathrooms
- Bedrooms: 2
- Bathrooms: 2
- Full bathrooms: 1
- 3/4 bathrooms: 1
- Main level bathrooms: 2
- Main level bedrooms: 2
Bedroom
- Level: Main
Bedroom
- Description: This Bedroom Is Not A Primary. This Is An Recolorado Problem.
- Features: Primary Suite
- Level: Main
Bathroom
- Description: This Bathroom Is Not An En Suite. This Is A Recolorado Problem.
- Features: Primary Suite
- Level: Main
Bathroom
- Features: Primary Suite
- Level: Main
Dining room
- Level: Main
Kitchen
- Level: Main
Laundry
- Description: In Unit Attached To The 3/4 Bathroom.
- Level: Main
Living room
- Level: Main
Heating
- Forced Air
Cooling
- Central Air
Appliances
- Included: Dishwasher, Disposal, Dryer, Microwave, Oven, Range, Refrigerator, Washer
- Laundry: In Unit
Features
- High Ceilings, Primary Suite, Smoke Free, Walk-In Closet(s)
- Flooring: Laminate, Vinyl
- Windows: Double Pane Windows
- Has basement: No
- Number of fireplaces: 1
- Fireplace features: Living Room
- Common walls with other units/homes: 2+ Common Walls
Interior area
- Total structure area: 1,019
- Total interior livable area: 1,019 sqft
- Finished area above ground: 1,019
Property
Parking
- Total spaces: 1
- Parking features: Garage
- Garage spaces: 1
Features
- Levels: One
- Stories: 1
- Entry location: Stairs
- Patio & porch: Covered, Deck
- Pool features: Outdoor Pool
Details
- Parcel number: 616110083
- Zoning: R-2-A
- Special conditions: Standard
Construction
Type & style
- Home type: Condo
- Property subtype: Condominium
- Attached to another structure: Yes
Materials
- Frame
- Roof: Unknown
Condition
- Year built: 1983
Utilities & green energy
- Sewer: Public Sewer
- Water: Public
Community & HOA
Community
- Subdivision: Woodside Village
HOA
- Has HOA: Yes
- Amenities included: Playground, Pool
- Services included: Maintenance Grounds, Maintenance Structure, Trash
- HOA fee: $470 monthly
- HOA name: Woodside Village II
- HOA phone: 720-377-0100
Location
- Region: Denver
Financial & listing details
- Price per square foot: $280/sqft
- Annual tax amount: $1,307
- Date on market: 1/15/2026
- Listing terms: Cash,Conventional,FHA,VA Loan
- Exclusions: Sellers Personal Property And Staging Items.
- Ownership: Individual
Estimated market value
$277,500
$264,000 - $291,000
$1,881/mo
Price history
| Date | Event | Price |
|---|---|---|
| 7/1/2026 | Price change | $285,000-3.4%$280/sqft |
Source:  REcolorado as distributed by MLS GRID #6646334 Report a problem REcolorado as distributed by MLS GRID #6646334 Report a problem | ||
| 1/15/2026 | Listed for sale | $295,000$289/sqft |
Source: REcolorado as distributed by MLS GRID #6646334 Report a problem | ||
Public tax history
Tax history is unavailable.
Monthly payment
Est. payment
Payment breakdown
Explore the cost of this home by adjusting the details. Changes won't be saved.Climate risks
Neighborhood: Windsor
Nearby schools
Schools provided by the listing agent
- Elementary: Place Bridge Academy
- Middle: Place Bridge Academy
- High: George Washington
- District: Denver 1
Source: REcolorado as distributed by MLS GRID. This data may not be complete. We recommend contacting the local school district to confirm school assignments for this home.
- $220,0001 bd1 ba701 sqft8225 Fairmount Dr APT 10-204, Denver, CO 80247For Sale By Owner

- $245,0001 bd1 ba701 sqft8225 Fairmount Dr UNIT 10108, Denver, CO 80247Sold

- $230,0002 bd2 ba1k sqft8225 Fairmount Dr APT 8-207, Denver, CO 80247Sold
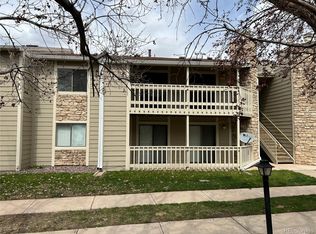
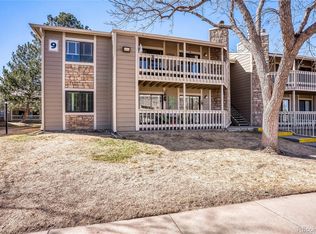
- $263,0002 bd2 ba1k sqft8225 Fairmount Dr APT 9-104, Denver, CO 80247Sold
Similar homes
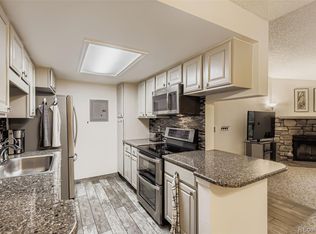
- $269,9002 bd2 ba1k sqft8225 E Fairmount Drive Bldg 4 #204, Denver, CO 80247For Sale
 MLS ID #9906540, Honey Grimes, Brokers Guild Real Estate. REcolorado as distributed by MLS GRID
 - $315,0002 bd2 ba1.4k sqft7877 E Mississippi Avenue #1501, Denver, CO 80247For Sale
 MLS ID #3673969, Logan Opheim, RE/MAX Professionals. REcolorado as distributed by MLS GRID
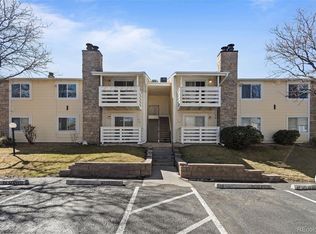
 - $232,0002 bd2 ba948 sqft8555 Fairmount Drive #I204, Denver, CO 80247For Sale
 MLS ID #9321391, Bernadette Reed, RE/MAX Professionals. REcolorado as distributed by MLS GRID
 - $256,9002 bd2 ba1.2k sqftWindsor Gardens, Denver, CO 80247For Sale
 MLS ID #9482542, Angela Kibbee, Mountain Sky Realty. REcolorado as distributed by MLS GRID
 - $280,0002 bd2 ba1.1k sqft5255 Memphis Street #1204, Denver, CO 80239For SaleMLS ID #3981311, Rex Jarnagin, Coldwell Banker Realty 24. REcolorado as distributed by MLS GRID
- $209,5001 bd1 ba701 sqft8225 Fairmount Drive #2-108, Denver, CO 80247For SaleMLS ID #7925054, Briana Mendez, Orchard Brokerage LLC. REcolorado as distributed by MLS GRID
- $258,0002 bd1 ba1k sqftClub Monaco, Denver, CO 80224For SaleMLS ID #4979013, Shana Stokes, Realty One Group Premier Colorado. REcolorado as distributed by MLS GRID
- $195,0002 bd1 ba945 sqft9380 E Center Avenue #12A, Denver, CO 80247For SaleMLS ID #3203743, Shawn Nicely, LoKation. REcolorado as distributed by MLS GRID
- $234,5002 bd1 ba885 sqft2225 Buchtel Boulevard #305, Denver, CO 80210For SaleMLS ID #7517441, Angela Fladebo, Orchard Brokerage LLC. REcolorado as distributed by MLS GRID
- $195,0002 bd1 ba945 sqft740 S Alton Way #2B, Denver, CO 80247For SaleMLS ID #8830949, Edward Vaughn, Keller Williams Preferred Realty. REcolorado as distributed by MLS GRID
- $290,0001 bd1 ba907 sqftHermitage, Greenwood Village, CO 80111For SaleMLS ID #4592874, Travis Talaric, Blue Pebble Homes. REcolorado as distributed by MLS GRID
- $285,0001 bd1 ba639 sqft400 S Lafayette Street #1105, Denver, CO 80209For SaleMLS ID #6305527, Heather May Charbonneau, Roost Realty LLC. REcolorado as distributed by MLS GRID
- $235,0002 bd2 ba1.1k sqft9700 E Iliff Avenue #A11, Denver, CO 80231For SaleMLS ID #8138388, Lisa Hollenbeck, Redfin Corporation. REcolorado as distributed by MLS GRID
- $289,9002 bd2 ba1.2k sqftBldg 204, Aurora, CO 80014For SaleMLS ID #8820523, Christopher Kiker, Keller Williams DTC. REcolorado as distributed by MLS GRID
- $325,0002 bd2 ba1.3k sqftMorningside, Denver, CO 80224For SaleMLS ID #5375386, Victoria Gartelos, The Real Estate Agency LLC. REcolorado as distributed by MLS GRID
- $237,5002 bd1 ba725 sqft2575 S Syracuse Way #J108, Denver, CO 80231For SaleMLS ID #7189546, Neil Spencer, LIV Sotheby's International Realty. REcolorado as distributed by MLS GRID
- $259,0001 bd1 ba824 sqft2003 S Helena Street #D, Aurora, CO 80013For SaleMLS ID #9940831, Bridget Fitzpatrick, Mondo West Real Estate. REcolorado as distributed by MLS GRID
- $289,0002 bd1 ba1k sqftRock Ridge, Aurora, CO 80013For SaleMLS ID #8314719, Perry Villanueba, ABACUS COMPANIES. REcolorado as distributed by MLS GRID
- $230,0002 bd2 ba1k sqftFountain Court, Denver, CO 80231For SaleMLS ID #7912115, Christine Nicholson, LIV Sotheby's International Realty. REcolorado as distributed by MLS GRID
- $289,0002 bd2 ba1.1k sqft8910 Fox Drive #9, Denver, CO 80260For SaleMLS ID #2747119, Crystal Mansanares, Alpine Real Estate. REcolorado as distributed by MLS GRID
