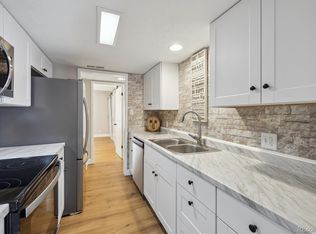
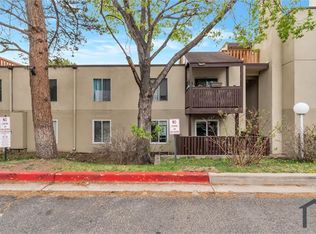
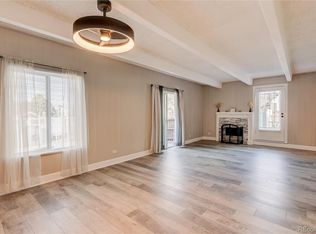
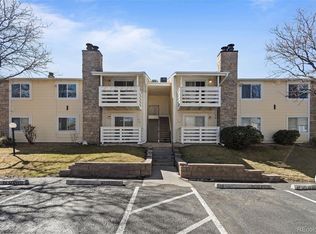
Rare opportunity to own a top-floor condo with two private outdoor living spaces in the peaceful Woodstream Village community and no shared walls. Perfectly positioned near the Cherry Creek Country Club, Kennedy Golf Course, neighborhood parks, and scenic trails, this move-in-ready home offers the ideal blend of comfort, convenience, and low-maintenance living. Inside, the bright open floor plan seamlessly connects the living and dining areas with durable, easy-maintenance flooring throughout. The cozy living room features a charming fireplace and direct access to one of two outdoor spaces, while the second private balcony welcomes you at the front entry—both offering peaceful views and great spots to relax outdoors. The updated kitchen shines with granite countertops, stainless steel appliances, ample white Shaker cabinetry, and a stylish tile backsplash. Two generously sized bedrooms include a spacious primary suite with a newly updated full bath, while the secondary bathroom has also been beautifully remodeled. Convenient in-unit laundry adds everyday ease. Enjoy truly worry-free living with an HOA that covers gas, electric, heat, air conditioning, water, sewer, trash, exterior maintenance, and snow removal. Reserved parking included. Unbeatable location close to light rail access, the High Line Canal Trail, and Cherry Creek State Park with its reservoir, trails, and recreation. A rare top-floor find offering comfort, convenience, and an exceptional lifestyle.
For sale
$235,000
9700 E Iliff Avenue #A11, Denver, CO 80231
2beds
1,138sqft
:
Get pre-qualified$2,076/mo
Condominium
Built in 1972
-- sqft lot
$233,000 Zestimate®
$207/sqft
$562/mo HOA
What's special
- 71 days |
- 95 |
- 9 |
Zillow last checked:
Listing updated:
Listed by:
Lisa Hollenbeck 303-949-9208 Lisa.hollenbeck@redfin.com,
Redfin Corporation
Source: REcolorado as distributed by MLS GRID,MLS#: 8138388
Facts & features
Interior
Bedrooms & bathrooms
- Bedrooms: 2
- Bathrooms: 2
- Full bathrooms: 2
- Main level bathrooms: 2
- Main level bedrooms: 2
Bedroom
- Description: Double Closets, En-Suite Bath, Carpet Floors
- Features: Primary Suite
- Level: Main
- Area: 168 Square Feet
- Dimensions: 12 x 14
Bedroom
- Description: Carpet Floors
- Level: Main
- Area: 140 Square Feet
- Dimensions: 10 x 14
Bathroom
- Description: Sink With Vanity, Tub/Shower Combination, Tile Floors
- Features: En Suite Bathroom, Primary Suite
- Level: Main
- Area: 65 Square Feet
- Dimensions: 5 x 13
Bathroom
- Description: Sink With Vanity, Tub/Shower Combination, Tile Floors
- Level: Main
- Area: 50 Square Feet
- Dimensions: 5 x 10
Dining room
- Description: Laminate Floors
- Level: Main
- Area: 182 Square Feet
- Dimensions: 14 x 13
Kitchen
- Description: Stainless Appliances, Granite Countertops
- Level: Main
- Area: 70 Square Feet
- Dimensions: 7 x 10
Living room
- Description: Open To Dining Room, Lamiante Floors, Door To Private Balcony
- Level: Main
- Area: 169 Square Feet
- Dimensions: 13 x 13
Heating
- Forced Air
Cooling
- Central Air
Appliances
- Included: Cooktop, Dishwasher, Disposal, Dryer, Microwave, Range, Refrigerator, Self Cleaning Oven, Washer
- Laundry: In Unit, Laundry Closet
Features
- Granite Counters, Pantry
- Flooring: Carpet, Laminate, Tile
- Windows: Double Pane Windows
- Has basement: No
- Number of fireplaces: 1
- Fireplace features: Living Room
Interior area
- Total structure area: 1,138
- Total interior livable area: 1,138 sqft
- Finished area above ground: 1,138
Property
Parking
- Total spaces: 1
- Parking features: Garage
- Garage spaces: 1
Features
- Levels: One
- Stories: 1
- Entry location: Exterior Access
- Patio & porch: Deck
- Exterior features: Balcony
Lot
- Features: Near Public Transit
Details
- Parcel number: 627402011
- Zoning: R-2-A
- Special conditions: Standard
Construction
Type & style
- Home type: Condo
- Property subtype: Condominium
- Attached to another structure: Yes
Materials
- Frame, Stucco
- Roof: Composition
Condition
- Year built: 1972
Utilities & green energy
- Sewer: Public Sewer
- Water: Public
- Utilities for property: Cable Available, Electricity Connected, Internet Access (Wired)
Community & HOA
Community
- Security: Carbon Monoxide Detector(s), Video Doorbell
- Subdivision: Woodstream Village
HOA
- Has HOA: Yes
- Amenities included: Parking, Security
- Services included: Electricity, Exterior Maintenance w/out Roof, Heat, Trash, Water
- HOA fee: $562 monthly
- HOA name: Woodstream Falls Condominiums
- HOA phone: 720-598-1809
Location
- Region: Denver
Financial & listing details
- Price per square foot: $207/sqft
- Tax assessed value: $266,900
- Annual tax amount: $1,125
- Date on market: 5/19/2026
- Listing terms: Cash,Conventional,FHA,VA Loan
- Exclusions: Seller's Personal Property.
- Ownership: Individual
- Electric utility on property: Yes
- Road surface type: Paved
Estimated market value
$233,000
$221,000 - $245,000
$1,863/mo
Price history
| Date | Event | Price |
|---|---|---|
| 5/19/2026 | Listed for sale | $235,000-7.8%$207/sqft |
Source:  REcolorado as distributed by MLS GRID #8138388 Report a problem REcolorado as distributed by MLS GRID #8138388 Report a problem | ||
| 12/30/2024 | Sold | $255,000-1.9%$224/sqft |
Source: REcolorado as distributed by MLS GRID #5757645 Report a problem | ||
| 12/2/2024 | Pending sale | $259,900$228/sqft |
Source: REcolorado as distributed by MLS GRID #5757645 Report a problem | ||
| 10/25/2024 | Listed for sale | $259,900+30.6%$228/sqft |
Source: REcolorado as distributed by MLS GRID #5757645 Report a problem | ||
| 7/1/2020 | Sold | $199,000$175/sqft |
Source: Public Record Report a problem | ||
| 6/2/2020 | Pending sale | $199,000$175/sqft |
Source: Compass - Denver #6202095 Report a problem | ||
| 5/31/2020 | Listed for sale | $199,000+7.6%$175/sqft |
Source: Compass - Denver #6202095 Report a problem | ||
| 1/16/2019 | Sold | $185,000$163/sqft |
Source: Public Record Report a problem | ||
| 12/12/2018 | Pending sale | $185,000$163/sqft |
Source: Coldwell Banker Residential Brokerage - Denver Central #8671271 Report a problem | ||
| 12/11/2018 | Listed for sale | $185,000+92.7%$163/sqft |
Source: COLDWELL BANKER RESIDENTIAL 18 #8671271 Report a problem | ||
| 10/9/2018 | Sold | $96,000-35.1%$84/sqft |
Source: Public Record Report a problem | ||
| 9/22/2017 | Listing removed | $148,000$130/sqft |
Source: Greenwood Village - WEICHERT, REALTORS - Professionals #9917223 Report a problem | ||
| 8/18/2017 | Price change | $148,000-1.3%$130/sqft |
Source: Greenwood Village - WEICHERT, REALTORS - Professionals #9917223 Report a problem | ||
| 8/4/2017 | Listed for sale | $150,000-75.6%$132/sqft |
Source: Weichert Realtors Professionals #9917223 Report a problem | ||
| 8/5/2013 | Sold | $615,000+1608.3%$540/sqft |
Source: Public Record Report a problem | ||
| 10/12/2007 | Sold | $36,000-43.3%$32/sqft |
Source: Public Record Report a problem | ||
| 5/14/1997 | Sold | $63,500+19.8%$56/sqft |
Source: Public Record Report a problem | ||
| 10/27/1995 | Sold | $53,000$47/sqft |
Source: Public Record Report a problem | ||
Public tax history
| Year | Property taxes | Tax assessment |
|---|---|---|
| 2024 | $1,100 +0.6% | $14,200 -16.7% |
| 2023 | $1,094 +3.5% | $17,040 +23.8% |
| 2022 | $1,057 +36% | $13,760 -2.9% |
| 2021 | $778 +2.9% | $14,170 +35.3% |
| 2020 | $756 +20.8% | $10,475 -0.7% |
| 2019 | $626 | $10,548 +30.4% |
| 2018 | $626 +0.3% | $8,090 |
| 2017 | $624 +66.4% | $8,090 +68.5% |
| 2016 | $375 +34.8% | $4,800 |
| 2015 | $278 0% | $4,800 +43.3% |
| 2014 | $278 | $3,350 |
Find assessor info on the county website
Monthly payment
Est. payment
Payment breakdown
Explore the cost of this home by adjusting the details. Changes won't be saved.Climate risks
Neighborhood: Hampden
Nearby schools
GreatSchools rating
- 3/10Joe Shoemaker SchoolGrades: PK-5Distance: 1 mi
- 3/10Hamilton Middle SchoolGrades: 6-8Distance: 1.4 mi
- 6/10Thomas Jefferson High SchoolGrades: 9-12Distance: 3.1 mi
Schools provided by the listing agent
- Elementary: Samuels
- Middle: Hamilton
- High: Thomas Jefferson
- District: Denver 1
Source: REcolorado as distributed by MLS GRID. This data may not be complete. We recommend contacting the local school district to confirm school assignments for this home.
- $239,8003 bd2 ba1.1k sqft9700 E Iliff Ave APT H81, Denver, CO 80231Sold
- $2,6003 bd2 ba1.1k sqft9725 E Harvard Ave #189, Denver, CO 80231For Rent
- $240,0003 bd2 ba1.1k sqft9995 E Harvard Ave APT 155, Denver, CO 80231Sold

- $215,9002 bd1 ba973 sqft9725 E Harvard Ave APT BB-444, Denver, CO 80231Sold

- $240,0003 bd2 ba1.1k sqft9700 E Iliff Ave APT F60, Denver, CO 80231Sold
- $233,0003 bd2 ba1.1k sqft9725 E Harvard Ave BLDG BB 448, Denver, CO 80231Sold
- $225,1003 bd2 ba1.1k sqft9995 E Harvard Ave APT 170, Denver, CO 80231Off Market
- $156,2001 bd1 ba721 sqft9995 E Harvard Ave APT 202, Denver, CO 80231Off Market
A local agent can set up tours, give advice and negotiate with sellers.
Similar homes
- $225,0002 bd2 ba1.1k sqftWOODSTREAM FALLS, Denver, CO 80231For Sale
 MLS ID #6405392, Reggie English, Rex Homes LLC. REcolorado as distributed by MLS GRID
 - $232,0002 bd2 ba948 sqft8555 Fairmount Drive #I204, Denver, CO 80247For Sale
 MLS ID #9321391, Bernadette Reed, RE/MAX Professionals. REcolorado as distributed by MLS GRID
 - $259,0002 bd2 ba1.1k sqftTelegraph Hill II, Aurora, CO 80014For Sale
 MLS ID #5431394, Troy Warrick, Posh Properties Denver. REcolorado as distributed by MLS GRID
 - $229,9002 bd2 ba969 sqft10150 E Virginia Avenue #11-202, Denver, CO 80247For Sale
 MLS ID #2218702, Chad Nash, Coldwell Banker Global Luxury Denver. REcolorado as distributed by MLS GRID
 - $237,0002 bd1 ba957 sqft5300 E Cherry Creek South Drive #1211, Denver, CO 80246For SaleMLS ID #8195951, Olga Telesin, EXIT Realty DTC, Cherry Creek, Pikes Peak.. REcolorado as distributed by MLS GRID
- $234,9002 bd2 ba993 sqft3539 S Fairplay Way Bldg B #10, Aurora, CO 80014For SaleMLS ID #2964411, Heath Davis, Weichert Realtors Professionals. REcolorado as distributed by MLS GRID
- $250,0002 bd2 ba1k sqft2471 S Xanadu Way #B, Aurora, CO 80014For SaleMLS ID #1601091, Samuel Rodriguez Jr, 1 Percent Lists Mile High. REcolorado as distributed by MLS GRID
- $209,9002 bd2 ba890 sqftLEXINGTON VILLAGE CONDOS, Denver, CO 80222For SaleMLS ID #6267145, Joe Solomon, Your Castle Real Estate Inc. REcolorado as distributed by MLS GRID
- $240,0002 bd2 ba942 sqft14780 E Kentucky Drive #416, Aurora, CO 80012For SaleMLS ID #2955345, Ryan Wunderlich, Real Broker, LLC DBA Real. REcolorado as distributed by MLS GRID
- $230,0001 bd1 ba872 sqft11107 E Alameda Avenue #101, Aurora, CO 80012For SaleMLS ID #4545450, Steven Pilkington, Real Broker, LLC DBA Real. REcolorado as distributed by MLS GRID
- $320,0002 bd2 ba1.4k sqft7877 E Mississippi Avenue #1501, Denver, CO 80247For SaleMLS ID #3673969, Logan Opheim, RE/MAX Professionals. REcolorado as distributed by MLS GRID
- $260,0002 bd1 ba1k sqftClub Monaco, Denver, CO 80224For SaleMLS ID #4979013, Shana Stokes, Realty One Group Five Star. REcolorado as distributed by MLS GRID
- $244,9002 bd1 ba1k sqftSomerset A, Aurora, CO 80014For SaleMLS ID #2930000, Leigh Kullas, Heather Gardens Brokers. REcolorado as distributed by MLS GRID
- $249,0002 bd2 ba1k sqft15594 E Arizona Avenue #208, Aurora, CO 80017For SaleMLS ID #7965741, Gavin Chavoustie, Tomasino Properties. REcolorado as distributed by MLS GRID
- $275,0002 bd2 ba904 sqftBrandy Chase at Eastmoor Park, Denver, CO 80237For SaleMLS ID #8506830, David Kirilchuk, Accession Real Estate. REcolorado as distributed by MLS GRID
- $228,0002 bd2 ba1k sqftBayberry Condos, Aurora, CO 80017For SaleMLS ID #1795203, Elsa Silva, Luxe Realty, Inc.. REcolorado as distributed by MLS GRID
- $250,0002 bd2 ba1.6k sqft6352 E Mississippi Avenue, Denver, CO 80224For SaleMLS ID #6179794, Cesar Pena, LPT Realty. REcolorado as distributed by MLS GRID
- $295,0002 bd3 ba1.1k sqft1699 S Trenton Street #8, Denver, CO 80231For SaleMLS ID #9053987, Erika Roberg, Coldwell Banker Realty 44. REcolorado as distributed by MLS GRID
- $289,0002 bd2 ba1.2k sqft495 S Dayton Street #10A, Denver, CO 80247For SaleMLS ID #3716138, Elizabeth Reeder, Colorado Homestead Realty. REcolorado as distributed by MLS GRID
- $212,0002 bd1 ba930 sqft207, Aurora, CO 80014For SaleMLS ID #7655567, Nellie Harris-Cassel, Madison & Company Properties. REcolorado as distributed by MLS GRID
