Welcome to your beautifully remodeled retreat in Windsor Gardens — Denver’s premier 55+ community offering resort-style amenities and a low-maintenance lifestyle! Perfectly located near CenterPoint and just minutes from shopping, dining, and healthcare, this first-floor condo features a spacious, open 2-bedroom, 2-bath floor plan with approximately 1,200 sq. ft. of living space. Additional highlights include a convenient UNDERGROUND PARKING SPACE (#69 Lot-UP26) located directly under the unit with easy access. Step inside to find a completely reimagined interior showcasing newer finishes throughout. The kitchen boasts newer Whirlpool appliances, shaker-style white cabinetry, Corian countertops, and a classic subway tile backsplash. Fresh paint, newer A/C units, updated plumbing and electrical, and tile flooring throughout make this home truly move-in ready. The generous living area opens to an enclosed west-facing lanai—perfect for relaxing or entertaining year-round with peaceful garden views. The lanai has new vinyl windows and storm door for security and exterior access. A dedicated office nook adds convenience and versatility. Both bathrooms have been beautifully updated with designer finishes, new vanities, fixtures, and tile surrounds. The primary suite features a custom walk-in closet and a stunning walk-in shower. Enjoy Windsor Gardens’ incredible amenities—9-hole par-3 golf course, indoor and outdoor pools, fitness center, spa, classes, community activities, and the new El Gran Jardin restaurant. HOA dues cover PROPERTY TAXES, heat, water, sewer, trash, snow removal, and 24-hour security. FHA and VA approved for added peace of mind. Don’t miss your chance to own this turnkey home in one of Denver’s most desirable active adult communities!
For sale
$289,000
495 S Dayton Street #10A, Denver, CO 80247
2beds
1,200sqft
Condominium
Built in 1972
-- sqft lot
$-- Zestimate®
$241/sqft
$712/mo HOA
What's special
Classic subway tile backsplashShaker-style white cabinetryFresh paintUpdated plumbing and electricalCorian countertopsBeautifully remodeled retreatTile flooring throughout
- 175 days
- 45
- 2
Zillow last checked:
Listing updated:
Listed by:
Elizabeth Reeder 720-231-8097 elizabeth-reeder@outlook.com,
Colorado Homestead Realty
Source: REcolorado as distributed by MLS GRID,MLS#: 3716138
Facts & features
Interior
Bedrooms & bathrooms
- Bedrooms: 2
- Bathrooms: 2
- Full bathrooms: 1
- 3/4 bathrooms: 1
- Main level bathrooms: 2
- Main level bedrooms: 2
Bedroom
- Description: Large Master With Views Of The Gardens, Attached Bathroom And Walk-In Closet
- Features: Primary Suite
- Level: Main
Bedroom
- Description: Secondary Bedroom Or Flex Space With Tile Flooring And Double Closet
- Level: Main
Bathroom
- Description: Remodeled Hall Bathroom
- Level: Main
Bathroom
- Description: Primary Attached Bathroom With Walk-In Shower, Linen Closet, And Walk-In Closet
- Features: Primary Suite
- Level: Main
Kitchen
- Level: Main
Living room
- Level: Main
Sun room
- Description: Finished Lanai With New Vinyl Windows And Storm Door. Exterior Access To The Gardens, Great For Pets!
- Level: Main
Heating
- Baseboard, Hot Water
Cooling
- Air Conditioning-Room
Appliances
- Included: Dishwasher, Microwave, Range, Refrigerator, Self Cleaning Oven
Features
- Ceiling Fan(s), No Stairs, Open Floorplan, Primary Suite, Quartz Counters, Smoke Free, Walk-In Closet(s)
- Flooring: Tile
- Windows: Double Pane Windows, Window Coverings
- Has basement: No
- Common walls with other units/homes: End Unit
Interior area
- Total structure area: 1,200
- Total interior livable area: 1,200 sqft
- Finished area above ground: 1,200
Video & virtual tour
Property
Parking
- Total spaces: 1
- Parking features: Underground
- Garage spaces: 1
Features
- Levels: One
- Stories: 1
- Exterior features: Balcony, Garden
Details
- Parcel number: 615213534
- Zoning: O-1
- Special conditions: Standard
Construction
Type & style
- Home type: Condo
- Property subtype: Condominium
- Attached to another structure: Yes
Materials
- Block, Brick
- Roof: Composition
Condition
- Updated/Remodeled
- Year built: 1972
Utilities & green energy
- Sewer: Public Sewer
- Water: Public
- Utilities for property: Cable Available, Electricity Connected, Natural Gas Connected, Phone Connected
Community & HOA
Community
- Security: 24 Hour Security, Carbon Monoxide Detector(s), Secured Garage/Parking, Security Entrance, Security Guard, Security Service, Smoke Detector(s)
- Senior community: Yes
- Subdivision: Windsor Gardens
HOA
- Has HOA: Yes
- Amenities included: Business Center, Clubhouse, Elevator(s), Fitness Center, Front Desk, Garden Area, Golf Course, Laundry, Management, Park, Pool, Sauna, Security, Spa/Hot Tub, Storage, Trail(s)
- Services included: Reserve Fund, Electricity, Gas, Heat, Insurance, Maintenance Grounds, Maintenance Structure, Road Maintenance, Security, Sewer, Snow Removal, Trash, Water
- HOA fee: $712 monthly
- HOA name: Windsor Gardens
- HOA phone: 303-364-7485
Location
- Region: Denver
Financial & listing details
- Price per square foot: $241/sqft
- Tax assessed value: $312,400
- Annual tax amount: $1,209
- Date on market: 3/13/2026
- Listing terms: Cash,Conventional,FHA,VA Loan
- Exclusions: Seller's Personal Property
- Ownership: Individual
- Electric utility on property: Yes
- Road surface type: Paved
Estimated market value
Not available
Estimated sales range
Not available
Not available
Price history
| Date | Event | Price |
|---|---|---|
| 3/13/2026 | Listed for sale | $289,000+8.2%$241/sqft |
Source:  REcolorado as distributed by MLS GRID #3716138 Report a problem REcolorado as distributed by MLS GRID #3716138 Report a problem | ||
| 6/4/2021 | Sold | $267,000+78%$223/sqft |
Source: Public Record Report a problem | ||
| 3/6/2018 | Sold | $150,000+42.9%$125/sqft |
Source: Public Record Report a problem | ||
| 7/19/2004 | Sold | $105,000$88/sqft |
Source: Public Record Report a problem | ||
Public tax history
| Year | Property taxes | Tax assessment |
|---|---|---|
| 2025 | $1,209 +2.2% | -- |
| 2024 | $1,183 +10.6% | $15,270 -15.7% |
| 2023 | $1,070 +3.6% | $18,120 +34.7% |
| 2022 | $1,033 -8.2% | $13,450 -2.8% |
| 2021 | $1,125 +2.9% | $13,840 -8.7% |
| 2020 | $1,093 +6.5% | $15,151 -0.7% |
| 2019 | $1,027 | $15,257 +15% |
| 2018 | $1,027 +0.3% | $13,270 |
| 2017 | $1,024 +29.3% | $13,270 +31% |
| 2016 | $791 +37.7% | $10,130 |
| 2015 | $575 0% | $10,130 +46.4% |
| 2014 | $575 -8.2% | $6,920 |
| 2013 | $626 +17.9% | $6,920 -7.1% |
| 2012 | $531 -0.1% | $7,450 -8.7% |
| 2010 | $532 -4.3% | $8,160 |
| 2009 | $556 -0.2% | $8,160 -1.9% |
| 2008 | $557 -5.4% | $8,320 |
| 2007 | $588 | $8,320 |
Find assessor info on the county website
Monthly payment
Est. payment
Payment breakdown
Explore the cost of this home by adjusting the details. Changes won't be saved.Climate risks
Neighborhood: Windsor
Nearby schools
Schools provided by the listing agent
- Elementary: Place Bridge Academy
- Middle: Place Bridge Academy
- High: George Washington
- District: Denver 1
Source: REcolorado as distributed by MLS GRID. This data may not be complete. We recommend contacting the local school district to confirm school assignments for this home.


Similar homes

- $310,0002 bd2 ba1.2k sqftBuilding 40, Denver, CO 80247For Sale

 MLS ID #6014931, Valli Crockett, Bergen Peak Realty. REcolorado as distributed by MLS GRID
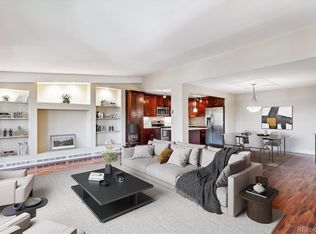
 - $285,0002 bd2 ba1k sqftWoodside Village, Denver, CO 80247For Sale
 MLS ID #6646334, Malisa Miller Eakins, RE/MAX of Cherry Creek. REcolorado as distributed by MLS GRID
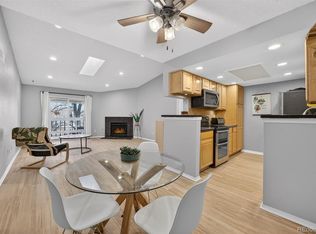
 - $256,9002 bd2 ba1.2k sqftWindsor Gardens, Denver, CO 80247For Sale
 MLS ID #9482542, Angela Kibbee, Mountain Sky Realty. REcolorado as distributed by MLS GRID
 - $249,0002 bd2 ba1.2k sqft705 S Alton Way #4C, Denver, CO 80247For Sale
 MLS ID #1641561, Kathy Goodman, HomeSmart. REcolorado as distributed by MLS GRID
 - $284,9003 bd2 ba1.2k sqftCinnimon Courtyard Homes, Denver, CO 80247For SaleMLS ID #8645354, Carrie Hill, Rocky Mountain Real Estate Inc. REcolorado as distributed by MLS GRID
- $229,9002 bd1 ba945 sqft9385 E Center Avenue #12D, Denver, CO 80247For SaleMLS ID #6293338, Carol Guzman, Your Castle Real Estate Inc. REcolorado as distributed by MLS GRID
- $239,9002 bd2 ba1.2k sqft725 S Alton Way #7A, Denver, CO 80247For SaleMLS ID #7625085, Carol Guzman, Your Castle Real Estate Inc. REcolorado as distributed by MLS GRID
- $232,0002 bd2 ba948 sqft8555 Fairmount Drive #I204, Denver, CO 80247For SaleMLS ID #9321391, Bernadette Reed, RE/MAX Professionals. REcolorado as distributed by MLS GRID
- $195,0002 bd1 ba945 sqft9380 E Center Avenue #12A, Denver, CO 80247For SaleMLS ID #3203743, Shawn Nicely, LoKation. REcolorado as distributed by MLS GRID
- $207,0002 bd2 ba1.5k sqft680 S Alton Way #9B, Denver, CO 80247For SaleMLS ID #8676463, Carol Guzman, Your Castle Real Estate Inc. REcolorado as distributed by MLS GRID
- $290,0002 bd2 ba1.2k sqft6940 E Girard Avenue #307, Denver, CO 80224For SaleMLS ID #2364162, Meg Fleischli, Kentwood Real Estate Cherry Creek. REcolorado as distributed by MLS GRID
- $195,0002 bd1 ba945 sqft740 S Alton Way #2B, Denver, CO 80247For SaleMLS ID #8830949, Edward Vaughn, Keller Williams Preferred Realty. REcolorado as distributed by MLS GRID
- $175,0002 bd1 ba945 sqft605 S Alton Way #12C, Denver, CO 80247For Sale
 MLS ID #1057239, L Clinton Porter, Real. IRES as distributed by MLS GRID
 - $289,9002 bd2 ba1.2k sqftBldg 204, Aurora, CO 80014For SaleMLS ID #8820523, Christopher Kiker, Keller Williams DTC. REcolorado as distributed by MLS GRID
- $260,0002 bd1 ba1k sqftClub Monaco, Denver, CO 80224For SaleMLS ID #4979013, Shana Stokes, Realty One Group Premier Colorado. REcolorado as distributed by MLS GRID
- $290,0001 bd1 ba907 sqftHermitage, Greenwood Village, CO 80111For SaleMLS ID #4592874, Travis Talaric, Blue Pebble Homes. REcolorado as distributed by MLS GRID
- $317,0003 bd3 ba1.3k sqft6455 E Bates Avenue #4-105, Denver, CO 80222For SaleMLS ID #5980657, Joel Uhler, Orchard Brokerage LLC. REcolorado as distributed by MLS GRID
- $297,0002 bd3 ba1.5k sqft1000 South Monaco, Denver, CO 80224For SaleMLS ID #6046293, Eve Evans, Integrity Real Estate. REcolorado as distributed by MLS GRID
- $315,0002 bd2 ba1k sqftPARKWAY TOWERS CONDOS, Denver, CO 80220For SaleMLS ID #6931322, Jason McGovern, Corcoran Perry & Co.. REcolorado as distributed by MLS GRID
