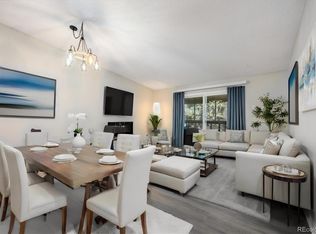
Beautifully updated ground-floor walkout corner unit in Windsor Gardens, Denver’s established 55+ community! This inviting 945-square-foot condo features 2 bedrooms, 1 full bathroom, abundant natural light and a sunroom perfect for enjoying your morning coffee or relaxing at the end of the day. The spacious second bedroom offers flexibility for a home office, guest room or creative space.
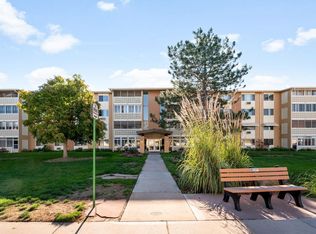
Enjoy the convenience of ground-level living with a secured building entrance, interior entry, on-site laundry, conveniently located mailboxes and a nearby trash chute. A detached one-car garage with storage, additional personal storage within the building and ample off-street parking provide even more convenience. RV storage is also available within the community, subject to availability.
Experience resort-style amenities at the Windsor Gardens community center, featuring indoor and outdoor swimming pools, a hot tub, sauna, woodworking shop, sewing room, painting and craft activities, meeting and gathering spaces, craft fairs and a full calendar of monthly activities and events. The community also provides 24/7 community response services.
The HOA includes property taxes, water, sewer, trash, snow removal, grounds maintenance and exterior building maintenance, including the roof.
Move-in ready with thoughtful updates throughout, this exceptional corner unit combines comfort, convenience and low-maintenance living with an abundance of opportunities to stay active, connected and engaged. Come discover all that Windsor Gardens has to offer!
For sale
$220,000
650 S Clinton Street #2A, Denver, CO 80247
2beds
945sqft
Condominium
Built in 1964
-- sqft lot
$-- Zestimate®
$233/sqft
$625/mo HOA
What's special
- 21 hours
- 100
- 10
Zillow last checked:
Listing updated:
Listed by:
Susan Conner 720-934-5671 susieconner@exitrealtydtc.com,
EXIT Realty DTC, Cherry Creek, Pikes Peak.
Source: REcolorado as distributed by MLS GRID,MLS#: 8613061
Facts & features
Interior
Bedrooms & bathrooms
- Bedrooms: 2
- Bathrooms: 1
- Full bathrooms: 1
- Main level bathrooms: 1
- Main level bedrooms: 2
Bedroom
- Description: Large Primary Bedroom With Ample Closet Space And Natural Light.
- Features: Primary Suite
- Level: Main
Bedroom
- Description: Secondary Bedroom Large Enough For A Bed And Computer, Ample Natural Light.
- Level: Main
Bathroom
- Level: Main
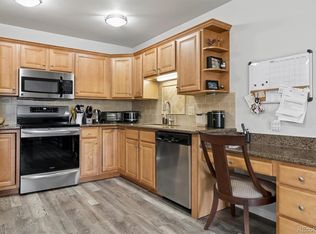
Kitchen
- Description: Updated With New Cabinets, Granite Counters.
- Level: Main
Living room
- Description: Open Space With Wide Sliding Door To The Patio.
- Level: Main
Sun room
- Description: Beautiful Space For Relaxing, Ample Natural Light And Extierior Enterance.
- Level: Main
Heating
- Baseboard
Cooling
- Air Conditioning-Room
Appliances
- Included: Cooktop, Dishwasher, Disposal, Microwave, Oven, Refrigerator, Self Cleaning Oven
- Laundry: Common Area
Features
- Ceiling Fan(s), Eat-in Kitchen, Granite Counters, No Stairs, Open Floorplan, Pantry, Primary Suite, Smoke Free
- Flooring: Vinyl
- Has basement: No
- Common walls with other units/homes: End Unit,1 Common Wall
Interior area
- Total structure area: 945
- Total interior livable area: 945 sqft
- Finished area above ground: 945
Property
Parking
- Total spaces: 1
- Parking features: Asphalt, Storage
- Garage spaces: 1
Features
- Levels: One
- Stories: 1
- Entry location: Corridor Access
- Patio & porch: Covered, Patio
- Pool features: Indoor, Outdoor Pool
- Fencing: None
Lot
- Features: Corner Lot, Landscaped, Master Planned
Details
- Parcel number: 615201066
- Zoning: O-1
- Special conditions: Standard
Construction
Type & style
- Home type: Condo
- Architectural style: Mid-Century Modern
- Property subtype: Condominium
- Attached to another structure: Yes
Materials
- Brick
Condition
- Updated/Remodeled
- Year built: 1964
Utilities & green energy
- Electric: 220 Volts
- Sewer: Public Sewer
- Water: Public
- Utilities for property: Cable Available, Electricity Connected
Community & HOA
Community
- Security: 24 Hour Security, Carbon Monoxide Detector(s), Security Entrance, Smoke Detector(s)
- Senior community: Yes
- Subdivision: Windsor Gardens
HOA
- Has HOA: Yes
- Amenities included: Clubhouse, Coin Laundry, Elevator(s), Fitness Center, Garden Area, Golf Course, Management, Parking, Pool, Sauna, Security, Spa/Hot Tub, Storage
- Services included: Reserve Fund, Insurance, Maintenance Grounds, Maintenance Structure, Road Maintenance, Sewer, Snow Removal, Trash, Water
- HOA fee: $625 monthly
- HOA name: Windsor Gardens
- HOA phone: 303-364-7485
Location
- Region: Denver
Financial & listing details
- Price per square foot: $233/sqft
- Tax assessed value: $235,200
- Annual tax amount: $1,269
- Date on market: 11/17/2026
- Listing terms: 1031 Exchange,Cash,Conventional,FHA,VA Loan
- Exclusions: Sellers Personal Property.
- Ownership: Individual
- Electric utility on property: Yes
- Road surface type: Paved
Estimated market value
Not available
Estimated sales range
Not available
Not available
Price history
| Date | Event | Price |
|---|---|---|
| 11/17/2026 | Listed for sale | $220,000+2.3%$233/sqft |
Source:  REcolorado as distributed by MLS GRID #8613061 Report a problem | ||
| 10/25/2021 | Sold | $215,000+16.5%$228/sqft |
Source: Public Record Report a problem | ||
| 3/20/2020 | Sold | $184,500-2.8%$195/sqft |
Source: Public Record Report a problem | ||
| 2/22/2020 | Pending sale | $189,900$201/sqft |
Source: Sterling Real Estate Group Inc #7326492 Report a problem | ||
| 2/11/2020 | Price change | $189,900-2.6%$201/sqft |
Source: Sterling Real Estate Group Inc #7326492 Report a problem | ||
| 1/28/2020 | Price change | $195,000-1.5%$206/sqft |
Source: Sterling Real Estate Group Inc #7326492 Report a problem | ||
| 1/10/2020 | Listed for sale | $198,000+33.8%$210/sqft |
Source: STERLING REAL ESTATE GROUP INC #7326492 Report a problem | ||
| 10/21/2019 | Sold | $148,000-1.3%$157/sqft |
Source: Public Record Report a problem | ||
| 10/5/2019 | Pending sale | $149,900$159/sqft |
Source: Key Real Estate Group LLC #9331785 Report a problem | ||
| 10/1/2019 | Listed for sale | $149,900$159/sqft |
Source: Key Real Estate Group LLC #9331785 Report a problem | ||
| 9/27/2019 | Pending sale | $149,900$159/sqft |
Source: Key Real Estate Group LLC #9331785 Report a problem | ||
| 9/23/2019 | Price change | $149,900-3.2%$159/sqft |
Source: Key Real Estate Group LLC #9331785 Report a problem | ||
| 9/16/2019 | Price change | $154,900-3.1%$164/sqft |
Source: Key Real Estate Group LLC #9331785 Report a problem | ||
| 9/10/2019 | Price change | $159,900-3%$169/sqft |
Source: Key Real Estate Group LLC #9331785 Report a problem | ||
| 8/27/2019 | Price change | $164,900-2.9%$174/sqft |
Source: Key Real Estate Group LLC #9331785 Report a problem | ||
| 8/24/2019 | Listed for sale | $169,900+102.3%$180/sqft |
Source: Key Real Estate Group LLC #9331785 Report a problem | ||
| 8/7/2007 | Sold | $84,000+20.2%$89/sqft |
Source: Public Record Report a problem | ||
| 2/22/1996 | Sold | $69,900$74/sqft |
Source: Public Record Report a problem | ||
Public tax history
| Year | Property taxes | Tax assessment |
|---|---|---|
| 2025 | $934 +2.2% | $16,580 +40.6% |
| 2024 | $914 -9.8% | $11,790 -19.3% |
| 2023 | $1,012 +3.5% | $14,610 +14.8% |
| 2022 | $978 +8.1% | $12,730 -2.9% |
| 2021 | $905 +2.9% | $13,110 +7.5% |
| 2020 | $880 +4.2% | $12,191 -0.7% |
| 2019 | $844 | $12,276 +12.5% |
| 2018 | $844 +0.3% | $10,910 |
| 2017 | $842 +52.4% | $10,910 +54.3% |
| 2016 | $552 +40.6% | $7,070 |
| 2015 | $393 0% | $7,070 +49.5% |
| 2014 | $393 +0.6% | $4,730 -21.2% |
| 2010 | $391 -5.9% | $6,000 |
| 2009 | $415 -0.2% | $6,000 -3.5% |
| 2008 | $416 -9.3% | $6,220 |
| 2007 | $459 +1.1% | $6,220 -9.2% |
| 2006 | $453 -7.5% | $6,850 |
| 2005 | $490 | $6,850 |
Find assessor info on the county website
Monthly payment
Est. payment
Payment breakdown
Explore the cost of this home by adjusting the details. Changes won't be saved.Climate risks
Neighborhood: Windsor
Nearby schools
Schools provided by the listing agent
- Elementary: Lowry
- Middle: Hamilton
- High: George Washington
- District: Denver 1
Source: REcolorado as distributed by MLS GRID. This data may not be complete. We recommend contacting the local school district to confirm school assignments for this home.

Similar homes
- $229,9002 bd1 ba945 sqft9385 E Center Avenue #12D, Denver, CO 80247For Sale
 MLS ID #6293338, Carol Guzman, Your Castle Real Estate Inc. REcolorado as distributed by MLS GRID
- $239,9002 bd2 ba1.2k sqft725 S Alton Way #7A, Denver, CO 80247For Sale
 MLS ID #7625085, Carol Guzman, Your Castle Real Estate Inc. REcolorado as distributed by MLS GRID
- $239,0002 bd2 ba1.2k sqft705 S Alton Way #4C, Denver, CO 80247For Sale
 MLS ID #1641561, Kathy Goodman, HomeSmart. REcolorado as distributed by MLS GRID
- $254,0002 bd1 ba945 sqft600 S Clinton, Denver, CO 80247For Sale
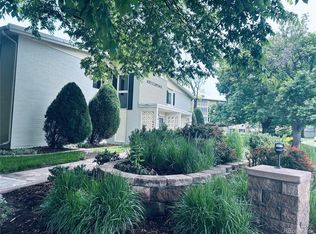 MLS ID #9383939, Christopher Sholts, Coldwell Banker Global Luxury Denver. REcolorado as distributed by MLS GRID
- $188,0002 bd1 ba945 sqft740 S Alton Way #2B, Denver, CO 80247For SaleMLS ID #8830949, Edward Vaughn, Keller Williams Preferred Realty. REcolorado as distributed by MLS GRID
- $259,0002 bd2 ba1.2k sqft620 S Alton Way #7A, Denver, CO 80247For SaleMLS ID #3620915, Carol Guzman, Your Castle Real Estate Inc. REcolorado as distributed by MLS GRID
- $179,9002 bd1 ba945 sqft49, Denver, CO 80247For SaleMLS ID #9692399, Todd Holmes, RE/MAX Alliance. REcolorado as distributed by MLS GRID
- $255,0002 bd2 ba1k sqft8600 E Alameda Avenue #13-204, Denver, CO 80247For SaleMLS ID #3821902, Carrie Wigglesworth, Worth Clark Realty. REcolorado as distributed by MLS GRID
- $174,9001 bd1 ba855 sqft750 S Alton Way #8C, Denver, CO 80247For SaleMLS ID #6306170, Carolyn Ingebritson, Your Castle Real Estate Inc. REcolorado as distributed by MLS GRID
- $179,9001 bd1 ba855 sqft9180 E Center Avenue Bldg 55 #7C, Denver, CO 80247For SaleMLS ID #8428744, Thomas Shockcor, Shockcor Inc. REcolorado as distributed by MLS GRID
- $234,5002 bd1 ba885 sqft2225 Buchtel Boulevard #305, Denver, CO 80210For SaleMLS ID #7517441, Angela Fladebo, Orchard Brokerage LLC. REcolorado as distributed by MLS GRID
- $299,0002 bd2 ba1.2k sqftBuilding 40, Denver, CO 80247For SaleMLS ID #6014931, Valli Crockett, Bergen Peak Realty. REcolorado as distributed by MLS GRID
- $220,0002 bd2 ba1k sqftCedar Cove Condos, Aurora, CO 80012For SaleMLS ID #8152031, Jennifer Montoya, Coldwell Banker Realty BK. REcolorado as distributed by MLS GRID
- $245,0003 bd2 ba1.2k sqftCinnimon Courtyard Homes, Denver, CO 80247For SaleMLS ID #8645354, Carrie Hill, Rocky Mountain Real Estate Inc. REcolorado as distributed by MLS GRID
- $170,0001 bd1 ba654 sqftOak Park, Denver, CO 80247For SaleMLS ID #1827430, Jon Yacovetta, Guide Real Estate. REcolorado as distributed by MLS GRID
- $245,0002 bd1 ba1k sqftClub Monaco Condos, Denver, CO 80224For SaleMLS ID #8301300, Dave Huddle, Legacy 100 Real Estate Partners LLC. REcolorado as distributed by MLS GRID
- $285,0002 bd2 ba1k sqftWoodside Village, Denver, CO 80247For SaleMLS ID #6646334, Malisa Miller Eakins, RE/MAX of Cherry Creek. REcolorado as distributed by MLS GRID
- $199,0001 bd1 ba752 sqftPlaza De Monaco, Denver, CO 80222For SaleMLS ID #3779427, Paula McNamara, HomeSmart. REcolorado as distributed by MLS GRID
- $145,0001 bd1 ba654 sqft10150 E Virginia Avenue #4-301, Denver, CO 80247For SaleMLS ID #9913235, Uri Hoffman, Madison & Company Properties. REcolorado as distributed by MLS GRID
- $200,0003 bd2 ba1.1k sqft9700 E Iliff Avenue #C20, Denver, CO 80231For SaleMLS ID #8218733, Nicole Sabo, Your Castle Real Estate Inc. REcolorado as distributed by MLS GRID
