Welcome to this beautifully remodeled condominium located in the desirable Windsor Gardens community of Denver, Colorado. This spacious 2-bedroom, 2-bathroom unit spans 1,200 square feet and includes a garage space, making it perfect for anyone seeking a blend of comfort and convenience. The property is designed with modern living in mind, featuring an open layout that maximizes natural light and offers an array of community activities.
As you enter, you are greeted by a foyer that leads into a beautifully appointed kitchen, complete with stainless steel appliances, white cabinetry, and light wood-style flooring. The kitchen also boasts a stylish backsplash and a convenient kitchen island, perfect for casual dining or meal prep. The open concept enhances the atmosphere for relaxation or entertaining. The enclosed patio serves as a sunroom, flooding the space with natural light and providing a serene spot to enjoy your morning coffee.
This condominium not only offers a comfortable living space but also provides access to fantastic community amenities. The Community Center is the heart of Windsor Gardens, including a 9-hole par three golf course and pro shop, restaurant/bar, indoor/outdoor pools, saunas, hot tub, fitness center, auditorium, billiards parlor, library, wood-working shop, lapidary shop, art room, sewing room, garden areas, nature preserve, walking paths and an activities staff with three full-time employees who coordinate the many, many classes and activities offered here. This property is an exceptional opportunity for anyone looking to settle in a welcoming community.
Please note this is a 55+ Active Adult Community. Property taxes are included in the monthly HOA fee along with heat, water, sewer, trash removal, recycling, common area maintenance including landscaping and snow removal, as well as building insurance with roof coverage.
For sale
Price cut: $11K (9/23)
$299,000
645 S Alton Way #4C, Denver, CO 80247
2beds
1,200sqft
Condominium
Built in 1969
-- sqft lot
$-- Zestimate®
$249/sqft
$686/mo HOA
What's special
- 154 days
- 62
- 3
Zillow last checked:
Listing updated:
Listed by:
Valli Crockett 303-956-2437 vallicrockett@yahoo.com,
Bergen Peak Realty
Source: REcolorado as distributed by MLS GRID,MLS#: 6014931
Facts & features
Interior
Bedrooms & bathrooms
- Bedrooms: 2
- Bathrooms: 2
- Full bathrooms: 1
- 3/4 bathrooms: 1
- Main level bathrooms: 2
- Main level bedrooms: 2
Bedroom
- Features: Primary Suite
- Level: Main
Bedroom
- Level: Main
Bathroom
- Features: Primary Suite
- Level: Main
Bathroom
- Level: Main
Kitchen
- Level: Main
Living room
- Level: Main
Sun room
- Level: Main
Heating
- Baseboard, Hot Water
Cooling
- Air Conditioning-Room
Appliances
- Included: Dishwasher, Disposal, Microwave, Oven, Refrigerator
- Laundry: Common Area
Features
- Kitchen Island, No Stairs, Open Floorplan, Quartz Counters, Smoke Free, Walk-In Closet(s)
- Windows: Double Pane Windows
- Has basement: No
- Common walls with other units/homes: 2+ Common Walls
Interior area
- Total structure area: 1,200
- Total interior livable area: 1,200 sqft
- Finished area above ground: 1,200
Video & virtual tour
Property
Parking
- Total spaces: 1
- Parking features: Storage
- Garage spaces: 1
Features
- Levels: One
- Stories: 1
- Entry location: Corridor Access
- Patio & porch: Covered
- Exterior features: Balcony
- Fencing: None
Lot
- Features: Greenbelt, Landscaped, Near Public Transit
Details
- Parcel number: 615306792
- Zoning: O-1
- Special conditions: Standard
Construction
Type & style
- Home type: Condo
- Property subtype: Condominium
- Attached to another structure: Yes
Materials
- Block, Concrete
- Roof: Unknown
Condition
- Updated/Remodeled
- Year built: 1969
Utilities & green energy
- Sewer: Public Sewer
- Water: Public
- Utilities for property: Cable Available, Electricity Connected, Natural Gas Connected
Community & HOA
Community
- Security: Security Entrance
- Senior community: Yes
- Subdivision: Windsor Gardens
HOA
- Has HOA: Yes
- Amenities included: Clubhouse, Coin Laundry, Elevator(s), Fitness Center, Garden Area, Golf Course, Management, Parking, Pool, Sauna, Security, Spa/Hot Tub, Storage, Trail(s)
- Services included: Reserve Fund, Heat, Insurance, Maintenance Grounds, Recycling, Sewer, Snow Removal, Trash, Water
- HOA fee: $686 monthly
- HOA name: Windsor Gardens
- HOA phone: 303-364-7485
Location
- Region: Denver
Financial & listing details
- Price per square foot: $249/sqft
- Tax assessed value: $313,100
- Annual tax amount: $967
- Date on market: 5/23/2026
- Listing terms: Cash,Conventional,FHA,VA Loan
- Exclusions: Sellers Personal Property
- Ownership: Individual
- Electric utility on property: Yes
- Road surface type: Paved
Estimated market value
Not available
Estimated sales range
Not available
Not available
Price history
| Date | Event | Price |
|---|---|---|
| 9/23/2026 | Price change | $299,000-3.5%$249/sqft |
Source:  REcolorado as distributed by MLS GRID #6014931 Report a problem REcolorado as distributed by MLS GRID #6014931 Report a problem | ||
| 6/13/2026 | Price change | $310,000-3.1%$258/sqft |
Source: REcolorado as distributed by MLS GRID #6014931 Report a problem | ||
| 5/23/2026 | Listed for sale | $320,000+4.9%$267/sqft |
Source: REcolorado as distributed by MLS GRID #6014931 Report a problem | ||
| 5/29/2024 | Sold | $305,000-4.7%$254/sqft |
Source: REcolorado as distributed by MLS GRID #8239978 Report a problem | ||
| 5/10/2024 | Pending sale | $319,900$267/sqft |
Source: REcolorado as distributed by MLS GRID #8239978 Report a problem | ||
| 4/25/2024 | Price change | $319,900-1.5%$267/sqft |
Source: REcolorado as distributed by MLS GRID #8239978 Report a problem | ||
| 2/28/2024 | Price change | $324,900-1.4%$271/sqft |
Source: REcolorado as distributed by MLS GRID #8239978 Report a problem | ||
| 11/1/2023 | Price change | $329,500-1.5%$275/sqft |
Source: REcolorado as distributed by MLS GRID #8239978 Report a problem | ||
| 8/11/2023 | Price change | $334,500-1.6%$279/sqft |
Source: REcolorado as distributed by MLS GRID #8239978 Report a problem | ||
| 6/22/2023 | Listed for sale | $339,900+62.6%$283/sqft |
Source: REcolorado as distributed by MLS GRID #8239978 Report a problem | ||
| 4/7/2023 | Sold | $209,000+164.9%$174/sqft |
Source: Public Record Report a problem | ||
| 4/9/1996 | Sold | $78,900$66/sqft |
Source: Public Record Report a problem | ||
Public tax history
| Year | Property taxes | Tax assessment |
|---|---|---|
| 2025 | $967 +2.2% | $22,080 +80.8% |
| 2024 | $946 -6.8% | $12,210 -18.8% |
| 2023 | $1,015 +3.6% | $15,030 +17.8% |
| 2022 | $980 -9.9% | $12,760 -2.8% |
| 2021 | $1,087 +2.9% | $13,130 -10.3% |
| 2020 | $1,057 +3.5% | $14,644 -0.7% |
| 2019 | $1,021 | $14,746 +11.7% |
| 2018 | $1,021 +0.3% | $13,200 |
| 2017 | $1,018 +35.3% | $13,200 +37.1% |
| 2016 | $752 +39.6% | $9,630 |
| 2015 | $539 +99.6% | $9,630 +48.4% |
| 2014 | $270 -56.7% | $6,490 |
| 2013 | $623 +17.9% | $6,490 -12.4% |
| 2012 | $528 +8% | $7,410 -1.3% |
| 2010 | $489 -9% | $7,510 |
| 2009 | $538 -0.2% | $7,510 -6.7% |
| 2008 | $539 -7% | $8,050 |
| 2007 | $579 +1.1% | $8,050 -6.9% |
| 2006 | $573 -8.8% | $8,650 |
| 2005 | $628 | $8,650 |
Find assessor info on the county website
Monthly payment
Est. payment
Payment breakdown
Explore the cost of this home by adjusting the details. Changes won't be saved.Climate risks
Neighborhood: Windsor
Nearby schools
Schools provided by the listing agent
- Elementary: Place Bridge Academy
- Middle: Place Bridge Academy
- High: George Washington
- District: Denver 1
Source: REcolorado as distributed by MLS GRID. This data may not be complete. We recommend contacting the local school district to confirm school assignments for this home.


Similar homes
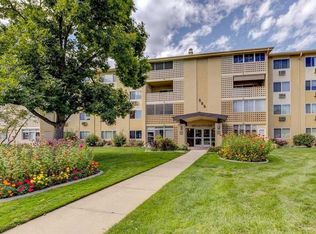
- $269,0002 bd2 ba1.2k sqft620 S Alton Way #7A, Denver, CO 80247For Sale
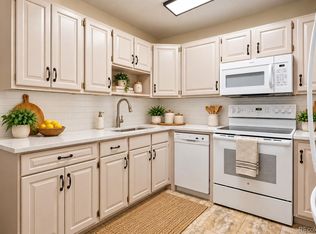
 MLS ID #3620915, Carol Guzman, Your Castle Real Estate Inc. REcolorado as distributed by MLS GRID
 - $285,0002 bd2 ba1k sqftWoodside Village, Denver, CO 80247For Sale
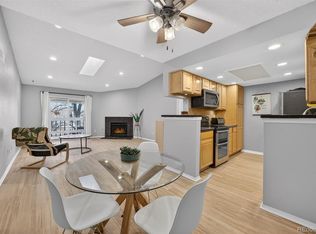 MLS ID #6646334, Malisa Miller Eakins, RE/MAX of Cherry Creek. REcolorado as distributed by MLS GRID
 - $215,0002 bd2 ba948 sqft8335 Fairmount Drive #11-203, Denver, CO 80247For Sale
 MLS ID #8423261, Shannon Elliott, LoKation Real Estate. REcolorado as distributed by MLS GRID
 - $235,0002 bd2 ba1.2k sqftWindsor Gardens, Denver, CO 80247For Sale
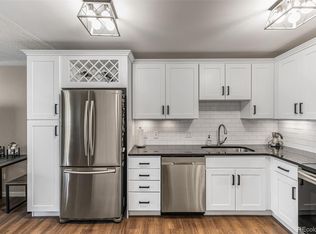 MLS ID #9482542, Angela Kibbee, Mountain Sky Realty. REcolorado as distributed by MLS GRID
 - $239,9002 bd2 ba1.4k sqft9335 E Center Avenue #8C, Denver, CO 80247For SaleMLS ID #3009273, Milletetsega Birhanemaskel, Brokers Guild Real Estate. REcolorado as distributed by MLS GRID
- $210,0002 bd2 ba1.2k sqft615 S Alton Way #7D, Denver, CO 80247For SaleMLS ID #6917227, LaShon Carter, Corcoran Perry & Co.. REcolorado as distributed by MLS GRID
- $350,0002 bd2 ba1.4k sqft7877 E Mississippi Avenue #102, Denver, CO 80247For SaleMLS ID #2874981, Kevin Calderon, Denver Premier Real Estate. REcolorado as distributed by MLS GRID
- $180,0002 bd2 ba1.2k sqftWindsor Gardens, Denver, CO 80247For SaleMLS ID #8202702, Kelley Griffis, RE/MAX Momentum. REcolorado as distributed by MLS GRID
- $180,0002 bd2 ba1.2k sqft9335 E Center Avenue #4B, Denver, CO 80247For SaleMLS ID #6350336, Shon Hobbs, Orchard Brokerage LLC. REcolorado as distributed by MLS GRID
- $239,9002 bd2 ba1.2k sqft725 S Alton Way #7A, Denver, CO 80247For SaleMLS ID #7625085, Carol Guzman, Your Castle Real Estate Inc. REcolorado as distributed by MLS GRID
- $229,9002 bd1 ba945 sqft9385 E Center Avenue #12D, Denver, CO 80247For SaleMLS ID #6293338, Carol Guzman, Your Castle Real Estate Inc. REcolorado as distributed by MLS GRID
- $299,0003 bd3 ba1.3k sqft6455 E Bates Avenue #4-105, Denver, CO 80222For SaleMLS ID #5980657, Joel Uhler, Orchard Brokerage LLC. REcolorado as distributed by MLS GRID
- $175,0002 bd1 ba945 sqft605 S Alton Way #12C, Denver, CO 80247For Sale
 MLS ID #1057239, L Clinton Porter, Real. IRES as distributed by MLS GRID
 - $179,9002 bd1 ba945 sqft49, Denver, CO 80247For SaleMLS ID #9692399, Todd Holmes, RE/MAX Alliance. REcolorado as distributed by MLS GRID
- $188,0002 bd1 ba945 sqft740 S Alton Way #2B, Denver, CO 80247For SaleMLS ID #8830949, Edward Vaughn, Keller Williams Preferred Realty. REcolorado as distributed by MLS GRID
- $315,0002 bd2 ba1.3k sqftMorningside, Denver, CO 80224For SaleMLS ID #5375386, Victoria Gartelos, The Real Estate Agency LLC. REcolorado as distributed by MLS GRID
- $310,0002 bd2 ba1.2k sqftMorningside, Denver, CO 80224For SaleMLS ID #9239516, Victoria Gartelos, The Real Estate Agency LLC. REcolorado as distributed by MLS GRID
- $289,9002 bd2 ba1.2k sqftBldg 204, Aurora, CO 80014For SaleMLS ID #8820523, Christopher Kiker, Keller Williams DTC. REcolorado as distributed by MLS GRID
- $310,0002 bd1 ba909 sqftMountain Shadows Condos, Denver, CO 80206For SaleMLS ID #5862433, Alana Borremans, Kenneth James Realty, Inc.. REcolorado as distributed by MLS GRID
- $205,0001 bd1 ba701 sqft8225 Fairmount Drive #2-108, Denver, CO 80247For SaleMLS ID #7925054, Briana Mendez, Orchard Brokerage LLC. REcolorado as distributed by MLS GRID
