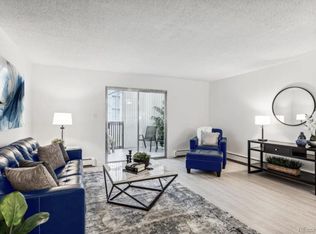
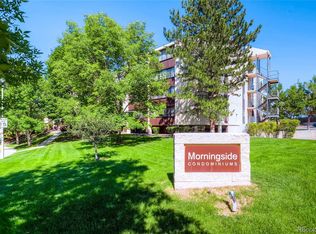
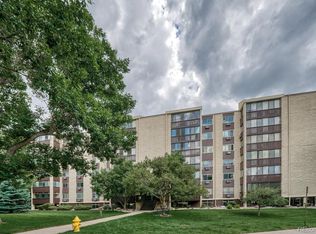
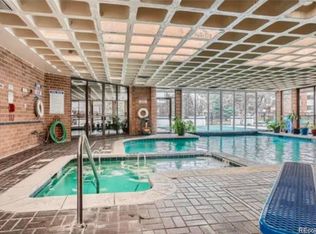
PRICE REDUCED! UPDATED MORNINGSIDE RESIDENCE WITH ENCLOSED LANAI AND IN-UNIT LAUNDRY! This two-bedroom, two-bath residence offers an open Living and Dining Room, updated Kitchen and Baths, an Enclosed Lanai, and several important improvements. * Orange-peel textured walls * En-suite laundry room with cabinets and Newer washer and dryer on pedestals with built-in storage * Enclosed lanai with upgraded windows and Newer patio doors* Newer bedroom windows * New electric panel * Laminate flooring * Two pantries in the Kitchen. The Living Room and Dining Room (or Den) open to the enclosed lanai, providing additional living space and views of the mature landscaping and the changing Colorado seasons. The second bedroom is currently featured as a home office and has French doors opening to the Living Room. The updated Kitchen features 42-inch cabinets, granite countertops, a tile backsplash, and two pantries. The spacious Primary Bedroom has a large walk-in closet with newer shelving and an updated ensuite bath with frameless shower doors and an upgraded vanity. The second bath has also been updated and includes a jetted tub. FINANCING: Conventional, FHA, and VA financing are available, Down Payment Assistance Loans, 1st t-time buyers, First responders, Nurses, Teachers. Morningside has a decades-long history of strong financial strength with a 7-figure reserve. HOA fees include HEAT! Morningside is professionally managed with an active Board of Directors and has always focused on preventive maintenance! Morningside offers mature landscaping, walking paths, and a clubhouse at the center of the community with indoor and outdoor pools, picnic area with BBQ grills, fireplace lounge, card/party and billiard room, and kitchenette with serving bar. Hutchinson Park is a short walk away. Whole Foods, King Soopers, Target, Tamarac Square, Tiffany Plaza, restaurants, and other shopping are nearby. Southmoor Light Rail is just 5 minutes away!
For sale
Price cut: $10K (9/11)
$315,000
3470 S Poplar Street #403, Denver, CO 80224
2beds
1,334sqft
Condominium
Built in 1978
-- sqft lot
$-- Zestimate®
$236/sqft
$615/mo HOA
What's special
- 182 days
- 64
- 8
Zillow last checked:
Listing updated:
Listed by:
Victoria Gartelos 720-218-0138 victoria@victoriagartelos.com,
The Real Estate Agency LLC
Source: REcolorado as distributed by MLS GRID,MLS#: 5375386
Facts & features
Interior
Bedrooms & bathrooms
- Bedrooms: 2
- Bathrooms: 2
- Full bathrooms: 1
- 3/4 bathrooms: 1
- Main level bathrooms: 2
- Main level bedrooms: 2
Bedroom
- Description: Large Primary Bedroom, With Walk-Closet, Remodeled Ensuite Bath With Walk-In Shower, Frameless Shower Door
- Features: Primary Suite
- Level: Main
Bedroom
- Description: Or 2nd Bedroom, French Doors
- Features: Primary Suite
- Level: Main
Bathroom
- Description: Guest Bath, Updated Vanity, Tile, Jetted Rub
- Level: Main
Bathroom
- Description: Ensuite Primary Bath, Updated, Frameless Glass Doors
- Features: En Suite Bathroom
- Level: Main
Dining room
- Description: Or Den Opens To Enclosed Lanai
- Level: Main
Kitchen
- Description: Newer Cabinets, Granite Countertios
- Level: Main
Laundry
- Description: Ensuite With Washer And Dryer, Cabinets, Shelves
- Level: Main
Living room
- Description: Laminate Floors, Opens To Enclosed Lanai And Dining Room Or Den, Office Of 2nd Bdrm
- Level: Main
Sun room
- Description: Off Living Room And Dining Room/Den
- Level: Main
Heating
- Baseboard, Hot Water
Cooling
- Air Conditioning-Room
Appliances
- Included: Dishwasher, Disposal, Dryer, Range, Range Hood, Refrigerator, Self Cleaning Oven, Washer
- Laundry: In Unit
Features
- Ceiling Fan(s), Granite Counters, Pantry, Smoke Free, Walk-In Closet(s)
- Flooring: Carpet, Laminate, Tile
- Windows: Double Pane Windows
- Has basement: No
- Common walls with other units/homes: 2+ Common Walls
Interior area
- Total structure area: 1,334
- Total interior livable area: 1,334 sqft
- Finished area above ground: 1,334
Video & virtual tour
Property
Parking
- Total spaces: 1
- Parking features: Garage - Attached
- Attached garage spaces: 1
Features
- Levels: One
- Stories: 1
- Patio & porch: Covered
- Exterior features: Balcony
Details
- Parcel number: 632431033
- Zoning: B-A-1
- Special conditions: Standard
Construction
Type & style
- Home type: Condo
- Property subtype: Condominium
- Attached to another structure: Yes
Materials
- Block
- Roof: Unknown
Condition
- Updated/Remodeled
- Year built: 1978
Utilities & green energy
- Sewer: Public Sewer
- Water: Public
- Utilities for property: Cable Available
Community & HOA
Community
- Security: Carbon Monoxide Detector(s), Secured Garage/Parking, Security Entrance, Smoke Detector(s)
- Subdivision: Morningside
HOA
- Has HOA: Yes
- Amenities included: Bike Storage, Clubhouse, Elevator(s), Fitness Center, Management, Parking, Pool, Sauna, Storage
- Services included: Heat, Insurance, Irrigation, Maintenance Grounds, Maintenance Structure, Recycling, Sewer, Snow Removal, Trash, Water
- HOA fee: $615 monthly
- HOA name: Morningside Condos
- HOA phone: 303-759-0776
Location
- Region: Denver
Financial & listing details
- Price per square foot: $236/sqft
- Tax assessed value: $311,600
- Annual tax amount: $1,425
- Date on market: 4/21/2026
- Listing terms: Cash,Conventional,FHA,VA Loan
- Exclusions: Staging Furnishings
- Ownership: Corporation/Trust
- Road surface type: Paved
Estimated market value
Not available
Estimated sales range
Not available
Not available
Price history
| Date | Event | Price |
|---|---|---|
| 9/11/2026 | Price change | $315,000-3.1%$236/sqft |
Source:  REcolorado as distributed by MLS GRID #5375386 Report a problem REcolorado as distributed by MLS GRID #5375386 Report a problem | ||
| 8/13/2026 | Price change | $325,000-1.5%$244/sqft |
Source: REcolorado as distributed by MLS GRID #5375386 Report a problem | ||
| 7/22/2026 | Price change | $330,000-1.5%$247/sqft |
Source: REcolorado as distributed by MLS GRID #5375386 Report a problem | ||
| 4/21/2026 | Listed for sale | $335,000+131%$251/sqft |
Source: REcolorado as distributed by MLS GRID #5375386 Report a problem | ||
| 5/2/2011 | Sold | $145,000-3.3%$109/sqft |
Source: Public Record Report a problem | ||
| 3/16/2011 | Price change | $149,900-6.3%$112/sqft |
Source: Nostalgic Homes, LLC. #969971 Report a problem | ||
| 2/20/2011 | Listed for sale | $159,900$120/sqft |
Source: Nostalgic Homes, LLC. #969971 Report a problem | ||
| 12/4/2010 | Listing removed | $159,900$120/sqft |
Source: Nostalgic Homes, LLC. #921194 Report a problem | ||
| 9/17/2010 | Listed for sale | $159,900+33.3%$120/sqft |
Source: Nostalgic Homes, LLC. #921194 Report a problem | ||
| 5/8/2008 | Sold | $120,000-14.3%$90/sqft |
Source: Public Record Report a problem | ||
| 2/28/2002 | Sold | $140,000$105/sqft |
Source: Public Record Report a problem | ||
Public tax history
| Year | Property taxes | Tax assessment |
|---|---|---|
| 2025 | $1,425 +2.2% | $21,970 +22.1% |
| 2024 | $1,394 -1.5% | $17,990 -13.8% |
| 2023 | $1,416 +3.6% | $20,870 +17.2% |
| 2022 | $1,366 -0.1% | $17,800 -2.8% |
| 2021 | $1,367 +2.9% | $18,310 -0.7% |
| 2020 | $1,329 +1.3% | $18,433 -0.7% |
| 2019 | $1,312 | $18,562 +9.4% |
| 2018 | $1,312 +0.3% | $16,960 |
| 2017 | $1,308 +27.3% | $16,960 +29% |
| 2016 | $1,027 +10.5% | $13,150 |
| 2015 | $929 0% | $13,150 +17.5% |
| 2014 | $930 +7% | $11,190 |
| 2013 | $869 +17.9% | $11,190 +8.2% |
| 2012 | $737 +16.8% | $10,340 +6.7% |
| 2010 | $631 -14.2% | $9,690 |
| 2009 | $735 -0.2% | $9,690 -12% |
| 2008 | $737 +4.8% | $11,010 |
| 2007 | $703 +1.1% | $11,010 +4.9% |
| 2006 | $695 -5% | $10,500 |
| 2005 | $732 | $10,500 |
Find assessor info on the county website
Monthly payment
Est. payment
Payment breakdown
Explore the cost of this home by adjusting the details. Changes won't be saved.Climate risks
Neighborhood: Hampden
Nearby schools
Schools provided by the listing agent
- Elementary: Holm
- Middle: Hamilton
- High: Thomas Jefferson
- District: Denver 1
Source: REcolorado as distributed by MLS GRID. This data may not be complete. We recommend contacting the local school district to confirm school assignments for this home.
Similar homes
- $310,0002 bd2 ba1.2k sqftMorningside, Denver, CO 80224For Sale
 MLS ID #9239516, Victoria Gartelos, The Real Estate Agency LLC. REcolorado as distributed by MLS GRID
 - $315,0002 bd2 ba1.4k sqft7877 E Mississippi Avenue #1501, Denver, CO 80247For Sale
 MLS ID #3673969, Logan Opheim, RE/MAX Professionals. REcolorado as distributed by MLS GRID
 - $299,0003 bd3 ba1.3k sqft6455 E Bates Avenue #4-105, Denver, CO 80222For Sale
 MLS ID #5980657, Joel Uhler, Orchard Brokerage LLC. REcolorado as distributed by MLS GRID
 - $265,0002 bd2 ba1.2k sqftAshley Court Condos, Denver, CO 80224For Sale
 MLS ID #6838760, Victoria Rollins, RE/MAX Professionals. REcolorado as distributed by MLS GRID
 - $299,0002 bd2 ba1.1k sqftLaFontana, Denver, CO 80222For SaleMLS ID #8975157, James Kane, Kane Real Estate Consulting. REcolorado as distributed by MLS GRID
- $224,0002 bd2 ba924 sqftShadow Wood, Denver, CO 80231For SaleMLS ID #6442260, Susan Conner, EXIT Realty DTC, Cherry Creek, Pikes Peak.. REcolorado as distributed by MLS GRID
- $350,0002 bd2 ba1.1k sqftLa Fontana, Denver, CO 80222For SaleMLS ID #7078377, Jason Eckhoff, 5281 Exclusive Homes Realty. REcolorado as distributed by MLS GRID
- $350,0002 bd2 ba1.4k sqft7877 E Mississippi Avenue #102, Denver, CO 80247For SaleMLS ID #2874981, Kevin Calderon, Denver Premier Real Estate. REcolorado as distributed by MLS GRID
- $269,0002 bd2 ba1.2k sqft620 S Alton Way #7A, Denver, CO 80247For SaleMLS ID #3620915, Carol Guzman, Your Castle Real Estate Inc. REcolorado as distributed by MLS GRID
- $319,9002 bd2 ba1.5k sqft14050 E Linvale Place #102, Aurora, CO 80014For SaleMLS ID #5913645, Kimberly Brown, Coldwell Banker Realty 24. REcolorado as distributed by MLS GRID
- $175,0002 bd2 ba1k sqft3436 S Locust Street Bldg 01 #E, Denver, CO 80222For SaleMLS ID #1674255, Faith Young, Keller Williams Advantage Realty LLC. REcolorado as distributed by MLS GRID
- $369,9002 bd2 ba1.8k sqft5751 E Ithaca Place #4, Denver, CO 80237For SaleMLS ID #6389031, Adam Haman, Your Castle Real Estate Inc. REcolorado as distributed by MLS GRID
- $334,0002 bd2 ba1.5k sqft13691 E Marina Drive #201, Aurora, CO 80014For SaleMLS ID #8608231, Barbara Kallweit, HomeSmart Realty. REcolorado as distributed by MLS GRID
- $289,9002 bd2 ba1.2k sqftBldg 204, Aurora, CO 80014For SaleMLS ID #8820523, Christopher Kiker, Keller Williams DTC. REcolorado as distributed by MLS GRID
- $285,0002 bd2 ba1k sqftWoodside Village, Denver, CO 80247For SaleMLS ID #6646334, Malisa Miller Eakins, RE/MAX of Cherry Creek. REcolorado as distributed by MLS GRID
- $215,0002 bd2 ba948 sqft8335 Fairmount Drive #11-203, Denver, CO 80247For SaleMLS ID #8423261, Shannon Elliott, LoKation Real Estate. REcolorado as distributed by MLS GRID
- $310,0002 bd1 ba909 sqftMountain Shadows Condos, Denver, CO 80206For SaleMLS ID #5862433, Alana Borremans, Kenneth James Realty, Inc.. REcolorado as distributed by MLS GRID
- $309,9003 bd2 ba1.2k sqftSausalitio, Aurora, CO 80014For SaleMLS ID #9894010, Cline Team, Colorado Realty NOW, Inc. REcolorado as distributed by MLS GRID
- $339,0002 bd2 ba1k sqftGovernors Park Condos, Denver, CO 80203For SaleMLS ID #4868046, Kathi Spencer, Keller Williams Advantage Realty LLC. REcolorado as distributed by MLS GRID
