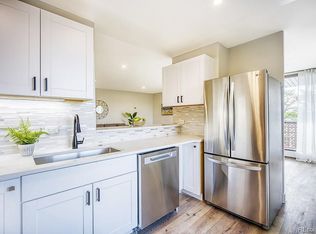
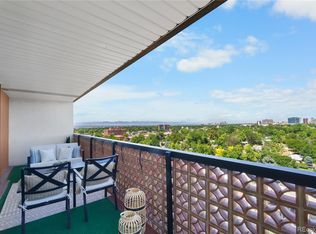
Welcome home to this turnkey condo in University Hills! This home is turn-key with updated bathrooms, new carpet and paint, granite counters in the kitchen, and storage galore! The primary bedroom boasts a walk-in closet PLUS another full-sized closet and linen closet, and updated, en-suite bath. When you add in the expansive balcony, open living area and great light, it’s perfect for entertaining. Enjoy maintenance-free condo life with plenty of in-unit and secured building storage, in addition to two parking spaces! This quiet building is well maintained with on-site management, security entrance, and tons of amenities with a great rooftop clubhouse.
For sale
$350,000
4570 E Yale Avenue #503, Denver, CO 80222
2beds
1,117sqft
Condominium
Built in 1964
-- sqft lot
$343,000 Zestimate®
$313/sqft
$611/mo HOA
What's special
Expansive balconyNew carpet and paintUpdated en-suite bathStorage galoreGreat lightUpdated bathrooms
- 169 days
- 189
- 3
Zillow last checked:
Listing updated:
Listed by:
Jason Eckhoff 303-704-5890 jason@yourrealestatebrokers.com,
5281 Exclusive Homes Realty,
Christopher Thompson 720-364-8686,
5281 Exclusive Homes Realty
Source: REcolorado as distributed by MLS GRID,MLS#: 7078377
Facts & features
Interior
Bedrooms & bathrooms
- Bedrooms: 2
- Bathrooms: 2
- Full bathrooms: 1
- 3/4 bathrooms: 1
- Main level bathrooms: 2
- Main level bedrooms: 2
Bedroom
- Features: Primary Suite
- Level: Main
Bedroom
- Level: Main
Bathroom
- Features: Primary Suite
- Level: Main
Bathroom
- Level: Main
Dining room
- Level: Main
Kitchen
- Level: Main
Living room
- Level: Main
Heating
- Baseboard, Hot Water
Cooling
- Central Air
Features
- Has basement: No
- Common walls with other units/homes: 2+ Common Walls
Interior area
- Total structure area: 1,117
- Total interior livable area: 1,117 sqft
- Finished area above ground: 1,117
Property
Parking
- Total spaces: 2
- Parking features: Garage
- Garage spaces: 2
Accessibility
- Accessibility features: Accessible Approach with Ramp
Features
- Levels: One
- Stories: 1
- Has view: Yes
- View description: Mountain(s)
Details
- Parcel number: 631200035
- Zoning: S-MU-12
- Special conditions: Standard
Construction
Type & style
- Home type: Condo
- Property subtype: Condominium
- Attached to another structure: Yes
Materials
- Brick, Concrete
- Roof: Other
Condition
- Year built: 1964
Utilities & green energy
- Sewer: Public Sewer
Community & HOA
Community
- Security: Secured Garage/Parking, Security Entrance
- Subdivision: La Fontana
HOA
- Has HOA: Yes
- Amenities included: Bike Storage, Clubhouse, Coin Laundry, Elevator(s), Fitness Center, Front Desk, Management, Parking, Pool, Security, Storage
- Services included: Reserve Fund, Heat, Insurance, Maintenance Grounds, Maintenance Structure, Recycling, Security, Sewer, Snow Removal, Trash, Water
- HOA fee: $611 monthly
- HOA name: Colorado Association Services
- HOA phone: 303-232-9200
Location
- Region: Denver
Financial & listing details
- Price per square foot: $313/sqft
- Tax assessed value: $359,900
- Annual tax amount: $1,668
- Date on market: 3/25/2026
- Listing terms: 1031 Exchange,Cash,Conventional,FHA,VA Loan
- Exclusions: Staging Items
- Ownership: Individual
Estimated market value
$343,000
$326,000 - $360,000
$1,875/mo
Price history
| Date | Event | Price |
|---|---|---|
| 3/25/2026 | Listed for sale | $350,000+21.7%$313/sqft |
Source:  REcolorado as distributed by MLS GRID #7078377 Report a problem REcolorado as distributed by MLS GRID #7078377 Report a problem | ||
| 8/9/2017 | Sold | $287,500-0.7%$257/sqft |
Source: Public Record Report a problem | ||
| 6/16/2017 | Listed for sale | $289,500+204.7%$259/sqft |
Source: RE/MAX CENTRAL ALLIANCE #5435110 Report a problem | ||
| 7/13/2012 | Sold | $95,000$85/sqft |
Source: Public Record Report a problem | ||
Public tax history
| Year | Property taxes | Tax assessment |
|---|---|---|
| 2025 | $1,668 +2.2% | -- |
| 2024 | $1,632 -1.8% | $21,060 -12.1% |
| 2023 | $1,661 +3.6% | $23,970 +14.7% |
| 2022 | $1,604 +9.8% | $20,890 -2.8% |
| 2021 | $1,462 +2.9% | $21,500 +9.1% |
| 2020 | $1,421 +10.7% | $19,705 -0.7% |
| 2019 | $1,283 | $19,844 +19.6% |
| 2018 | $1,283 +0.3% | $16,590 |
| 2017 | $1,280 +29.6% | $16,590 +31.3% |
| 2016 | $988 +11.4% | $12,640 |
| 2015 | $886 0% | $12,640 +18.5% |
| 2014 | $887 +57.4% | $10,670 |
| 2013 | $563 -41% | $10,670 -20.4% |
| 2012 | $956 -3.5% | $13,400 |
| 2011 | $990 +2.2% | $13,400 -9.9% |
| 2010 | $969 +126.6% | $14,870 |
| 2009 | $427 -0.2% | $14,870 +16.2% |
| 2008 | $428 -5.8% | $12,800 |
| 2007 | $455 -49.4% | $12,800 -5.7% |
| 2006 | $899 +5.8% | $13,580 |
| 2005 | $850 | $13,580 |
Find assessor info on the county website
Monthly payment
Est. payment
Payment breakdown
Explore the cost of this home by adjusting the details. Changes won't be saved.Climate risks
Neighborhood: University Hills
Nearby schools
Schools provided by the listing agent
- Elementary: Bradley
- Middle: Hamilton
- High: Thomas Jefferson
- District: Denver 1
Source: REcolorado as distributed by MLS GRID. This data may not be complete. We recommend contacting the local school district to confirm school assignments for this home.


Similar homes
- $325,0002 bd2 ba1.1k sqftLaFontana, Denver, CO 80222For Sale

 MLS ID #8975157, James Kane, Kane Real Estate Consulting. REcolorado as distributed by MLS GRID
 - $365,0003 bd2 ba1.3k sqftPlaza De Monaco Towers, Denver, CO 80222For Sale
 MLS ID #5156658, Mark Jacobsma, Compass - Denver. REcolorado as distributed by MLS GRID
 - $319,2222 bd2 ba1k sqft6495 E Happy Canyon Road #158, Denver, CO 80237For Sale
 MLS ID #4883015, Chad Hines, Your Castle Real Estate Inc. REcolorado as distributed by MLS GRID
 - $315,0002 bd2 ba1.4k sqft7877 E Mississippi Avenue #1501, Denver, CO 80247For Sale
 MLS ID #3673969, Logan Opheim, RE/MAX Professionals. REcolorado as distributed by MLS GRID
 - $385,0002 bd1 ba846 sqft525 Jackson Street #304, Denver, CO 80206For SaleMLS ID #5378551, Gene Finley, Coldwell Banker Realty 18. REcolorado as distributed by MLS GRID
- $350,0002 bd2 ba1.4k sqft7877 E Mississippi Avenue #102, Denver, CO 80247For SaleMLS ID #2874981, Kevin Calderon, Denver Premier Real Estate. REcolorado as distributed by MLS GRID
- $325,0002 bd2 ba1.3k sqftMorningside, Denver, CO 80224For SaleMLS ID #5375386, Victoria Gartelos, The Real Estate Agency LLC. REcolorado as distributed by MLS GRID
- $320,0002 bd2 ba1.2k sqftMorningside, Denver, CO 80224For SaleMLS ID #9239516, Victoria Gartelos, The Real Estate Agency LLC. REcolorado as distributed by MLS GRID
- $365,0002 bd2 ba1.1k sqft9019 E Panorama Circle #D204, Englewood, CO 80112For SaleMLS ID #5683485, Myles Knechtges, West and Main Homes Inc. REcolorado as distributed by MLS GRID
- $329,0002 bd3 ba1.3k sqftStudio 70 Flats, Denver, CO 80204For SaleMLS ID #5204059, Jeff VanDerhule, Kentwood Real Estate City Properties. REcolorado as distributed by MLS GRID
- $318,0001 bd1 ba896 sqftCherry Creek Tower, Denver, CO 80209For SaleMLS ID #4560320, Randy Burgess, Coldwell Banker Global Luxury Denver. REcolorado as distributed by MLS GRID
- $315,0002 bd2 ba1k sqftPARKWAY TOWERS CONDOS, Denver, CO 80220For SaleMLS ID #6931322, Jason McGovern, Corcoran Perry & Co.. REcolorado as distributed by MLS GRID
- $270,0002 bd1 ba920 sqftAvila Park Condos, Denver, CO 80206For SaleMLS ID #4571711, Jon Wells, A Better Way Realty. REcolorado as distributed by MLS GRID
- $399,0002 bd2 ba943 sqftPark Lafayette, Denver, CO 80209For SaleMLS ID #3748532, Kelly Whitlock, RE/MAX Professionals. REcolorado as distributed by MLS GRID
- $310,0002 bd1 ba909 sqftMountain Shadows Condos, Denver, CO 80206For SaleMLS ID #5862433, Alana Borremans, Kenneth James Realty, Inc.. REcolorado as distributed by MLS GRID
- $319,0002 bd2 ba1.2k sqftSomerset, Aurora, CO 80014For SaleMLS ID #3692139, Djuana DuBois, Heather Gardens Brokers. REcolorado as distributed by MLS GRID
- $234,5002 bd1 ba885 sqft2225 Buchtel Boulevard #305, Denver, CO 80210For SaleMLS ID #7517441, Angela Fladebo, Orchard Brokerage LLC. REcolorado as distributed by MLS GRID
- $300,0002 bd2 ba1.3k sqftCandlewyck Condominiums, Denver, CO 80247For SaleMLS ID #9760618, Linda Chapman, Madison & Company Properties. REcolorado as distributed by MLS GRID
- $345,0002 bd3 ba1.2k sqft3550 S Harlan Street #119, Denver, CO 80235For SaleMLS ID #5069799, Blake Wertz, Your Castle Realty LLC. REcolorado as distributed by MLS GRID
- $369,0002 bd2 ba1.3k sqftOlde Mill, Centennial, CO 80112For SaleMLS ID #5591604, Dan Pearson, Engel & Voelkers Aspen - Snowmass. REcolorado as distributed by MLS GRID
