A rare double-unit penthouse at La Fontana — roughly twice the square footage of a typical unit and one of the largest residences in the 11-story building. Unit #1104 captures 270-degree views from two private balconies spanning three exposures, a vantage point that does not exist anywhere else in the building. The north balcony frames Mile High Stadium, Red Rocks, the Flatirons, Longs Peak, and the downtown skyline. The south balcony opens to Pikes Peak and Front Range sunsets over Mt. Blue Sky.Inside, 2,369 square feet of single-level, no-stairs living. Two generous bedrooms including a primary suite, plus a third non-conforming bedroom or office, and three bathrooms. The open kitchen flows into expansive living and dining areas, anchored by a wood-burning fireplace (chimney maintained by the HOA) and original 1964 built-ins in the study, south living room, and secondary bedroom. Kitchen sink features on-demand filtered hot and cold water. Updated finishes throughout. About the HOA. At $1,455/month, dues sit just below the midpoint for Denver mid- and high-rise buildings and cover substantially more than most buyers realize: heat, water, sewer, trash, recycling, building insurance, snow removal, exterior maintenance, fire and security systems, fob-controlled entry, on-site management, daily janitorial, and full capital reserves. Once utilities and insurance a homeowner would pay anyway are netted out, the true premium for full-service living is a fraction of the headline. Ask for the HOA breakdown sheet. Amenities: outdoor pool, fitness center with sauna and steam room, clubroom, secure storage, rooftop common deck, and concierge/front desk service. Elevator modernization in progress.Included: in-unit washer/dryer, two covered parking spaces with EV charging access, one guest space, and a double basement storage closet. Up to $5,000 credit toward closing costs or rate buy-down with an acceptable offer, could be applied to up to 3 months of HOA payments.
Sold for $740,000
$740,000
4570 E Yale Avenue #1104, Denver, CO 80222
3beds
2,369sqft
Condominium
Built in 1964
-- sqft lot
$739,400 Zestimate®
$312/sqft
$2,962 Estimated rent
Home value
$739,400
$702,000 - $776,000
$2,962/mo
Zestimate® history
Owner options
List your home for rent
$2,962/mo
Rent Zestimate®
Find your next renter with Zillow Rental Manager. Plus, with online applications, you can quickly screen prospective tenants – for free.
$2,962/mo
Rent Zestimate®
Refinance and save
$4,886/mo
Est. payment
Refinancing to a lower rate could help reduce your monthly payments and save thousands over the life of the loan.
$4,886/mo
Est. payment
Explore your selling options
Work with a Zillow partner agent
Leverage their expertise and Zillow's premium Showcase listings to get your home seen by more buyers.
Get startedList with your own agent
Get your home in front of millions of buyers by listing it on Zillow.
Learn how to do itSell it yourself
Take full control of how buyers see your home on Zillow by listing For Sale by Owner (FSBO).
List your homeWhat's special
Outdoor poolRooftop common deckThree bathroomsRare double-unit penthouseWood-burning fireplaceUpdated finishes throughout
Zillow last checked:
Listing updated:
Listed by:
Zachary Troyer 720-431-0215 zptroyer@gmail.com,
The Group Inc - Harmony
Bought with:
Annzo Phelps, 00257231
Kentwood Real Estate DTC, LLC
Source: REcolorado as distributed by MLS GRID,MLS#: 1667187
Facts & features
Interior
Bedrooms & bathrooms
- Bedrooms: 3
- Bathrooms: 3
- Full bathrooms: 2
- 3/4 bathrooms: 1
- Main level bathrooms: 3
- Main level bedrooms: 3
Bedroom
- Description: Non-Conforming Bedroom, Wood Flooring
- Level: Main
- Area: 156 Square Feet
- Dimensions: 13 x 12
Bedroom
- Description: Carpet
- Features: Primary Suite
- Level: Main
- Area: 210 Square Feet
- Dimensions: 14 x 15
Bedroom
- Description: Carpet
- Level: Main
- Area: 192 Square Feet
- Dimensions: 12 x 16
Bathroom
- Features: En Suite Bathroom
- Level: Main
Bathroom
- Level: Main
Bathroom
- Level: Main
Dining room
- Description: Wood Flooring
- Level: Main
- Area: 170 Square Feet
- Dimensions: 17 x 10
Kitchen
- Description: Wood Flooring
- Level: Main
- Area: 221 Square Feet
- Dimensions: 17 x 13
Laundry
- Description: Vinyl Flooring
- Level: Main
- Area: 70 Square Feet
- Dimensions: 7 x 10
Living room
- Description: Carpet
- Level: Main
- Area: 513 Square Feet
- Dimensions: 19 x 27
Heating
- Baseboard, Hot Water
Cooling
- Central Air
Appliances
- Included: Bar Fridge, Cooktop, Dishwasher, Disposal, Dryer, Microwave, Oven, Range, Range Hood, Refrigerator, Washer
- Laundry: In Unit
Features
- Ceiling Fan(s), Eat-in Kitchen, No Stairs, Walk-In Closet(s), Wet Bar
- Flooring: Carpet, Laminate, Vinyl, Wood
- Has basement: No
- Common walls with other units/homes: 2+ Common Walls
Interior area
- Total structure area: 2,369
- Total interior livable area: 2,369 sqft
- Finished area above ground: 2,369
Property
Parking
- Total spaces: 3
- Parking features: Concrete, Electric Vehicle Charging Station(s), Insulated Garage
- Attached garage spaces: 2
- Details: Off Street Spaces: 1
Features
- Levels: One
- Stories: 1
- Entry location: Corridor Access
- Patio & porch: Covered, Deck, Rooftop
- Exterior features: Balcony, Elevator, Fire Pit, Gas Grill
- Pool features: Outdoor Pool
- Has view: Yes
- View description: City, Mountain(s)
Details
- Parcel number: 631200083
- Zoning: S-MU-12
- Special conditions: Standard
Construction
Type & style
- Home type: Condo
- Architectural style: Contemporary
- Property subtype: Condominium
- Attached to another structure: Yes
Materials
- Brick, Stucco
- Roof: Composition
Condition
- Year built: 1964
Utilities & green energy
- Sewer: Public Sewer
- Water: Public
Community & HOA
Community
- Security: Key Card Entry, Security System, Video Doorbell
- Subdivision: La Fontana
HOA
- Has HOA: Yes
- Amenities included: Clubhouse, Concierge, Elevator(s), Fitness Center, Front Desk, Parking, Pool, Security
- Services included: Cable TV, Reserve Fund, Electricity, Exterior Maintenance w/out Roof, Gas, Heat, Insurance, Maintenance Grounds, Maintenance Structure, On-Site Check In, Recycling, Security, Sewer, Snow Removal, Trash, Water
- HOA fee: $1,455 monthly
- HOA name: La Fontana
- HOA phone: 303-232-9200
Location
- Region: Denver
Financial & listing details
- Price per square foot: $312/sqft
- Tax assessed value: $550,300
- Annual tax amount: $2,629
- Date on market: 3/5/2026
- Listing terms: Cash,Conventional,FHA,VA Loan
- Exclusions: Seller's Personal Property
- Ownership: Individual
Price history
| Date | Event | Price |
|---|---|---|
| 6/17/2026 | Sold | $740,000-1.3%$312/sqft |
Source:  REcolorado as distributed by MLS GRID #1667187 Report a problem REcolorado as distributed by MLS GRID #1667187 Report a problem | ||
| 5/19/2026 | Pending sale | $750,000$317/sqft |
Source: REcolorado as distributed by MLS GRID #1667187 Report a problem | ||
| 4/22/2026 | Price change | $750,000-3.2%$317/sqft |
Source: REcolorado as distributed by MLS GRID #1667187 Report a problem | ||
| 3/5/2026 | Listed for sale | $775,000$327/sqft |
Source: REcolorado as distributed by MLS GRID #1667187 Report a problem | ||
| 10/29/2025 | Listing removed | $775,000$327/sqft |
Source:  IRES as distributed by MLS GRID #1030774 Report a problem IRES as distributed by MLS GRID #1030774 Report a problem | ||
| 9/5/2025 | Price change | $775,000-3.1%$327/sqft |
Source: IRES as distributed by MLS GRID #1030774 Report a problem | ||
| 8/18/2025 | Price change | $800,000-1.8%$338/sqft |
Source: IRES as distributed by MLS GRID #1030774 Report a problem | ||
| 7/31/2025 | Price change | $815,000-6.9%$344/sqft |
Source: IRES as distributed by MLS GRID #1030774 Report a problem | ||
| 7/2/2025 | Price change | $875,000-4.4%$369/sqft |
Source: IRES as distributed by MLS GRID #1030774 Report a problem | ||
| 5/17/2025 | Price change | $915,000-1.1%$386/sqft |
Source: IRES as distributed by MLS GRID #1030774 Report a problem | ||
| 4/10/2025 | Listed for sale | $925,000+88.8%$390/sqft |
Source: IRES as distributed by MLS GRID #1030774 Report a problem | ||
| 6/16/2015 | Sold | $490,000+98%$207/sqft |
Source: Public Record Report a problem | ||
| 2/21/2002 | Sold | $247,500$104/sqft |
Source: Public Record Report a problem | ||
Public tax history
| Year | Property taxes | Tax assessment |
|---|---|---|
| 2024 | $2,572 -13% | $33,190 -8.3% |
| 2023 | $2,954 +3.6% | $36,210 -2.5% |
| 2022 | $2,851 +25.2% | $37,150 -2.8% |
| 2021 | $2,278 +2.9% | $38,210 +24.5% |
| 2020 | $2,214 -19.2% | $30,695 -0.7% |
| 2019 | $2,739 | $30,909 -12.7% |
| 2018 | $2,739 +0.3% | $35,400 |
| 2017 | $2,731 +105.2% | $35,400 +41.7% |
| 2016 | $1,331 +69.5% | $24,990 |
| 2015 | $785 0% | $24,990 +43.5% |
| 2014 | $785 -62.6% | $17,410 |
| 2013 | $2,099 +17.9% | $17,410 -30.3% |
| 2012 | $1,781 -4.7% | $24,970 +0.8% |
| 2011 | $1,868 +2.2% | $24,768 -11.7% |
| 2010 | $1,827 -2.9% | $28,050 |
| 2009 | $1,883 -0.2% | $28,050 -0.5% |
| 2008 | $1,886 +37.7% | $28,190 |
| 2007 | $1,369 +1.1% | $28,190 +37.8% |
| 2006 | $1,354 +6.2% | $20,450 -16.4% |
| 2005 | $1,275 | $24,470 |
Find assessor info on the county website
Neighborhood: University Hills
Nearby homes
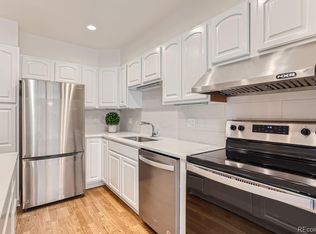
- $315,0002 bd2 ba1.1k sqft4570 E Yale Ave APT 407, Denver, CO 80222Sold
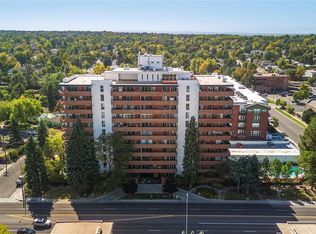
- $399,0002 bd2 ba1.2k sqft4570 E Yale Ave APT 1004, Denver, CO 80222Sold
- $370,0002 bd2 ba1.1k sqft4570 E Yale Ave APT 606, Denver, CO 80222Sold

- $405,0002 bd2 ba1.1k sqft4570 E Yale Ave APT 507, Denver, CO 80222Sold

- $220,0001 bd2 ba843 sqft4570 E Yale Ave APT 702, Denver, CO 80222Sold
- $380,0003 bd2 ba1.4k sqft4570 E Yale Ave APT 301, Denver, CO 80222Sold
- $284,1002 bd2 ba1.1k sqft4570 E Yale Ave APT 104, Denver, CO 80222Off Market
- $420,5003 bd2 ba1.4k sqft4570 E Yale Ave APT 201, Denver, CO 80222Off Market
Nearby schools
GreatSchools rating
- 5/10Bradley Elementary SchoolGrades: PK-5Distance: 0.4 mi
- 3/10Hamilton Middle SchoolGrades: 6-8Distance: 2.4 mi
- 6/10Thomas Jefferson High SchoolGrades: 9-12Distance: 1.6 mi
Schools provided by the listing agent
- Elementary: Bradley
- Middle: Hamilton
- High: Thomas Jefferson
- District: Denver 1
Source: REcolorado as distributed by MLS GRID. This data may not be complete. We recommend contacting the local school district to confirm school assignments for this home.
Get a cash offer in 3 minutes
Find out how much your home could sell for in as little as 3 minutes with a no-obligation cash offer.
Estimated market value
$739,400
Get a cash offer in 3 minutes
Find out how much your home could sell for in as little as 3 minutes with a no-obligation cash offer.
Estimated market value
$739,400
- Colorado
- Denver County
- Denver
- 80222
- University Hills
- 4570 E Yale Avenue Unit 1104
Nearby cities
Nearby neighborhoods
Nearby zip codes
Other Denver Topics
