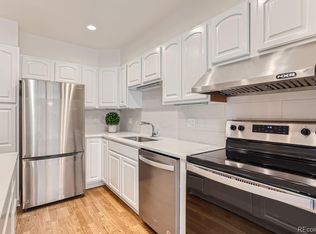
Views AND Location. This is the one. Welcome to this elevated turnkey corner unit, in the desirable LaFontana in University Hills! This Condo is in a high end mid century modern secure building. Tons of natural light, wrap around deck and spectacular views of Downtown and the front range. Two bedrooms and two upscale bathrooms anchor this unit, with light hardwood floors connecting all the living spaces. This unit boasts an open layout which joins the dining space with the living room and a custom granite center Island that seats 4 comfortably. A luxury kitchen with granite backsplash, custom cabinetry, soft close drawers, a pantry with Elfa shelving and Bosch appliances. The spacious primary bedroom has room for a king size bed and plenty of space to spare. The private ensuite with a space saving pocket door mirrors the kitchen counters with a gorgeous granite vanity, and a beautifully tiled tub and shower ensemble. A generous size walk in closet with an Elfa organization system to accomodate any neccesary storage demands. Secondary bedroom is light and bright with Elfa shelving to organize the space. Air conditioner was replaced in 2021. Custom blinds with pinpoint remote control accuracy, keep the cool in and the heat out. Two (2) parking spaces included,#65 in the parking garage (oversized), and #111 in the outdoor lot is reserved for your use. Laundry is conveniently located by the elevator on every floor. Walk to Sprouts, King Soopers, Starbucks, Einsteins, Chez Artiste and more. Convenient to Yale Light Rail Station. Building amenities include an outdoor pool, a Sauna and a gym. Invite your friends over to enjoy the Community room and the ROOFTOP TERRACE with views of Downtown and the Front Range. Take advantage of this opportunity to live a low maintenance lifestyle in University Hills.
Sold for $399,000
$399,000
4570 E Yale Ave Avenue #1004, Denver, CO 80222
2beds
1,215sqft
Condominium
Built in 1964
-- sqft lot
$397,500 Zestimate®
$328/sqft
$2,089 Estimated rent
Home value
$397,500
$378,000 - $421,000
$2,089/mo
Zestimate® history
Owner options
List your home for rent
$2,089/mo
Rent Zestimate®
Find your next renter with Zillow Rental Manager. Plus, with online applications, you can quickly screen prospective tenants – for free.
$2,089/mo
Rent Zestimate®
Refinance and save
$3,007/mo
Est. payment
Refinancing to a lower rate could help reduce your monthly payments and save thousands over the life of the loan.
$3,007/mo
Est. payment
Explore your selling options
Work with a Zillow partner agent
Leverage their expertise and Zillow's premium Showcase listings to get your home seen by more buyers.
Get startedList with your own agent
Get your home in front of millions of buyers by listing it on Zillow.
Learn how to do itSell it yourself
Take full control of how buyers see your home on Zillow by listing For Sale by Owner (FSBO).
List your homeWhat's special
Luxury kitchenPrivate ensuiteCustom granite center islandGorgeous granite vanityElevated turnkey corner unitSoft close drawersCustom cabinetry
Zillow last checked:
Listing updated:
Listed by:
Richard Morse 303-325-5461,
Resident Realty South Metro
Bought with:
Elizabeth Bordeaux, 100094559
Usaj Realty
Source: REcolorado as distributed by MLS GRID,MLS#: 7662150
Facts & features
Interior
Bedrooms & bathrooms
- Bedrooms: 2
- Bathrooms: 2
- Full bathrooms: 1
- 3/4 bathrooms: 1
- Main level bathrooms: 2
- Main level bedrooms: 2
Bedroom
- Description: Dual Closets With Elfa Premium Shelving. Lots Of Light
- Level: Main
Bathroom
- Level: Main
Other
- Description: Spacious. Window Coverings, Hard Wood Floors. En Suite Bathroom
- Level: Main
- Area: 180 Square Feet
- Dimensions: 15 x 12
Other
- Description: En Suite Bathroom With Granite, Newer Cabinets, Walk In Closet, Tub-Shower Combo With Custom Granite
- Level: Main
Dining room
- Description: Dining Space, Patio Access, Light And Bright
- Level: Main
- Area: 132 Square Feet
- Dimensions: 12 x 11
Kitchen
- Description: Full Upgrades And Remodel! Granite Countertops And Custom Granite Backsplash. Custom Cabinets (Soft Close) Undermount Lighting, Granite Island, Eat In Area
- Level: Main
- Area: 96 Square Feet
- Dimensions: 12 x 8
Laundry
- Description: Laundry Room On Each Floor Of Building. Next To Elevator
- Level: Main
Living room
- Description: Wood Burning Fireplace. Wall Of Windows With Patio Access (2) Light And Bright
- Level: Main
- Area: 252 Square Feet
- Dimensions: 18 x 14
Heating
- Electric
Cooling
- Central Air
Appliances
- Laundry: Common Area
Features
- Granite Counters, Kitchen Island, No Stairs, Pantry, Smoke Free
- Flooring: Wood
- Has basement: No
- Number of fireplaces: 1
- Fireplace features: Wood Burning
- Common walls with other units/homes: End Unit,1 Common Wall
Interior area
- Total structure area: 1,215
- Total interior livable area: 1,215 sqft
- Finished area above ground: 1,215
Property
Parking
- Total spaces: 2
- Parking features: Underground
- Garage spaces: 1
- Details: Off Street Spaces: 1
Features
- Levels: One
- Stories: 1
- Entry location: Corridor Access
- Exterior features: Balcony
- Pool features: Outdoor Pool
- Has view: Yes
- View description: City
Details
- Parcel number: 631200076
- Zoning: S-MU-12
- Special conditions: Standard
Construction
Type & style
- Home type: Condo
- Architectural style: Mid-Century Modern
- Property subtype: Condominium
- Attached to another structure: Yes
Materials
- Concrete
- Roof: Unknown
Condition
- Updated/Remodeled
- Year built: 1964
Utilities & green energy
- Electric: 110V
- Sewer: Public Sewer
- Water: Public
Community & HOA
Community
- Security: Carbon Monoxide Detector(s), Secured Garage/Parking, Security Entrance, Smoke Detector(s)
- Subdivision: La Fontana
HOA
- Has HOA: Yes
- Services included: Reserve Fund, Heat, Maintenance Grounds, Maintenance Structure, Recycling, Snow Removal, Trash, Water
- HOA fee: $656 monthly
- HOA name: Clorado Association Services
- HOA phone: 303-232-9200
Location
- Region: Denver
Financial & listing details
- Price per square foot: $328/sqft
- Tax assessed value: $376,700
- Annual tax amount: $1,708
- Date on market: 10/15/2025
- Listing terms: Cash,Conventional,FHA
- Exclusions: None
- Ownership: Individual
Price history
| Date | Event | Price |
|---|---|---|
| 4/30/2026 | Sold | $399,000-11.3%$328/sqft |
Source:  REcolorado as distributed by MLS GRID #7662150 Report a problem REcolorado as distributed by MLS GRID #7662150 Report a problem | ||
| 3/30/2026 | Pending sale | $450,000$370/sqft |
Source: REcolorado as distributed by MLS GRID #7662150 Report a problem | ||
| 10/15/2025 | Listed for sale | $450,000$370/sqft |
Source: REcolorado as distributed by MLS GRID #7662150 Report a problem | ||
| 10/1/2025 | Listing removed | $450,000$370/sqft |
Source: REcolorado as distributed by MLS GRID #7662150 Report a problem | ||
| 8/14/2025 | Listed for sale | $450,000+9.8%$370/sqft |
Source: REcolorado as distributed by MLS GRID #7662150 Report a problem | ||
| 10/1/2021 | Sold | $410,000+184.7%$337/sqft |
Source: Public Record Report a problem | ||
| 8/29/2011 | Sold | $144,000-5.3%$119/sqft |
Source: Public Record Report a problem | ||
| 8/5/2011 | Listed for sale | $152,000$125/sqft |
Source: Landmark Realty LLC #1023529 Report a problem | ||
Public tax history
| Year | Property taxes | Tax assessment |
|---|---|---|
| 2024 | $1,671 -5.5% | $21,560 -11.9% |
| 2023 | $1,768 +3.6% | $24,470 +10.1% |
| 2022 | $1,707 +1.6% | $22,230 -2.8% |
| 2021 | $1,680 +2.9% | $22,870 +1% |
| 2020 | $1,633 +8.5% | $22,644 -0.7% |
| 2019 | $1,505 | $22,802 +17.2% |
| 2018 | $1,505 +0.3% | $19,450 |
| 2017 | $1,500 +32.2% | $19,450 +33.9% |
| 2016 | $1,135 +15.1% | $14,530 |
| 2015 | $986 0% | $14,530 +22.4% |
| 2014 | $986 -26.4% | $11,870 |
| 2013 | $1,341 +17.9% | $11,870 -25.6% |
| 2012 | $1,137 +3.7% | $15,950 +0% |
| 2011 | $1,097 +2.2% | $15,948 -3.2% |
| 2010 | $1,073 +121% | $16,470 |
| 2009 | $486 -0.2% | $16,470 +13.3% |
| 2008 | $486 +4.1% | $14,540 |
| 2007 | $467 -49.4% | $14,540 +4.2% |
| 2006 | $924 +9.4% | $13,960 |
| 2005 | $845 | $13,960 |
Find assessor info on the county website
Neighborhood: University Hills
Nearby homes
- $370,0002 bd2 ba1.1k sqft4570 E Yale Ave APT 606, Denver, CO 80222Sold

- $315,0002 bd2 ba1.1k sqft4570 E Yale Ave APT 407, Denver, CO 80222Sold
- $405,0002 bd2 ba1.1k sqft4570 E Yale Ave APT 507, Denver, CO 80222Sold

- $284,1002 bd2 ba1.1k sqft4570 E Yale Ave APT 104, Denver, CO 80222Off Market

- $420,5003 bd2 ba1.4k sqft4570 E Yale Ave APT 201, Denver, CO 80222Off Market
- $252,0001 bd1 ba843 sqft4570 E Yale Ave APT 202, Denver, CO 80222Off Market
- $281,8002 bd2 ba1.1k sqft4570 E Yale Ave APT 203, Denver, CO 80222Off Market
- $337,9002 bd2 ba1.2k sqft4570 E Yale Ave APT 204, Denver, CO 80222Off Market
Nearby schools
GreatSchools rating
- 5/10Bradley Elementary SchoolGrades: PK-5Distance: 0.4 mi
- 3/10Hamilton Middle SchoolGrades: 6-8Distance: 2.4 mi
- 6/10Thomas Jefferson High SchoolGrades: 9-12Distance: 1.6 mi
Schools provided by the listing agent
- Elementary: Bradley
- Middle: Hamilton
- High: Thomas Jefferson
- District: Denver 1
Source: REcolorado as distributed by MLS GRID. This data may not be complete. We recommend contacting the local school district to confirm school assignments for this home.
Get a cash offer in 3 minutes
Find out how much your home could sell for in as little as 3 minutes with a no-obligation cash offer.
Estimated market value
$397,500
Get a cash offer in 3 minutes
Find out how much your home could sell for in as little as 3 minutes with a no-obligation cash offer.
Estimated market value
$397,500
- Colorado
- Denver County
- Denver
- 80222
- University Hills
- 4570 E Yale Ave Avenue Unit 1004
Nearby cities
Nearby neighborhoods
Nearby zip codes
Other Denver Topics
