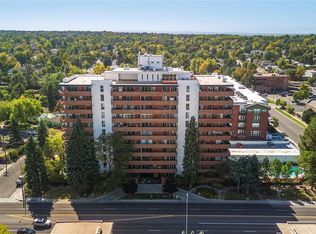
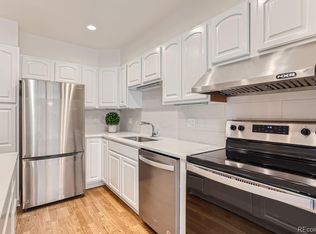
Excellent 2 bed/2 bath remodeled 6th floor condo in La Fontana Condos! Premier south facing unit w/ mountain views from private exterior balcony. Low-maintenance living in this secure & well maintained mid-century modern style high rise condo. The remodeled kitchen offers open concept living, granite countertops, eat-in island, stainless appliances including French door fridge & top control dishwasher, recessed & modern pendant lighting, & quality wood cabinetry w/pull-out trays, trash can pullout & crown moulding. Large primary bedroom w/walk-in lighted closet. Newer Bryant ductless multi-zone A/C unit in March 2024 w/zones in both primary bedroom + living room! Engineered hardwood flooring. Custom built-in wood desk in living room. Newer interior paint. Modern fixtures. Updated decora style light switches (many on dimmers). Large pantry + coat closet near entry. Bathrooms w/granite countertops. Private balcony accessed from various rooms. Secure building with key fob & keypad entry system & on-site property manager. This unit offers 2 deeded parking spots (1 underground/heated garage & 1 reserved exterior lot spot & deeded storage unit in parking garage. Many other units only have 1 parking spot. HOA includes laundry right next to unit, private outdoor swimming pool, fitness room, sauna, community room w/pool table/TV/kitchen, incredible penthouse community space + rooftop deck, locked bike storage in parking garage, & tire/luggage storage room. HOA fees include trash, recycling, water, sewer, heat. Prime location in University Hills. Walk to YMCA, U-Hills shopping Ctr (King Soopers, Starbucks, various shops/restaurants), Sprouts, Eisenhower Park & Rec Center, the Highline Canal trail system McWilliams Park & more. No rentals allowed. Owner occupants only. No pets allowed except service/support animals.
Sold for $370,000
$370,000
4570 E Yale Avenue #606, Denver, CO 80222
2beds
1,167sqft
Condominium
Built in 1964
-- sqft lot
$357,200 Zestimate®
$317/sqft
$2,144 Estimated rent
Home value
$357,200
$332,000 - $382,000
$2,144/mo
Zestimate® history
Owner options
List your home for rent
$2,144/mo
Rent Zestimate®
Find your next renter with Zillow Rental Manager. Plus, with online applications, you can quickly screen prospective tenants – for free.
$2,144/mo
Rent Zestimate®
Refinance and save
$2,791/mo
Est. payment
Refinancing to a lower rate could help reduce your monthly payments and save thousands over the life of the loan.
$2,791/mo
Est. payment
Explore your selling options
Work with a Zillow partner agent
Leverage their expertise and Zillow's premium Showcase listings to get your home seen by more buyers.
Get startedList with your own agent
Get your home in front of millions of buyers by listing it on Zillow.
Learn how to do itSell it yourself
Take full control of how buyers see your home on Zillow by listing For Sale by Owner (FSBO).
List your homeWhat's special
Zillow last checked:
Listing updated:
Listed by:
Ryan Borger 303-929-8722 ryan@podiumproperties.com,
HomeSmart
Bought with:
Barbara Carlson, 100003184
Genesee Commercial Group LLC
Source: REcolorado as distributed by MLS GRID,MLS#: 9997446
Facts & features
Interior
Bedrooms & bathrooms
- Bedrooms: 2
- Bathrooms: 2
- Full bathrooms: 1
- 3/4 bathrooms: 1
- Main level bathrooms: 2
- Main level bedrooms: 2
Primary bedroom
- Level: Main
Bedroom
- Level: Main
Bathroom
- Level: Main
Bathroom
- Level: Main
Kitchen
- Level: Main
Living room
- Level: Main
Heating
- Baseboard, Hot Water
Cooling
- Central Air
Appliances
- Included: Dishwasher, Disposal, Microwave, Range, Refrigerator
- Laundry: Common Area
Features
- Granite Counters, Kitchen Island, Walk-In Closet(s)
- Flooring: Carpet, Tile, Wood
- Windows: Window Coverings, Window Treatments
- Has basement: No
- Common walls with other units/homes: 2+ Common Walls
Interior area
- Total structure area: 1,167
- Total interior livable area: 1,167 sqft
- Finished area above ground: 1,167
Property
Parking
- Total spaces: 2
- Parking features: Concrete, Heated Garage, Storage, Underground
- Attached garage spaces: 1
- Details: Off Street Spaces: 1
Features
- Levels: One
- Stories: 1
- Exterior features: Balcony
- Pool features: Outdoor Pool
- Has view: Yes
- View description: Mountain(s)
Lot
- Features: Near Public Transit
Details
- Parcel number: 631200046
- Zoning: S-MU-12
- Special conditions: Standard
Construction
Type & style
- Home type: Condo
- Architectural style: Mid-Century Modern,Urban Contemporary
- Property subtype: Condominium
- Attached to another structure: Yes
Materials
- Brick, Other
- Roof: Unknown
Condition
- Year built: 1964
Utilities & green energy
- Sewer: Public Sewer
Community & HOA
Community
- Security: Key Card Entry, Secured Garage/Parking
- Subdivision: La Fontana
HOA
- Has HOA: Yes
- Amenities included: Bike Storage, Clubhouse, Elevator(s), Fitness Center, Laundry, Management, Parking, Pool, Sauna, Security, Storage
- Services included: Reserve Fund, Heat, Insurance, Maintenance Grounds, Maintenance Structure, Recycling, Sewer, Snow Removal, Trash, Water
- HOA fee: $610 monthly
- HOA name: Colorado Association Services
- HOA phone: 303-232-9200
Location
- Region: Denver
Financial & listing details
- Price per square foot: $317/sqft
- Tax assessed value: $389,300
- Annual tax amount: $1,774
- Date on market: 2/9/2025
- Listing terms: Cash,Conventional
- Exclusions: Seller's Personal Property
- Ownership: Individual
Price history
| Date | Event | Price |
|---|---|---|
| 5/6/2025 | Sold | $370,000-2.6%$317/sqft |
Source:  REcolorado as distributed by MLS GRID #9997446 Report a problem REcolorado as distributed by MLS GRID #9997446 Report a problem | ||
| 3/20/2025 | Pending sale | $379,900$326/sqft |
Source: REcolorado as distributed by MLS GRID #9997446 Report a problem | ||
| 2/9/2025 | Listed for sale | $379,900+22.5%$326/sqft |
Source: REcolorado as distributed by MLS GRID #9997446 Report a problem | ||
| 11/10/2020 | Sold | $310,000-2.8%$266/sqft |
Source: Agent Provided Report a problem | ||
| 10/12/2020 | Pending sale | $319,000$273/sqft |
Source: Re/max Cherry Creek #9361211 Report a problem | ||
| 10/9/2020 | Listed for sale | $319,000+103.5%$273/sqft |
Source: Re/max Cherry Creek #9361211 Report a problem | ||
| 10/7/2014 | Sold | $156,750+23.4%$134/sqft |
Source: Public Record Report a problem | ||
| 8/6/1998 | Sold | $127,000$109/sqft |
Source: Public Record Report a problem | ||
Public tax history
| Year | Property taxes | Tax assessment |
|---|---|---|
| 2024 | $1,736 +15.1% | $22,400 -11.5% |
| 2023 | $1,508 +3.6% | $25,320 +33.5% |
| 2022 | $1,456 +3.7% | $18,960 -2.8% |
| 2021 | $1,405 +2.9% | $19,510 +3% |
| 2020 | $1,365 +2.6% | $18,934 -0.7% |
| 2019 | $1,330 | $19,066 +10.9% |
| 2018 | $1,330 +0.3% | $17,190 |
| 2017 | $1,326 +37.2% | $17,190 +39% |
| 2016 | $966 +125.1% | $12,370 |
| 2015 | $429 0% | $12,370 +19.6% |
| 2014 | $430 -24% | $10,340 |
| 2013 | $565 -41% | $10,340 -23.1% |
| 2012 | $958 -6.5% | $13,440 |
| 2011 | $1,025 +2.2% | $13,440 -12.7% |
| 2010 | $1,002 +11.4% | $15,390 |
| 2009 | $900 -0.2% | $15,390 +14.3% |
| 2008 | $901 +2.1% | $13,470 |
| 2007 | $882 +1.1% | $13,470 +2.2% |
| 2006 | $873 +11.9% | $13,180 |
| 2005 | $780 | $13,180 |
Find assessor info on the county website
Neighborhood: University Hills
Nearby homes
- $399,0002 bd2 ba1.2k sqft4570 E Yale Ave APT 1004, Denver, CO 80222Sold
- $405,0002 bd2 ba1.1k sqft4570 E Yale Ave APT 507, Denver, CO 80222Sold

- $315,0002 bd2 ba1.1k sqft4570 E Yale Ave APT 407, Denver, CO 80222Sold
- $280,6002 bd2 ba1.1k sqft4570 E Yale Ave APT 104, Denver, CO 80222Off Market

- $417,5003 bd2 ba1.4k sqft4570 E Yale Ave APT 201, Denver, CO 80222Off Market
- $250,3001 bd1 ba843 sqft4570 E Yale Ave APT 202, Denver, CO 80222Off Market
- $279,7002 bd2 ba1.1k sqft4570 E Yale Ave APT 203, Denver, CO 80222Off Market
- $337,9002 bd2 ba1.2k sqft4570 E Yale Ave APT 204, Denver, CO 80222Off Market
Nearby schools
GreatSchools rating
- 5/10Bradley Elementary SchoolGrades: PK-5Distance: 0.4 mi
- 3/10Hamilton Middle SchoolGrades: 6-8Distance: 2.4 mi
- 6/10Thomas Jefferson High SchoolGrades: 9-12Distance: 1.6 mi
Schools provided by the listing agent
- Elementary: Bradley
- Middle: Hamilton
- High: Thomas Jefferson
- District: Denver 1
Source: REcolorado as distributed by MLS GRID. This data may not be complete. We recommend contacting the local school district to confirm school assignments for this home.
Get a cash offer in 3 minutes
Find out how much your home could sell for in as little as 3 minutes with a no-obligation cash offer.
Estimated market value
$357,200
Get a cash offer in 3 minutes
Find out how much your home could sell for in as little as 3 minutes with a no-obligation cash offer.
Estimated market value
$357,200
- Colorado
- Denver County
- Denver
- 80222
- University Hills
- 4570 E Yale Avenue Unit 606
Nearby cities
Nearby neighborhoods
Nearby zip codes
Other Denver Topics
