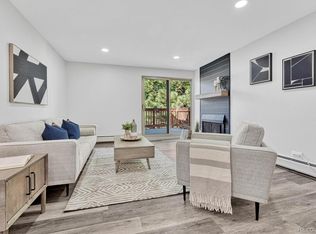
Welcome to a rare find where modern design meets everyday convenience. This beautifully updated 3-bedroom 2 bath condo offers spacious living and updates throughout that are tastefully done. The show-stopping kitchen features sleek quartz countertops and a full suite of brand-new appliances, opening seamlessly into a bright, contemporary living space. Fresh paint, new doors, plush carpeting, smooth-finish ceilings, modern lighting, LED switches and outlets, and a brand-new wall A/C unit make this home feel completely turnkey. Enjoy the ease of in-unit laundry with a brand-new washer and dryer, two fully renovated bathrooms, and keyless entry with app-based access—because convenience should be standard. Step outside to your private patio, plus enjoy 2 assigned parking spaces, ample guest parking, and a dedicated storage unit.
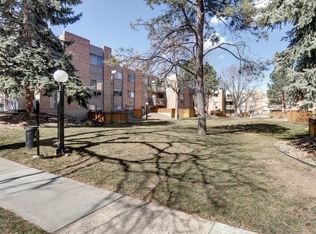
The community delivers true resort-style living with a heated indoor pool, outdoor pool, jacuzzi, fitness center, clubhouse, game room, meeting space, beautifully maintained grounds, on-site retail, and even a private guest suite for visitors.
Location? Hard to beat. Walk to Safeway, Starbucks, restaurants, and daily essentials. Just 2 blocks to Bible Park, nearby bus stops, light rail 7–10 minutes away, and Downtown Denver about 25 minutes via quick I-25 access.
For sale
Price cut: $10K (8/9)
$365,000
2835 S Monaco Parkway #1-104, Denver, CO 80222
3beds
1,309sqft
:
Get pre-qualified$3,009/mo
Condominium
Built in 1973
-- sqft lot
$363,200 Zestimate®
$279/sqft
$705/mo HOA
What's special
- 101 days |
- 201 |
- 8 |
Zillow last checked:
Listing updated:
Listed by:
Mark Jacobsma 303-570-2244,
Compass - Denver
Source: REcolorado as distributed by MLS GRID,MLS#: 5156658
Facts & features
Interior
Bedrooms & bathrooms
- Bedrooms: 3
- Bathrooms: 2
- Full bathrooms: 2
- Main level bathrooms: 1
- Main level bedrooms: 1
Bedroom
- Description: Non-Conforming. En Suite Bathroom. New Carpet. New Paint
- Features: Primary Suite
- Level: Main
- Area: 130 Square Feet
- Dimensions: 13 x 10
Bedroom
- Description: Walk In Closet. Updated Lighting. New Paint. New Carpet
- Level: Upper
- Area: 130 Square Feet
- Dimensions: 13 x 10
Bedroom
- Description: Walk In Closet. Area For Desk. Updated Lighting. Fan.
- Level: Upper
- Area: 110 Square Feet
- Dimensions: 10 x 11
Bathroom
- Description: Fully Updated.
- Features: En Suite Bathroom
- Level: Main
- Area: 50 Square Feet
- Dimensions: 5 x 10
Bathroom
- Description: Fully Updated
- Level: Upper
- Area: 55 Square Feet
- Dimensions: 5 x 11
Dining room
- Description: Directly Off Living Room & Kitchen
- Level: Main
- Area: 72 Square Feet
- Dimensions: 8 x 9
Kitchen
- Description: Fully Updated. Quartz Countertops. Stainless Steel Appliances
- Level: Main
- Area: 84 Square Feet
- Dimensions: 7 x 12
Laundry
- Description: Stackable W/D Units. Storage Shelves.
- Level: Main
- Area: 25 Square Feet
- Dimensions: 5 x 5
Living room
- Description: Fireplace. Updated Mantle. Ac Wall Unit. New Carpet. New Paint.
- Level: Main
- Area: 165 Square Feet
- Dimensions: 15 x 11
Loft
- Description: Use As A Game Area, Office, Sitting Room, Workout Area.
- Level: Upper
- Area: 55 Square Feet
- Dimensions: 5 x 11
Heating
- Baseboard
Cooling
- Air Conditioning-Room
Appliances
- Included: Dishwasher, Disposal, Dryer, Microwave, Oven, Refrigerator, Washer
- Laundry: In Unit
Features
- Ceiling Fan(s), Pantry, Primary Suite, Quartz Counters, Smart Thermostat, Smoke Free, Walk-In Closet(s)
- Flooring: Carpet, Tile
- Has basement: No
- Number of fireplaces: 1
- Fireplace features: Living Room
- Common walls with other units/homes: 2+ Common Walls
Interior area
- Total structure area: 1,309
- Total interior livable area: 1,309 sqft
- Finished area above ground: 1,309
Property
Parking
- Total spaces: 2
- Parking features: Asphalt
- Details: Off Street Spaces: 2
Features
- Levels: Three Or More
- Entry location: Exterior Access
- Patio & porch: Patio
- Fencing: Full
Details
- Parcel number: 632201170
- Zoning: R-2-A
- Special conditions: Standard
Construction
Type & style
- Home type: Condo
- Architectural style: Contemporary
- Property subtype: Condominium
- Attached to another structure: Yes
Materials
- Frame, Wood Siding
- Roof: Membrane,Rolled/Hot Mop
Condition
- Year built: 1973
Utilities & green energy
- Sewer: Public Sewer
- Water: Public
- Utilities for property: Cable Available, Electricity Connected, Internet Access (Wired), Natural Gas Connected, Phone Connected
Community & HOA
Community
- Security: Carbon Monoxide Detector(s), Smoke Detector(s)
- Subdivision: Plaza De Monaco Towers
HOA
- Has HOA: Yes
- Amenities included: Clubhouse, Elevator(s), Fitness Center, Front Desk, Management, Park, Playground, Pool, Storage, Trail(s)
- Services included: Exterior Maintenance w/out Roof, Gas, Heat, Insurance, Maintenance Grounds, Maintenance Structure, Road Maintenance, Sewer, Snow Removal, Trash, Water
- HOA fee: $705 monthly
- HOA name: Plaza de Monaco
- HOA phone: 303-757-1546
Location
- Region: Denver
Financial & listing details
- Price per square foot: $279/sqft
- Annual tax amount: $1,341
- Date on market: 5/1/2026
- Listing terms: Cash,Conventional,VA Loan
- Exclusions: Sellers Personal Property
- Ownership: Individual
- Electric utility on property: Yes
Estimated market value
$363,200
$345,000 - $381,000
$2,280/mo
Price history
| Date | Event | Price |
|---|---|---|
| 8/9/2026 | Price change | $365,000-2.7%$279/sqft |
Source:  REcolorado as distributed by MLS GRID #5156658 Report a problem REcolorado as distributed by MLS GRID #5156658 Report a problem | ||
| 6/25/2026 | Price change | $375,000-1.3%$286/sqft |
Source: REcolorado as distributed by MLS GRID #5156658 Report a problem | ||
| 5/1/2026 | Listed for sale | $380,000-1.3%$290/sqft |
Source: REcolorado as distributed by MLS GRID #5156658 Report a problem | ||
| 4/14/2026 | Listing removed | -- |
Source: Owner Report a problem | ||
| 3/27/2026 | Price change | $385,000-2.5%$294/sqft |
Source: Owner Report a problem | ||
| 3/24/2026 | Listed for sale | $395,000+1.3%$302/sqft |
Source: Owner Report a problem | ||
| 8/27/2025 | Listing removed | $390,000$298/sqft |
Source:  IRES as distributed by MLS GRID #1035578 Report a problem IRES as distributed by MLS GRID #1035578 Report a problem | ||
| 7/18/2025 | Price change | $390,000-2.5%$298/sqft |
Source: IRES as distributed by MLS GRID #1035578 Report a problem | ||
| 6/1/2025 | Listed for sale | $400,000+40.4%$306/sqft |
Source: IRES as distributed by MLS GRID #1035578 Report a problem | ||
| 2/14/2023 | Sold | $285,000-3.4%$218/sqft |
Source: IRES as distributed by MLS GRID #975795 Report a problem | ||
| 1/5/2023 | Price change | $295,000-1.7%$225/sqft |
Source: IRES as distributed by MLS GRID #975795 Report a problem | ||
| 12/15/2022 | Listed for sale | $300,000$229/sqft |
Source: IRES as distributed by MLS GRID #975795 Report a problem | ||
| 11/4/2022 | Listing removed | -- |
Source: Zillow Rental Manager Report a problem | ||
| 10/21/2022 | Price change | $2,250+7.1%$2/sqft |
Source: Zillow Rental Manager Report a problem | ||
| 10/18/2022 | Listed for rent | $2,100$2/sqft |
Source: Zillow Rental Manager Report a problem | ||
| 10/18/2022 | Price change | $300,000-4.8%$229/sqft |
Source: IRES as distributed by MLS GRID #975795 Report a problem | ||
| 10/5/2022 | Price change | $315,000-3.1%$241/sqft |
Source: IRES as distributed by MLS GRID #975795 Report a problem | ||
| 9/26/2022 | Listed for sale | $325,000$248/sqft |
Source: IRES as distributed by MLS GRID #975795 Report a problem | ||
Public tax history
Tax history is unavailable.
Monthly payment
Est. payment
Payment breakdown
Explore the cost of this home by adjusting the details. Changes won't be saved.Climate risks
Neighborhood: Hampden
Nearby schools
GreatSchools rating
- 5/10Bradley Elementary SchoolGrades: PK-5Distance: 0.9 mi
- 3/10Hamilton Middle SchoolGrades: 6-8Distance: 1.2 mi
- 6/10Thomas Jefferson High SchoolGrades: 9-12Distance: 1.4 mi
Schools provided by the listing agent
- Elementary: Bradley
- Middle: Hamilton
- High: Thomas Jefferson
- District: Denver 1
Source: REcolorado as distributed by MLS GRID. This data may not be complete. We recommend contacting the local school district to confirm school assignments for this home.
- $230,0001 bd1 ba700 sqft2835 S Monaco Pkwy APT 2-308, Denver, CO 80222Sold
- $244,8003 bd2 ba1.3k sqft2855 S Monaco Street Pkwy #101, Denver, CO 80222Off Market

- $172,6001 bd1 ba700 sqft2855 S Monaco Street Pkwy #102, Denver, CO 80222Off Market
- $192,4002 bd1 ba945 sqft2855 S Monaco Street Pkwy #103, Denver, CO 80222Off Market
- $252,5002 bd2 ba1.3k sqft2855 S Monaco Street Pkwy #104, Denver, CO 80222Off Market
- $199,3002 bd2 ba950 sqft2855 S Monaco Street Pkwy #202, Denver, CO 80222Off Market
- $182,5001 bd2 ba945 sqft2855 S Monaco Street Pkwy #203, Denver, CO 80222Off Market
- $173,3001 bd1 ba700 sqft2855 S Monaco Street Pkwy #301, Denver, CO 80222Off Market
A local agent can set up tours, give advice and negotiate with sellers.
Similar homes
- $299,0002 bd2 ba1.1k sqftMorningside, Denver, CO 80224For Sale
 MLS ID #2396450, Tracy Brewer, Corcoran Perry & Co.. REcolorado as distributed by MLS GRID
 - $290,0002 bd2 ba1.2k sqft6940 E Girard Avenue #307, Denver, CO 80224For Sale
 MLS ID #2364162, Meg Fleischli, Kentwood Real Estate Cherry Creek. REcolorado as distributed by MLS GRID
 - $209,9002 bd2 ba890 sqftLEXINGTON VILLAGE CONDOS, Denver, CO 80222For Sale
 MLS ID #6267145, Joe Solomon, Your Castle Real Estate Inc. REcolorado as distributed by MLS GRID
 - $--2 bd2 ba972 sqft1150 Inca St APT 43, Denver, CO 80204Auction
 Auction.com 2
 - $233,5002 bd1 ba835 sqftLexington Village Condos U-100, Denver, CO 80222For SaleMLS ID #9592107, Audrey Will, LIV Sotheby's International Realty. REcolorado as distributed by MLS GRID
- $205,0001 bd1 ba700 sqft6455 E Bates Avenue #3-103, Denver, CO 80222For SaleMLS ID #8841876, Stacie Cunningham, HomeSmart. REcolorado as distributed by MLS GRID
- $369,0002 bd2 ba1.3k sqftOlde Mill, Centennial, CO 80112For SaleMLS ID #5591604, Dan Pearson, Engel & Voelkers Aspen - Snowmass. REcolorado as distributed by MLS GRID
- $334,0003 bd2 ba1.3k sqft7251 S Xenia Circle #F, Centennial, CO 80112For SaleMLS ID #6166294, Theresa Tscheschke Gunal, Realty One Group Premier. REcolorado as distributed by MLS GRID
- $449,5003 bd2 ba1.5k sqft6495 E Happy Canyon Road #62, Denver, CO 80237For SaleMLS ID #4010746, Lori Abbey, Compass - Denver. REcolorado as distributed by MLS GRID
- $389,5002 bd2 ba1.2k sqft13991 E Marina Drive Bldg 241 #105, Aurora, CO 80014For SaleMLS ID #4804050, Richard K. Lindahl, Compass - Denver. REcolorado as distributed by MLS GRID
- $400,0002 bd2 ba1k sqft1755 N Gilpin Street #B, Denver, CO 80218For SaleMLS ID #4152188, Gregg Francis, Compass - Denver. REcolorado as distributed by MLS GRID
- $399,0002 bd2 ba1.3k sqftHERMITAGE, Greenwood Village, CO 80111For SaleMLS ID #8199967, Wendy Wallace, Berkshire Hathaway HomeServices Colorado Real Estate, LLC. REcolorado as distributed by MLS GRID
- $309,9002 bd3 ba1.1k sqft1811 S Quebec Way APT 31, Denver, CO 80231For Sale
 MLS ID #4097323, Shunn Cross, RE/MAX of Cherry Creek, Inc. elevateMLS
 - $374,5003 bd4 ba1.6k sqft2537 E Nichols Circle, Centennial, CO 80122For SaleMLS ID #1632239, Cassandra Pelley, Hollermeier Realty. REcolorado as distributed by MLS GRID
- $369,0001 bd1 ba797 sqftPenn Square, Denver, CO 80203For SaleMLS ID #1669411, Cindy Hall, West and Main Homes Inc. REcolorado as distributed by MLS GRID
- $345,0002 bd3 ba1.2k sqft3550 S Harlan Street #119, Denver, CO 80235For SaleMLS ID #5069799, Blake Wertz, Your Castle Realty LLC. REcolorado as distributed by MLS GRID
- $285,0002 bd2 ba1.1k sqft2622 S Xanadu Way #B, Aurora, CO 80014For SaleMLS ID #3904815, Scott Smith, HomeSmart Realty. REcolorado as distributed by MLS GRID
- $249,0002 bd2 ba1.2k sqft705 S Alton Way #4C, Denver, CO 80247For SaleMLS ID #1641561, Kathy Goodman, HomeSmart. REcolorado as distributed by MLS GRID
- $425,0003 bd2 ba1.4k sqft1343 Valentia Street, Denver, CO 80220For SaleMLS ID #9994046, Sandra Jarock, LIV Sotheby's International Realty. REcolorado as distributed by MLS GRID
- $299,0002 bd2 ba1k sqftTopaz at Indian Creek, Denver, CO 80231For SaleMLS ID #6960830, Kat Brill, Kentwood Real Estate Cherry Creek. REcolorado as distributed by MLS GRID
