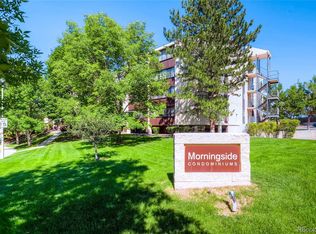
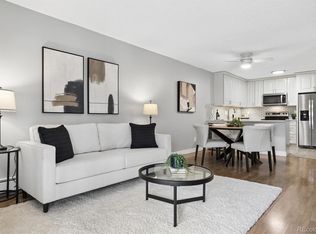
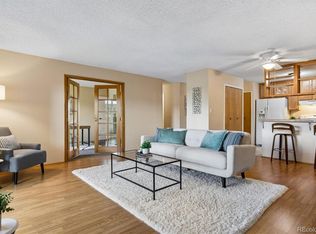
PRICE REDUCED! Great value for a beautiful move-in ready residence with EnSuite Washer and Dryer! One of Morningside's popular floor plans! 2 bedroom, 2 bath end-unit with EnSuite Laundry Room, washer and dryer are included! Living Room and Primary Bedroom open to Enclosed Lanai. Ample kitchen countertops and cabinets. Open Concept Dining Area, Living Room and kitchen, perfect for entertaining. New luxury vinyl plank flooring throughout. Newly Professionally Painted, updated primary bath shower and guest bath vanity. New white 2" blinds in bedrooms. 3 wall air conditioners just serviced and in good working condition. New Electrical Panel. Morningside is an award-winning HOA community and one of Southeast Denver's finest! Rock-solid HOA, professionally managed with an on-site manager, maintenance, and housekeeping staff. The Clubhouse is in the heart of the community and just steps away from this building. It features a Fireplace Lounge, a Card-Party-Billiard Room, Fitness Centers, a Library, a Kitchenette, an Indoor Pool and Spa, Outdoor Pool with lovely grounds and grills for your Summer Barbeques! Morningside is conveniently located near I-25/Hampden, and I-225, the Southmoor Light Rail is 5 minutes away. It is an easy commute to Downtown Denver and a short drive to the Hub of Cherry Creek for fine dining and shopping! Whole Foods at Tiffany Plaza and the nearby King Soopers and Target make shopping a breeze.Enjoy Hutchinson Park and Bible Bark, just a short walk or bike ride. (Bike storage available in Garage Bike Room). Love to Golf? Kennedy Golf Course is just a few minutes away! Enjoy the lovely landscaped grounds for early morning walks and evening strolls. Come see this Morningside Residence and say Yes to the Address!
Sold for $323,500
Zillow last checked:
Listing updated:
Bought with:
Carrie Unthank, 100089451
Coldwell Banker Realty 28
Source: REcolorado as distributed by MLS GRID,MLS#: 6906909
Price history
| Date | Event | Price |
|---|---|---|
| 10/30/2024 | Sold | $323,500$274/sqft |
Source:  REcolorado as distributed by MLS GRID #6906909 Report a problem REcolorado as distributed by MLS GRID #6906909 Report a problem | ||
| 10/12/2024 | Pending sale | $323,500$274/sqft |
Source: REcolorado as distributed by MLS GRID #6906909 Report a problem | ||
| 9/13/2024 | Price change | $323,500-1.9%$274/sqft |
Source: REcolorado as distributed by MLS GRID #6906909 Report a problem | ||
| 8/16/2024 | Price change | $329,900-1.8%$280/sqft |
Source: REcolorado as distributed by MLS GRID #6906909 Report a problem | ||
| 6/14/2024 | Price change | $335,900-1.8%$285/sqft |
Source: REcolorado as distributed by MLS GRID #6906909 Report a problem | ||
| 5/23/2024 | Price change | $342,000-1.4%$290/sqft |
Source: REcolorado as distributed by MLS GRID #6906909 Report a problem | ||
| 5/8/2024 | Price change | $347,000-0.9%$294/sqft |
Source: REcolorado as distributed by MLS GRID #6906909 Report a problem | ||
| 4/6/2024 | Listed for sale | $350,000+180%$297/sqft |
Source: REcolorado as distributed by MLS GRID #6906909 Report a problem | ||
| 6/25/2003 | Sold | $125,000+12.6%$106/sqft |
Source: Public Record Report a problem | ||
| 9/29/1999 | Sold | $111,000$94/sqft |
Source: Public Record Report a problem | ||
Nearby homes

Get a cash offer in 3 minutes
Find out how much your home could sell for in as little as 3 minutes with a no-obligation cash offer.
Estimated market value
$297,000
