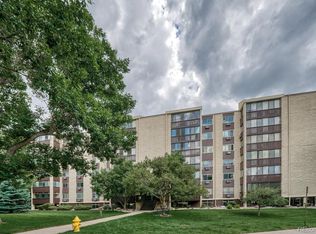
Enjoy comfortable, easy living in this sunlit and cheerful 2-bedroom, 2 bath end-unit condo offering 1,100 square feet of living space, plus a 112-square-foot enclosed lanai with heat and A/C for year-round enjoyment! As an end unit, it features extra side windows for added natural light and sides just one side wall with a neighboring unit. Located on the first floor above ground level, it offers a nice balance of convenience and privacy. The updated kitchen features a custom tile backsplash, refinished cabinetry with updated hardware, and a new refrigerator, dishwasher, sink, and faucet in 2025. An open layout connects the kitchen with the dining and family rooms, creating a welcoming space for everyday living and entertaining. The spacious primary bedroom offers extra space for a reading nook or desk, a walk-in closet, natural light through glass doors to the lanai, and an en-suite bath. Both bathrooms have been tastefully updated with granite countertops, stone tiles, and plumbing fixtures. The primary bedroom features a private en-suite 3/4 bathroom, while the second bathroom is a full bath. The east-facing enclosed lanai is a standout bonus space, perfect for enjoying sunny mornings in any season. A dedicated parking space in the under-building garage and an interior storage locker add everyday convenience. Enjoy an impressive array of community amenities, including a clubhouse with indoor and outdoor pools, sauna, steam room, fitness equipment, and pool tables. The building has also seen important improvements, including a new boiler in 2024 and a new elevator motor and roof in 2026. Conveniently located near the pool and clubhouse, this inviting condo combines thoughtful updates, flexible living space, and resort-style amenities. Come see all it has to offer!
For sale
$253,500
3465 S Poplar Street #101, Denver, CO 80224
2beds
1,100sqft
Condominium
Built in 1978
-- sqft lot
$-- Zestimate®
$230/sqft
$544/mo HOA
What's special
- 3 days
- 137
- 10
Zillow last checked:
Listing updated:
Listed by:
Steve Erickson 303-916-4976,
RE/MAX Leaders
Source: REcolorado as distributed by MLS GRID,MLS#: 1868797
Facts & features
Interior
Bedrooms & bathrooms
- Bedrooms: 2
- Bathrooms: 2
- Full bathrooms: 1
- 3/4 bathrooms: 1
- Main level bathrooms: 2
- Main level bedrooms: 2
Bedroom
- Features: Primary Suite
- Level: Main
- Area: 325.6 Square Feet
- Dimensions: 18.5 x 17.6
Bedroom
- Level: Main
- Area: 126.65 Square Feet
- Dimensions: 11.4 x 11.11
Bathroom
- Description: En-Suite Primary Bath, Updated Counter, Backsplash, Shower & Floor Tiles & Fixtures
- Features: En Suite Bathroom, Primary Suite
- Level: Main
- Area: 48.06 Square Feet
- Dimensions: 5.4 x 8.9
Bathroom
- Description: Updated Counters, Backsplash, Tile & Fixtures
- Level: Main
- Area: 36.49 Square Feet
- Dimensions: 4.1 x 8.9
Dining room
- Level: Main
- Area: 131.2 Square Feet
- Dimensions: 8.2 x 16
Family room
- Level: Main
- Area: 174.4 Square Feet
- Dimensions: 10.9 x 16
Kitchen
- Description: New Refrigerator, Dishwasher, Sink & Faucet In 2025
- Level: Main
- Area: 88.27 Square Feet
- Dimensions: 9.7 x 9.1
Laundry
- Description: New Washer & Dryer 2025
- Level: Main
- Area: 38.63 Square Feet
- Dimensions: 9.4 x 4.11
Sun room
- Description: Enclosed Lanai. Heat & Ac. Morning Sun!
- Level: Main
- Area: 102.75 Square Feet
- Dimensions: 6.8 x 15.11
Heating
- Baseboard, Hot Water, Natural Gas
Cooling
- Air Conditioning-Room
Appliances
- Included: Dishwasher, Disposal, Dryer, Microwave, Oven, Refrigerator, Washer
- Laundry: In Unit
Features
- Ceiling Fan(s), Laminate Counters, No Stairs, Stone Counters, Walk-In Closet(s)
- Flooring: Carpet, Tile, Vinyl
- Windows: Double Pane Windows
- Has basement: No
- Common walls with other units/homes: 1 Common Wall
Interior area
- Total structure area: 1,100
- Total interior livable area: 1,100 sqft
- Finished area above ground: 1,100
Video & virtual tour
Property
Parking
- Total spaces: 1
- Parking features: Exterior Access Door, Heated Garage, Lighted
- Garage spaces: 1
Features
- Levels: One
- Stories: 1
- Entry location: Corridor Access
- Exterior features: Balcony
Details
- Parcel number: 632432001
- Zoning: B-A-1
- Special conditions: Standard
Construction
Type & style
- Home type: Condo
- Property subtype: Condominium
- Attached to another structure: Yes
Materials
- Block
- Roof: Unknown
Condition
- Updated/Remodeled
- Year built: 1978
Utilities & green energy
- Sewer: Public Sewer
- Water: Public
Community & HOA
Community
- Security: Secured Garage/Parking
- Subdivision: Morningside
HOA
- Has HOA: Yes
- Amenities included: Clubhouse, Elevator(s), Fitness Center, Management, Parking, Pool, Sauna, Storage
- Services included: Gas, Heat, Insurance, Maintenance Grounds, Maintenance Structure, Recycling, Sewer, Snow Removal, Trash, Water
- HOA fee: $544 monthly
- HOA name: Morningside Homeowners Assoc
- HOA phone: 303-758-4355
Location
- Region: Denver
Financial & listing details
- Price per square foot: $230/sqft
- Tax assessed value: $318,900
- Annual tax amount: $1,181
- Date on market: 10/10/2026
- Listing terms: Cash,Conventional,FHA,VA Loan
- Exclusions: Seller's Personal Property, Curtains
- Ownership: Individual
Estimated market value
Not available
Estimated sales range
Not available
$1,829/mo
Price history
| Date | Event | Price |
|---|---|---|
| 10/10/2026 | Listed for sale | $253,500-21.4%$230/sqft |
Source:  REcolorado as distributed by MLS GRID #1868797 Report a problem REcolorado as distributed by MLS GRID #1868797 Report a problem | ||
| 7/26/2023 | Sold | $322,500+180.4%$293/sqft |
Source: Public Record Report a problem | ||
| 3/3/2009 | Sold | $115,000-3.8%$105/sqft |
Source: Public Record Report a problem | ||
| 7/15/2008 | Listed for sale | $119,500-1.2%$109/sqft |
Source: Listhub #679610 Report a problem | ||
| 12/21/2004 | Sold | $120,900$110/sqft |
Source: Public Record Report a problem | ||
Public tax history
| Year | Property taxes | Tax assessment |
|---|---|---|
| 2025 | $1,396 +2.2% | $22,490 +27.6% |
| 2024 | $1,365 +0.5% | $17,620 -14% |
| 2023 | $1,358 +3.6% | $20,490 +20% |
| 2022 | $1,311 +80.9% | $17,080 -2.8% |
| 2021 | $725 -40.6% | $17,570 +3.8% |
| 2020 | $1,220 +9.9% | $16,924 -0.7% |
| 2019 | $1,110 | $17,042 +18.8% |
| 2018 | $1,110 +0.3% | $14,350 |
| 2017 | $1,107 +31.8% | $14,350 +33.5% |
| 2016 | $840 +31.2% | $10,750 |
| 2015 | $640 0% | $10,750 +39.4% |
| 2014 | $641 -15.8% | $7,710 |
| 2013 | $761 +17.9% | $7,710 -14.8% |
| 2012 | $645 +11.2% | $9,050 +1.6% |
| 2010 | $580 -8% | $8,910 |
| 2009 | $631 -0.2% | $8,910 -5.7% |
| 2008 | $632 -1.1% | $9,450 |
| 2007 | $639 +1.1% | $9,450 -1% |
| 2006 | $632 -1.4% | $9,550 |
| 2005 | $641 | $9,550 |
Find assessor info on the county website
Monthly payment
Est. payment
Payment breakdown
Explore the cost of this home by adjusting the details. Changes won't be saved.Climate risks
Neighborhood: Hampden
Nearby schools
Schools provided by the listing agent
- Elementary: Holm
- Middle: Hamilton
- High: Thomas Jefferson
- District: Denver 1
Source: REcolorado as distributed by MLS GRID. This data may not be complete. We recommend contacting the local school district to confirm school assignments for this home.


Similar homes
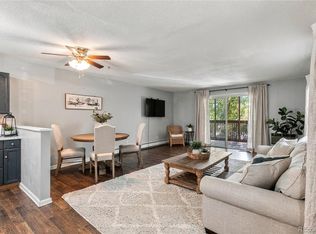
- $225,0002 bd1 ba1k sqftMorningside, Denver, CO 80224For Sale
 MLS ID #8522298, Donna Nelson, Corcoran Perry & Co.. REcolorado as distributed by MLS GRID
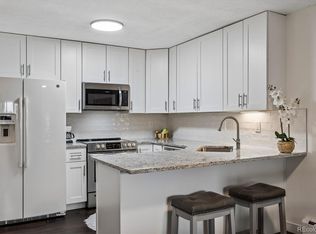
 - $315,0002 bd2 ba1.3k sqftMorningside, Denver, CO 80224For Sale
 MLS ID #4768276, Victoria Gartelos, The Real Estate Agency LLC. REcolorado as distributed by MLS GRID
 - $275,0002 bd2 ba904 sqft4400 S Quebec Street #H202, Denver, CO 80237For Sale
 MLS ID #2240838, Jamie Goodvin, JPAR Modern Real Estate. REcolorado as distributed by MLS GRID
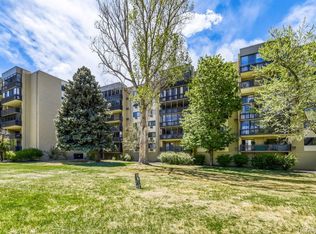
 - $280,0002 bd2 ba1.3k sqft13691 E Marina Drive #103, Aurora, CO 80014For Sale
 MLS ID #9532169, Kismet Home Group, eXp Realty, LLC. REcolorado as distributed by MLS GRID
 - $350,0002 bd2 ba1.5k sqft7005 E Girard Avenue #A, Denver, CO 80224For SaleMLS ID #9046536, Vicki Wimberly, Coldwell Banker Realty 28. REcolorado as distributed by MLS GRID
- $254,9002 bd1 ba1k sqft13961 E Marina Drive #512, Aurora, CO 80014For SaleMLS ID #6187118, Jay Hillman, MB Hillman Real Estate. REcolorado as distributed by MLS GRID
- $260,0002 bd2 ba1.2k sqft13950 E Oxford Place #B206, Aurora, CO 80014For SaleMLS ID #3104009, Katina Farrell, MB Homes By Katina. REcolorado as distributed by MLS GRID
- $284,9002 bd2 ba1.2k sqft9360 E Center Avenue #3A, Denver, CO 80247For SaleMLS ID #5075424, Liza Burns, LifeTailor Real Estate Services. REcolorado as distributed by MLS GRID
- $249,9992 bd2 ba1.1k sqft3935 S Boston, Denver, CO 80237For SaleMLS ID #5209794, Alec Brunk, Brunk and Brunk inc. REcolorado as distributed by MLS GRID
- $244,9502 bd2 ba1.1k sqft7995 E Mississippi Avenue #A22, Denver, CO 80247For SaleMLS ID #2583932, Luca Baud, Real Broker, LLC DBA Real. REcolorado as distributed by MLS GRID
- $240,0002 bd2 ba1.3k sqftAlpha, Aurora, CO 80014For SaleMLS ID #6983946, Misty Yakhlef, Heather Gardens Brokers. REcolorado as distributed by MLS GRID
- $249,5002 bd2 ba1.3k sqftAlpha C, Aurora, CO 80014For SaleMLS ID #3049346, Djuana DuBois, Heather Gardens Brokers. REcolorado as distributed by MLS GRID
- $219,9002 bd1 ba945 sqftWindsor Gardens, Denver, CO 80247For SaleMLS ID #3611625, The Grossman Team, Madison & Company Properties. REcolorado as distributed by MLS GRID
- $278,5002 bd2 ba1.2k sqft13902 E Marina Drive #410, Aurora, CO 80014For SaleMLS ID #2889771, Judy Gray, Brokers Guild Real Estate. REcolorado as distributed by MLS GRID
- $249,9003 bd2 ba1.3k sqft2350 E Geddes Avenue #E, Centennial, CO 80122For SaleMLS ID #2511108, Ashlie Woods, Leonard Leonard & Associates. REcolorado as distributed by MLS GRID
- $285,0002 bd2 ba1.2k sqft2868 S Heather Gardens Way #103, Aurora, CO 80014For SaleMLS ID #6998617, Jessica Abegg, Keller Williams Realty Urban Elite. REcolorado as distributed by MLS GRID
- $230,0001 bd1 ba658 sqftThe Enclave, Englewood, CO 80111For SaleMLS ID #3404376, Lisa Santos, Compass - Denver. REcolorado as distributed by MLS GRID
- $199,9992 bd2 ba1.2k sqft9335 E Center Avenue #9B, Denver, CO 80247For SaleMLS ID #1965175, Ryan Heller, Engel & Volkers Denver. REcolorado as distributed by MLS GRID
- $225,0002 bd2 ba1.3k sqftAlpha, Aurora, CO 80014For SaleMLS ID #5493259, Leigh Kullas, Heather Gardens Brokers. REcolorado as distributed by MLS GRID
- $300,0002 bd2 ba1k sqftMeadow Hills Condominiums, Aurora, CO 80014For SaleMLS ID #5144839, Stacey Greenlee, Your Castle Real Estate Inc. REcolorado as distributed by MLS GRID
